Space, privacy, and a flexible floor plan in sought-after Bent Creek! Tucked away on a cul-de-sac in Indian Trail, NC, this beautiful 1.5-story home offers over 2,800 square feet, 4 bedrooms, and 3.5 bathrooms in the desirable Porter Ridge School District.
Designed for comfortable everyday living and effortless entertaining, the main level features three bedrooms, 2.5 bathrooms, and an extra-large kitchen with plenty of room to cook, gather, and make memories. Upstairs, you'll discover a spacious bonus room, fourth bedroom, and full bathroom, offering incredible flexibility for guests, a home office, or additional living space. Need storage? The large, floored walk-in attic and oversized two-car garage with built-in storage have you covered!
Step outside to a fenced backyard backing to open space and mature trees, providing a peaceful setting with added privacy. The expansive patio is perfect for outdoor entertaining, grilling, or relaxing, while a backyard shed offers even more storage.
Recent improvements include a newer HVAC system, water heater, and updated shower in the primary bathroom. Living in Bent Creek also means enjoying community amenities including multiple fishing ponds, a swimming pool, and playground.
With its cul-de-sac location, convenient main-level living, generous storage, and wonderful community amenities, this Bent Creek home truly checks so many boxes! Schedule your private showing today and see why this Indian Trail property deserves a spot at the top of your list!
Under contract-no show
$475,000
1010 Ponape Ct, Indian Trail, NC 28079
4beds
2,860sqft
Single Family Residence
Built in 2001
0.32 Acres Lot
$475,200 Zestimate®
$166/sqft
$51/mo HOA
What's special
Spacious bonus roomLarge floored walk-in atticNewer hvac systemCul-de-sac location
- 24 days
- 1,083
- 122
Likely to sell faster than
Zillow last checked:
Listing updated:
Listed by:
Nancy Jarrell newhomenancy@gmail.com,
Berkshire Hathaway HomeServices Carolinas Realty
Source: Canopy MLS as distributed by MLS GRID,MLS#: 4435849
Facts & features
Interior
Bedrooms & bathrooms
- Bedrooms: 4
- Bathrooms: 4
- Full bathrooms: 3
- 1/2 bathrooms: 1
- Main level bedrooms: 3
Primary bedroom
- Level: Main
Bedroom s
- Level: Main
Bedroom s
- Level: Upper
Bathroom full
- Level: Main
Bathroom half
- Level: Main
Bathroom full
- Level: Upper
Bonus room
- Level: Upper
Kitchen
- Level: Main
Laundry
- Level: Main
Living room
- Level: Main
Heating
- Forced Air
Cooling
- Central Air
Appliances
- Included: Dishwasher, Oven, Refrigerator, Washer/Dryer
- Laundry: Laundry Room, Main Level
Features
- Has basement: No
- Fireplace features: Gas Log, Living Room
Interior area
- Total structure area: 2,860
- Total interior livable area: 2,860 sqft
- Finished area above ground: 2,860
- Finished area below ground: 0
Video & virtual tour
Property
Parking
- Total spaces: 2
- Parking features: Attached Garage, Garage on Main Level
- Attached garage spaces: 2
Features
- Levels: 1 Story/F.R.O.G.
- Pool features: Community
Lot
- Size: 0.32 Acres
- Features: Cul-De-Sac
Details
- Parcel number: 07039125
- Zoning: AR0
- Special conditions: Standard
Construction
Type & style
- Home type: SingleFamily
- Property subtype: Single Family Residence
Materials
- Brick Partial, Vinyl
- Foundation: Slab
Condition
- New construction: No
- Year built: 2001
Utilities & green energy
- Sewer: Public Sewer
- Water: City
- Utilities for property: Electricity Connected
Community & HOA
Community
- Features: Playground, Pond
- Subdivision: Bent Creek
HOA
- Has HOA: Yes
- HOA fee: $614 annually
- HOA name: CAMS
- HOA phone: 877-672-2267
Location
- Region: Indian Trail
Financial & listing details
- Price per square foot: $166/sqft
- Tax assessed value: $416,000
- Annual tax amount: $2,754
- Date on market: 10/23/2026
- Cumulative days on market: 24 days
- Electric utility on property: Yes
- Road surface type: Concrete, Paved
Estimated market value
$475,200
$451,000 - $499,000
$2,663/mo
Price history
| Date | Event | Price |
|---|---|---|
| 10/27/2026 | Pending sale | $475,000$166/sqft |
Source:  Canopy MLS as distributed by MLS GRID #4435849 Report a problem | ||
| 10/23/2026 | Listed for sale | $475,000+46.2%$166/sqft |
Source: Canopy MLS as distributed by MLS GRID #4435849 Report a problem | ||
| 3/18/2021 | Listing removed | -- |
Source: Owner Report a problem | ||
| 7/15/2020 | Sold | $325,000-1.5%$114/sqft |
Source: Public Record Report a problem | ||
| 6/25/2020 | Pending sale | $329,900$115/sqft |
Source: Owner Report a problem | ||
| 6/15/2020 | Listed for sale | $329,900+32.5%$115/sqft |
Source: Owner Report a problem | ||
| 2/2/2017 | Listing removed | $249,000$87/sqft |
Source: Owner Report a problem | ||
| 1/31/2017 | Listed for sale | $249,000+3.8%$87/sqft |
Source: Owner Report a problem | ||
| 2/29/2008 | Sold | $240,000+39.9%$84/sqft |
Source: Public Record Report a problem | ||
| 5/4/2001 | Sold | $171,500$60/sqft |
Source: Public Record Report a problem | ||
Public tax history
| Year | Property taxes | Tax assessment |
|---|---|---|
| 2025 | $2,754 +15.2% | $416,000 +46.7% |
| 2024 | $2,390 +0.8% | $283,600 |
| 2023 | $2,370 | $283,600 |
| 2022 | $2,370 | $283,600 |
| 2021 | $2,370 +21.1% | $283,600 +43.6% |
| 2020 | $1,958 0% | $197,500 |
| 2019 | $1,958 +27.2% | $197,500 |
| 2018 | $1,540 | $197,500 |
| 2017 | $1,540 -4.3% | $197,500 |
| 2016 | $1,610 | $197,500 |
| 2015 | $1,610 +13.2% | $197,500 -0.8% |
| 2014 | $1,422 | $199,040 |
| 2013 | -- | $199,040 |
| 2012 | -- | $199,040 |
| 2011 | -- | $199,040 |
| 2010 | -- | $199,040 |
| 2009 | $1,422 | $199,040 |
| 2008 | $1,422 +11.9% | $199,040 +17.3% |
| 2007 | $1,270 +9.6% | $169,640 |
| 2006 | $1,159 | $169,640 |
| 2005 | -- | $169,640 |
| 2004 | -- | $169,640 -1% |
| 2003 | -- | $171,330 |
| 2002 | -- | $171,330 +389.5% |
| 2001 | -- | $35,000 |
Find assessor info on the county website
Monthly payment
Est. payment
Payment breakdown
Explore the cost of this home by adjusting the details. Changes won't be saved.Climate risks
Neighborhood: 28079
Nearby schools
Schools provided by the listing agent
- Elementary: Hemby Bridge
- Middle: Porter Ridge
- High: Porter Ridge
Source: Canopy MLS as distributed by MLS GRID. This data may not be complete. We recommend contacting the local school district to confirm school assignments for this home.

Similar homes
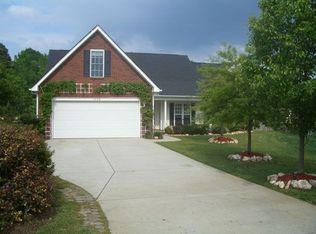
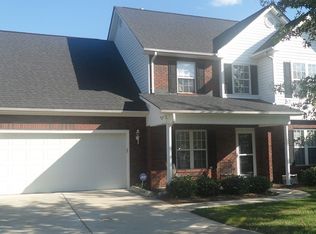
- $529,9904 bd3 ba2.8k sqft4001 Ladys Secret Dr, Indian Trail, NC 28079For Sale

 MLS ID #4441854, Matthew Maddalone, Maddalone Real Estate LLC. Canopy MLS as distributed by MLS GRID
- $499,9004 bd3 ba3k sqft4002 Ladys Secret Dr, Indian Trail, NC 28079For Sale
 MLS ID #4418336, Lisa Holden, COMPASS. Canopy MLS as distributed by MLS GRID
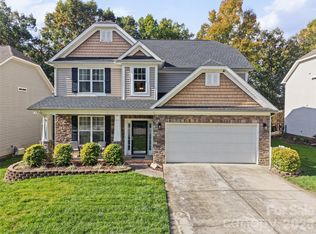
- $490,0004 bd3 ba2.6k sqft1009 Downing Ct, Indian Trail, NC 28079For Sale
 MLS ID #4439101, Joy Groya, Coldwell Banker Realty. Canopy MLS as distributed by MLS GRID
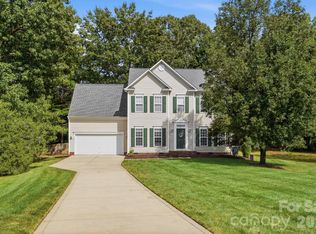
- $439,5004 bd3 ba2.3k sqft7202 Red Bush Ct, Indian Trail, NC 28079For Sale
 MLS ID #4417743, Brandon King, Call It Closed International Inc. Canopy MLS as distributed by MLS GRID
- $425,0004 bd3 ba2.2k sqft5725 Lindley Crescent Dr, Indian Trail, NC 28079For SaleMLS ID #4431412, Jeremy Ordan, Howard Hanna Allen Tate Charlotte South. Canopy MLS as distributed by MLS GRID
- $470,0004 bd4 ba3k sqft4104 High Shoals Dr, Monroe, NC 28110For SaleMLS ID #4437421, Tricia Griffin, EXP Realty LLC Ballantyne. Canopy MLS as distributed by MLS GRID
- $430,0003 bd3 ba1.8k sqft3070 Beech Ct #77, Indian Trail, NC 28079For SaleMLS ID #4432299, Ray Black, Ray Black Real Estate. Canopy MLS as distributed by MLS GRID
- $512,0004 bd3 ba3.1k sqft6014 Magna Ln, Indian Trail, NC 28079For SaleMLS ID #4401575, Natalia Olivera Silva, Dragonfly Home Team. Canopy MLS as distributed by MLS GRID
- $450,0003 bd2 ba2.2k sqft1000 Master Gunner Ct, Indian Trail, NC 28079For SaleMLS ID #4393730, Evona Cholewa, Coldwell Banker Realty. Canopy MLS as distributed by MLS GRID
- $479,9004 bd2 ba2k sqft1523 Sweetgum Ln, Matthews, NC 28105For SaleMLS ID #4416587, Daniel Koumou Nete, Keller Williams South Park. Canopy MLS as distributed by MLS GRID
- $480,0004 bd3 ba2.2k sqft8513 Middleton Cir, Harrisburg, NC 28075For SaleMLS ID #4386336, Kat Spizzirri, McCoy Real Estate Inc. Canopy MLS as distributed by MLS GRID
- $449,0003 bd3 ba2.3k sqft3804 Secrest Short Cut Rd, Monroe, NC 28110For SaleMLS ID #4390546, Sommer Belk, Howard Hanna Allen Tate Southland Homes + Realty LLC. Canopy MLS as distributed by MLS GRID
- $497,0003 bd3 ba2.7k sqft5400 Berrywood Ln, Monroe, NC 28110For SaleMLS ID #4391803, Lisa Archer, Keller Williams Ballantyne Area. Canopy MLS as distributed by MLS GRID
- $595,0005 bd4 ba3k sqft2100 Pineapple Ct, Matthews, NC 28105For SaleMLS ID #4431286, Wendi Hensel, Howard Hanna Allen Tate Charlotte South. Canopy MLS as distributed by MLS GRID
- $389,9003 bd3 ba1.7k sqft3912 Southwick Dr, Monroe, NC 28110For SaleMLS ID #4435715, Nancy Muzichuk, Berkshire Hathaway HomeServices Elite Properties. Canopy MLS as distributed by MLS GRID
- $585,0004 bd3 ba2.6k sqft5016 Hickory Lake Ln, Matthews, NC 28105For SaleMLS ID #4424293, Tony Smith, Wanda Smith & Associates. Canopy MLS as distributed by MLS GRID
- $499,9004 bd3 ba2.1k sqft3616 Haigler Rd, Monroe, NC 28110For SaleMLS ID #4336855, Denise Milliken, Central Carolina Real Estate Group LLC. Canopy MLS as distributed by MLS GRID
- $529,9994 bd3 ba2.6k sqft405 Hillcrest Dr, Harrisburg, NC 28075For SaleMLS ID #4438544, Liz Hallman, Lantern Realty & Development, LLC. Canopy MLS as distributed by MLS GRID
- $509,0004 bd3 ba2.3k sqft12025 Harmon Ln, Pineville, NC 28134For SaleMLS ID #4435649, Don Gomez, C-A-RE Realty. Canopy MLS as distributed by MLS GRID
- $518,9003 bd2 ba1.5k sqft7224 Swans Run Rd, Charlotte, NC 28226For SaleMLS ID #4438828, Don Gomez, C-A-RE Realty. Canopy MLS as distributed by MLS GRID
