Beautifully updated and move-in ready, this 4-bedroom home offers exceptional outdoor living, thoughtful upgrades and a beautifully landscaped backyard backing to a wooded area for added privacy! Step inside to discover 9-foot ceilings, engineered hardwood floors throughout the main level, updated lighting and stylish designer accents. The beautifully appointed kitchen features quartz countertops, classic subway tile backsplash, professionally painted cabinetry, recessed LED lighting and a center island with seating. The spacious primary suite showcases a board-and-batten accent wall and an upscale bath with dual vanities, frameless glass shower and relaxing soaking tub. An updated secondary bath also features dual sinks. A convenient mudroom off the garage adds everyday functionality. One of the home's most impressive features is the expansive 14' x 19' screened porch, designed to feel like a natural extension of the home with its vaulted ceiling and dual ceiling fans. Overlooking the beautifully landscaped backyard with a peaceful, wooded backdrop, this inviting outdoor retreat is ideal for relaxing or entertaining. Enjoy a dedicated fire pit area, spacious storage shed and professionally installed 7-zone irrigation system. Additional highlights include a welcoming covered front porch, two-car garage with cabinetry and overhead storage, and upgraded pull-down attic access. Significant recent improvements include a new roof (2025), HVAC system (2024) and water heater (2022). A wonderful combination of stylish updates, functional living spaces and exceptional outdoor appeal! https://taylorglennneighborhood.org/
Active
$490,000
1009 Downing Ct, Indian Trail, NC 28079
4beds
2,683sqft
Single Family Residence
Built in 2005
0.18 Acres Lot
$441,100 Zestimate®
$183/sqft
$57/mo HOA
What's special
Welcoming covered front porchRecessed led lightingUpdated lightingFrameless glass showerCenter island with seatingBeautifully appointed kitchenStylish designer accents
- 10 hours
- 71
- 8
Zillow last checked:
Listing updated:
Listed by:
Joy Groya joybgroya@gmail.com,
Coldwell Banker Realty
Source: Canopy MLS as distributed by MLS GRID,MLS#: 4439101
Facts & features
Interior
Bedrooms & bathrooms
- Bedrooms: 4
- Bathrooms: 3
- Full bathrooms: 2
- 1/2 bathrooms: 1
Primary bedroom
- Level: Upper
Bedroom s
- Level: Upper
Bedroom s
- Level: Upper
Bathroom half
- Level: Main
Bathroom full
- Level: Upper
Bathroom full
- Level: Upper
Other
- Level: Upper
Breakfast
- Level: Main
Dining area
- Level: Main
Great room
- Level: Main
Kitchen
- Level: Main
Laundry
- Level: Main
Sunroom
- Level: Main
Heating
- Forced Air, Natural Gas
Cooling
- Ceiling Fan(s), Central Air, Zoned
Appliances
- Included: Dishwasher, Disposal, Electric Range, Microwave, Plumbed For Ice Maker
- Laundry: Laundry Room, Main Level
Features
- Kitchen Island, Open Floorplan, Pantry, Walk-In Closet(s), Walk-In Pantry
- Flooring: Carpet, Hardwood, Tile
- Doors: Storm Door(s)
- Has basement: No
- Fireplace features: Gas, Great Room
Interior area
- Total structure area: 2,683
- Total interior livable area: 2,683 sqft
- Finished area above ground: 2,683
- Finished area below ground: 0
Video & virtual tour
Property
Parking
- Total spaces: 6
- Parking features: Driveway, Attached Garage, Garage Faces Front, Garage on Main Level
- Attached garage spaces: 2
- Uncovered spaces: 4
Features
- Levels: Two
- Stories: 2
- Patio & porch: Covered, Front Porch, Rear Porch, Screened
- Exterior features: Fire Pit, Storage
- Pool features: Community
Lot
- Size: 0.18 Acres
- Features: Level, Private
Details
- Parcel number: 07096520
- Zoning: AQ0
- Special conditions: Standard
Construction
Type & style
- Home type: SingleFamily
- Property subtype: Single Family Residence
Materials
- Stone Veneer, Vinyl
- Foundation: Slab
Condition
- New construction: No
- Year built: 2005
Details
- Builder name: Bonterra Builders
Utilities & green energy
- Sewer: County Sewer
- Water: County Water
- Utilities for property: Cable Available, Fiber Optics
Community & HOA
Community
- Features: Clubhouse, Playground, Pond, Sidewalks, Street Lights, Tennis Court(s)
- Subdivision: Taylor Glenn
HOA
- Has HOA: Yes
- HOA fee: $685 annually
- HOA name: Braesael Management
- HOA phone: 704-847-3507
Location
- Region: Indian Trail
Financial & listing details
- Price per square foot: $183/sqft
- Tax assessed value: $432,700
- Annual tax amount: $2,797
- Date on market: 11/11/2026
- Listing terms: Cash,Conventional,FHA,VA Loan
- Road surface type: Concrete, Paved
Estimated market value
$441,100
$415,000 - $468,000
$2,314/mo
Price history
| Date | Event | Price |
|---|---|---|
| 11/11/2026 | Listed for sale | $490,000+121.7%$183/sqft |
Source:  Canopy MLS as distributed by MLS GRID #4439101 Report a problem | ||
| 1/18/2006 | Sold | $221,000$82/sqft |
Source: Public Record Report a problem | ||
Public tax history
| Year | Property taxes | Tax assessment |
|---|---|---|
| 2025 | $2,797 +9.7% | $432,700 +40.9% |
| 2024 | $2,550 +0.3% | $307,200 |
| 2023 | $2,543 | $307,200 |
| 2022 | $2,543 +0.2% | $307,200 |
| 2021 | $2,539 +15.6% | $307,200 +36.9% |
| 2020 | $2,196 +0.4% | $224,400 |
| 2019 | $2,188 | $224,400 |
| 2018 | $2,188 +21.5% | $224,400 +1% |
| 2017 | $1,800 +1.8% | $222,200 |
| 2016 | $1,768 | $222,200 |
| 2015 | $1,768 +14% | $222,200 -1.6% |
| 2014 | $1,551 | $225,700 |
| 2013 | -- | $225,700 |
| 2012 | -- | $225,700 |
| 2011 | -- | $225,700 |
| 2010 | -- | $225,700 |
| 2009 | $1,544 | $225,700 |
| 2008 | $1,544 +4.6% | $225,700 +11.2% |
| 2007 | $1,477 +11.6% | $202,880 |
| 2006 | $1,323 | $202,880 +526.2% |
| 2005 | -- | $32,400 |
Find assessor info on the county website
Monthly payment
Est. payment
Payment breakdown
Explore the cost of this home by adjusting the details. Changes won't be saved.Climate risks
Neighborhood: 28079
Nearby schools
Schools provided by the listing agent
- Elementary: Shiloh
- Middle: Sun Valley
- High: Sun Valley
Source: Canopy MLS as distributed by MLS GRID. This data may not be complete. We recommend contacting the local school district to confirm school assignments for this home.

Similar homes
- $440,0004 bd3 ba2.2k sqft5725 Lindley Crescent Dr, Indian Trail, NC 28079For Sale
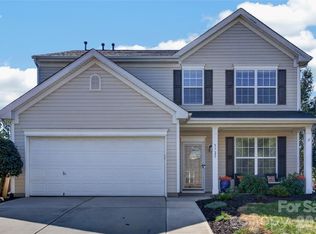
 MLS ID #4431412, Jeremy Ordan, Howard Hanna Allen Tate Charlotte South. Canopy MLS as distributed by MLS GRID
- $440,0003 bd3 ba2.5k sqft1034 Canopy Dr, Indian Trail, NC 28079For Sale
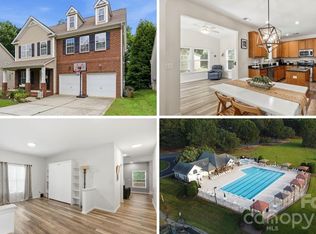 MLS ID #4399954, Christen Ripoli, Real Broker, LLC. Canopy MLS as distributed by MLS GRID
- $499,9004 bd3 ba3k sqft4002 Ladys Secret Dr, Indian Trail, NC 28079For Sale
 MLS ID #4418336, Lisa Holden, COMPASS. Canopy MLS as distributed by MLS GRID
- $529,9005 bd3 ba3.1k sqft1601 Painted Horse Dr, Indian Trail, NC 28079For Sale
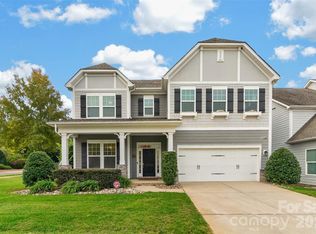 MLS ID #4439356, Rick Lopez, EXP Realty LLC Ballantyne. Canopy MLS as distributed by MLS GRID
- $498,0005 bd3 ba2.9k sqft1016 Equipoise Dr, Indian Trail, NC 28079For SaleMLS ID #4407945, Jennifer Thome, Keller Williams Ballantyne Area. Canopy MLS as distributed by MLS GRID
- $405,0004 bd3 ba2k sqft1006 Banaba Ct, Indian Trail, NC 28079For SaleMLS ID #4438673, Heather Cobb, COMPASS. Canopy MLS as distributed by MLS GRID
- $459,0004 bd3 ba1.9k sqft4049 Fincher Rd, Matthews, NC 28104For SaleMLS ID #4421902, Griselda Al-Asfar, NorthGroup Real Estate LLC. Canopy MLS as distributed by MLS GRID
- $650,0004 bd4 ba3.6k sqft5301 Woodridge Dr, Monroe, NC 28110For SaleMLS ID #4408732, David Scibor, Keller Williams Ballantyne Area. Canopy MLS as distributed by MLS GRID
- $590,0005 bd3 ba2.8k sqft2116 Poplar Ridge Dr, Monroe, NC 28110For SaleMLS ID #4401651, Jackie Kelly, COMPASS. Canopy MLS as distributed by MLS GRID
- $515,0005 bd4 ba2.4k sqft2008 Trace Creek Dr, Waxhaw, NC 28173For SaleMLS ID #4428166, Steven Lorimer, Howard Hanna Allen Tate Charlotte South. Canopy MLS as distributed by MLS GRID
- $556,5004 bd3 ba2.6k sqft2602 Mullis Ln, Matthews, NC 28105For SaleMLS ID #4436447, Kalon Foss, EXP Realty LLC Ballantyne. Canopy MLS as distributed by MLS GRID
- $608,8884 bd3 ba2.1k sqft2121 Thurles Ct, Charlotte, NC 28270For SaleMLS ID #4437963, Julia Zadiran, NorthGroup Real Estate LLC. Canopy MLS as distributed by MLS GRID
- $522,5003 bd3 ba2k sqft12600 Parks Farm Ln, Charlotte, NC 28277For SaleMLS ID #4431325, Melissa Christiansen, EXP Realty LLC Ballantyne. Canopy MLS as distributed by MLS GRID
- $514,9004 bd4 ba2.8k sqft86584 Arrington Rd, Lancaster, SC 29720For SaleMLS ID #4436325, Tiffany Johannes, RE/MAX Executive. Canopy MLS as distributed by MLS GRID
- $499,9003 bd3 ba2.7k sqft1268 Tanner Crossing Ln, Indian Land, SC 29707For SaleMLS ID #4429814, Steve Metarelis, OfferPad Brokerage LLC. Canopy MLS as distributed by MLS GRID
- $510,0004 bd3 ba2.1k sqft13615 Edgetree Dr, Pineville, NC 28134For SaleMLS ID #4428422, Pamela Fender, NorthGroup Real Estate LLC. Canopy MLS as distributed by MLS GRID
- $515,0003 bd3 ba2.6k sqft1601 Deer Meadows Dr, Waxhaw, NC 28173For SaleMLS ID #4369779, Diane Stoner, Carolina Homes Connection, LLC. Canopy MLS as distributed by MLS GRID
- $389,9003 bd3 ba1.7k sqft3912 Southwick Dr, Monroe, NC 28110For SaleMLS ID #4435715, Nancy Muzichuk, Berkshire Hathaway HomeServices Elite Properties. Canopy MLS as distributed by MLS GRID
- $500,0003 bd2 ba1.9k sqft1566 Dirt Rd, Lancaster, SC 29720For SaleMLS ID #4422349, Rebekah Isenhour, Berkshire Hathaway HomeServices Carolinas Realty. Canopy MLS as distributed by MLS GRID
- $489,0003 bd2 ba1.7k sqft9114 Beaver Brook Way, Charlotte, NC 28277For SaleMLS ID #4407536, Hillary Meachum, Keller Williams Ballantyne Area. Canopy MLS as distributed by MLS GRID
