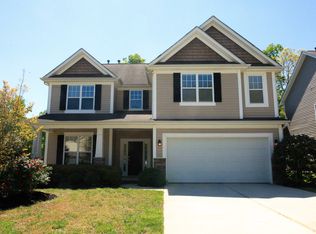
Beautiful and Welcoming perfectly describe this updated 4-bedroom, 2.5-bathroom home designed for modern living. The heart of the home features an inviting, open-concept layout that transitions seamlessly from the cozy family room - complete with fireplace & custom built-ins - into the beautifully updated kitchen featuring a large island, tile backsplash, and stainless steel appliances. Just off the kitchen, a sunroom bathed in natural light serves as a perfect place for dining. The main-floor flex room offers a versatile canvas to customize your ideal home office, playroom, or creative studio. Upstairs serves as a private retreat, highlighted by a large primary bedroom with vaulted ceilings, gorgeous new flooring, a beautifully updated en-suite, & walk-in closet. There are 3 additional generously sized bedrooms with ample closet space and a well-appointed layout. Don't forget to check out the recently added office space, perfect for remote work or studying. The outdoor living spaces are an absolute showstopper. Featuring a relaxing and private screened-in porch, large patio, fully fenced yard, complete with a dedicated fire-pit area & cute storage shed. Nestled in a great community with fantastic amenities, this home offers the perfect location just minutes away from shopping, dining, and grocery stores. A perfect place to call home!
Under contract-no show
$469,950
1005 Downing Ct, Indian Trail, NC 28079
4beds
2,520sqft
Single Family Residence
Built in 2005
0.22 Acres Lot
$465,200 Zestimate®
$186/sqft
$57/mo HOA
What's special
Fully fenced yardRecently added office spaceLarge patioBeautifully updated kitchenBeautifully updated en-suiteCozy family roomLarge island
- 31 days
- 1,552
- 109
Likely to sell faster than
Zillow last checked:
Listing updated:
Listed by:
Nancy Evans nancyevans@cegrealtors.com,
1st Choice Properties
Source: Canopy MLS as distributed by MLS GRID,MLS#: 4411885
Facts & features
Interior
Bedrooms & bathrooms
- Bedrooms: 4
- Bathrooms: 3
- Full bathrooms: 2
- 1/2 bathrooms: 1
Primary bedroom
- Features: Ceiling Fan(s), En Suite Bathroom, Garden Tub, Vaulted Ceiling(s), Walk-In Closet(s)
- Level: Upper
Bedroom s
- Level: Upper
Bedroom s
- Level: Upper
Bedroom s
- Level: Upper
Bathroom full
- Features: Garden Tub
- Level: Upper
Bathroom half
- Level: Main
Dining area
- Level: Main
Flex space
- Level: Main
Great room
- Features: Built-in Features, Ceiling Fan(s)
- Level: Main
Kitchen
- Features: Kitchen Island
- Level: Main
Laundry
- Level: Main
Office
- Level: Upper
Heating
- Central, Forced Air
Cooling
- Ceiling Fan(s), Central Air
Appliances
- Included: Dishwasher, Exhaust Hood, Gas Range, Gas Water Heater, Plumbed For Ice Maker, Self Cleaning Oven
- Laundry: Electric Dryer Hookup, Laundry Room, Main Level, Washer Hookup
Features
- Built-in Features, Soaking Tub, Kitchen Island, Open Floorplan, Pantry, Walk-In Closet(s), Walk-In Pantry
- Flooring: Carpet, Laminate, Hardwood, Tile, Vinyl
- Doors: Screen Door(s)
- Windows: Insulated Windows
- Has basement: No
- Attic: Pull Down Stairs
- Fireplace features: Family Room, Gas
Interior area
- Total structure area: 2,520
- Total interior livable area: 2,520 sqft
- Finished area above ground: 2,520
- Finished area below ground: 0
Property
Parking
- Total spaces: 2
- Parking features: Driveway, Attached Garage, Garage Door Opener, Garage Faces Front, Keypad Entry, Garage on Main Level
- Attached garage spaces: 2
- Has uncovered spaces: Yes
Features
- Levels: Two
- Stories: 2
- Patio & porch: Front Porch, Patio, Rear Porch, Screened
- Exterior features: Fire Pit
- Pool features: Community
- Fencing: Back Yard
Lot
- Size: 0.22 Acres
- Features: Wooded
Details
- Additional structures: Shed(s)
- Parcel number: 07096518
- Zoning: AQ0
- Special conditions: Standard
Construction
Type & style
- Home type: SingleFamily
- Property subtype: Single Family Residence
Materials
- Stone Veneer, Vinyl
- Foundation: Slab
Condition
- New construction: No
- Year built: 2005
Utilities & green energy
- Sewer: County Sewer
- Water: County Water
- Utilities for property: Electricity Connected
Community & HOA
Community
- Features: Clubhouse, Playground, Pond, Sidewalks, Street Lights, Tennis Court(s)
- Security: Carbon Monoxide Detector(s), Smoke Detector(s)
- Subdivision: Taylor Glenn
HOA
- Has HOA: Yes
- HOA fee: $685 annually
- HOA name: Braesael Management
- HOA phone: 704-847-3507
Location
- Region: Indian Trail
Financial & listing details
- Price per square foot: $186/sqft
- Tax assessed value: $425,900
- Annual tax amount: $2,754
- Date on market: 8/7/2026
- Cumulative days on market: 31 days
- Listing terms: Cash,Conventional,FHA,VA Loan
- Exclusions: Light fixture in Dining/Sunroom
- Electric utility on property: Yes
- Road surface type: Concrete, Paved
Estimated market value
$465,200
$442,000 - $488,000
$2,441/mo
Price history
| Date | Event | Price |
|---|---|---|
| 8/25/2026 | Pending sale | $469,950$186/sqft |
Source:  Canopy MLS as distributed by MLS GRID #4411885 Report a problem Canopy MLS as distributed by MLS GRID #4411885 Report a problem | ||
| 8/7/2026 | Listed for sale | $469,950+64.9%$186/sqft |
Source: Canopy MLS as distributed by MLS GRID #4411885 Report a problem | ||
| 5/24/2018 | Sold | $285,000+3.6%$113/sqft |
Source: Canopy MLS as distributed by MLS GRID #3374623 Report a problem | ||
| 4/9/2018 | Pending sale | $275,000$109/sqft |
Source: RE/MAX Metro Realty #3374623 Report a problem | ||
| 4/5/2018 | Listed for sale | $275,000+17%$109/sqft |
Source: RE/MAX Metro Realty #3374623 Report a problem | ||
| 10/12/2015 | Sold | $235,000-4%$93/sqft |
Source: Canopy MLS as distributed by MLS GRID #3105814 Report a problem | ||
| 8/27/2015 | Pending sale | $244,900$97/sqft |
Source: Keller Williams - Union County #3105814 Report a problem | ||
| 8/7/2015 | Listed for sale | $244,900-2%$97/sqft |
Source: Keller Williams - Union County #3105814 Report a problem | ||
| 8/28/2010 | Listing removed | $249,900$99/sqft |
Source: Allen Tate Realtors #850594 Report a problem | ||
| 5/22/2010 | Listed for sale | $249,900$99/sqft |
Source: Allen Tate Realtors #850594 Report a problem | ||
| 10/11/2009 | Listing removed | $249,900$99/sqft |
Source: Allen Tate Realtors #850594 Report a problem | ||
| 4/10/2009 | Listed for sale | $249,900+10.6%$99/sqft |
Source: Listhub #850594 Report a problem | ||
| 1/5/2006 | Sold | $226,000$90/sqft |
Source: Public Record Report a problem | ||
Public tax history
| Year | Property taxes | Tax assessment |
|---|---|---|
| 2025 | $2,754 +8.4% | $425,900 +39.2% |
| 2024 | $2,539 +0.3% | $305,900 |
| 2023 | $2,532 +2.7% | $305,900 +2.8% |
| 2022 | $2,466 +0.2% | $297,700 |
| 2021 | $2,462 +16.2% | $297,700 +37.6% |
| 2020 | $2,119 +0.4% | $216,300 |
| 2019 | $2,111 +27.3% | $216,300 |
| 2018 | $1,658 | $216,300 |
| 2017 | $1,658 -3.7% | $216,300 |
| 2016 | $1,721 | $216,300 |
| 2015 | $1,721 +14.3% | $216,300 -2.7% |
| 2014 | $1,505 | $222,380 |
| 2013 | -- | $222,380 +1.5% |
| 2012 | -- | $219,120 |
| 2011 | -- | $219,120 |
| 2010 | -- | $219,120 |
| 2009 | $1,499 | $219,120 |
| 2008 | $1,499 +5.6% | $219,120 +12.4% |
| 2007 | $1,419 +11.6% | $195,020 |
| 2006 | $1,271 | $195,020 +501.9% |
| 2005 | -- | $32,400 |
Find assessor info on the county website
Monthly payment
Est. payment
Payment breakdown
Explore the cost of this home by adjusting the details. Changes won't be saved.Climate risks
Neighborhood: 28079
Nearby schools
Schools provided by the listing agent
- Elementary: Shiloh
- Middle: Sun Valley
- High: Sun Valley
Source: Canopy MLS as distributed by MLS GRID. This data may not be complete. We recommend contacting the local school district to confirm school assignments for this home.
Similar homes
- $485,0004 bd3 ba2.9k sqft4012 Magna Ln, Indian Trail, NC 28079For Sale

 MLS ID #4406067, Jennifer Lambert, NextHome Paramount. Canopy MLS as distributed by MLS GRID
 - $450,0004 bd3 ba2.5k sqft1018 Briarmore Dr, Indian Trail, NC 28079For Sale
 MLS ID #4397882, Heather Hopkinson, Heather Hopkinson & Associates. Canopy MLS as distributed by MLS GRID
 - $447,5004 bd3 ba1.8k sqft4717 Granite Ct, Indian Trail, NC 28079For Sale
 MLS ID #4400530, Oleg Kravchenko, Home Team Pros. Canopy MLS as distributed by MLS GRID
 - $460,0003 bd3 ba1.9k sqft4140 Cedar Point Ave, Matthews, NC 28104For Sale
 MLS ID #4400390, Michael Mejia, Michael Andrew Group LLC. Canopy MLS as distributed by MLS GRID
 - $485,0005 bd3 ba2.8k sqft4506 Lawrence Daniel Dr, Matthews, NC 28104For SaleMLS ID #4400957, Rick Lopez, EXP Realty LLC Ballantyne. Canopy MLS as distributed by MLS GRID
- $475,0003 bd3 ba2.6k sqft1134 Baldwin Dr, Lancaster, SC 29720For SaleMLS ID #4420995, Nick May, COMPASS. Canopy MLS as distributed by MLS GRID
- $675,0004 bd4 ba3.6k sqft5301 Woodridge Dr, Monroe, NC 28110For SaleMLS ID #4408732, David Scibor, Keller Williams Ballantyne Area. Canopy MLS as distributed by MLS GRID
- $590,0005 bd3 ba2.8k sqft2116 Poplar Ridge Dr, Monroe, NC 28110For SaleMLS ID #4401651, Jackie Kelly, COMPASS. Canopy MLS as distributed by MLS GRID
- $518,9004 bd3 ba2.5k sqft11007 Secotan Ln, Matthews, NC 28105For SaleMLS ID #4393288, Katie Burton, Realty One Group Revolution. Canopy MLS as distributed by MLS GRID
- $499,9004 bd3 ba2k sqft102 Nims Spring Dr, Fort Mill, SC 29715For SaleMLS ID #4406817, Jessica Hull, Keller Williams Connected. Canopy MLS as distributed by MLS GRID
- $515,0005 bd3 ba2.7k sqft1682 Lillywood Ln, Indian Land, SC 29707For SaleMLS ID #4419248, Ann Rudd, LPT Realty, LLC. Canopy MLS as distributed by MLS GRID
- $550,0002 bd2 ba1.9k sqft5701 Cedar Hill Dr, Monroe, NC 28110For SaleMLS ID #4380517, Sarah Alvidrez, Helen Adams Realty. Canopy MLS as distributed by MLS GRID
- $409,9994 bd3 ba2k sqft9200 High Rock Dr, Waxhaw, NC 28173For SaleMLS ID #4408610, Kevin Mack, Premier South. Canopy MLS as distributed by MLS GRID
- $595,0003 bd3 ba2.1k sqft3022 Butter Churn Ln, Matthews, NC 28105For SaleMLS ID #4411109, Carin Miller, Real Broker, LLC. Canopy MLS as distributed by MLS GRID
- $475,0004 bd2 ba1.9k sqft1621 Brook Dr, Fort Mill, SC 29708For SaleMLS ID #4393483, Louise Trigg, Helen Adams Realty. Canopy MLS as distributed by MLS GRID
- $577,5003 bd3 ba2.4k sqft3003 Rochester Ct, Monroe, NC 28110For SaleMLS ID #4400531, Oleg Kravchenko, Home Team Pros. Canopy MLS as distributed by MLS GRID
- $605,0005 bd4 ba3.2k sqft1601 Calder Dr, Indian Trail, NC 28079For SaleMLS ID #4369337, Angela Johnson, Lake Life Realty. Canopy MLS as distributed by MLS GRID
- $435,0004 bd3 ba2.3k sqft6855 Spring Peeper Ln, Lancaster, SC 29720For SaleMLS ID #4411370, Lisa Varon-Soto, Keller Williams South Park. Canopy MLS as distributed by MLS GRID
- $538,0003 bd2 ba2.2k sqft2721 Tara Dr, Monroe, NC 28112For SaleMLS ID #4411487, Jeremy Ordan, Howard Hanna Allen Tate Charlotte South. Canopy MLS as distributed by MLS GRID
- $510,0004 bd4 ba2.9k sqft8105 Prescot Glen Pkwy, Waxhaw, NC 28173For SaleMLS ID #4358621, Amy Weaver, EXP Realty LLC Ballantyne. Canopy MLS as distributed by MLS GRID
