Welcome to this beautiful maintained 4 bedroom, 2 bath ranch-style home nestled on over half an acre in a prime location-minutes from Indian Trail, Matthews, Weddington, Wesley Chapel, and Waxhaw. This home features an open floor plan with a spacious living area, granite countertops, stainless steel appliances, and a breakfast bar in the kithchen. The primary suite boast a large walk-in closet and a private en suite with stunning title shower. Enjoy outdoor entertaining with a large fenced-in backyard, covered patio, and a huge driveway with parking for 4+ vehicles. The landscape lighting at the front of the home, enhances the outdoor areas and adds curb appeal in the evening. (There is no HOA!)
Active
$499,000
4049 Fincher Rd, Matthews, NC 28104
4beds
1,954sqft
Single Family Residence
Built in 2022
0.52 Acres Lot
$489,900 Zestimate®
$255/sqft
$-- HOA
What's special
Open floor planLarge fenced-in backyardGranite countertopsCovered patioStainless steel appliances
- 17 days
- 544
- 78
Likely to sell faster than
Zillow last checked:
Listing updated:
Listed by:
Griselda Al-Asfar griseldarealtor5@gmail.com,
NorthGroup Real Estate LLC
Source: Canopy MLS as distributed by MLS GRID,MLS#: 4421902
Facts & features
Interior
Bedrooms & bathrooms
- Bedrooms: 4
- Bathrooms: 3
- Full bathrooms: 2
- 1/2 bathrooms: 1
- Main level bedrooms: 3
Primary bedroom
- Features: Walk-In Closet(s)
- Level: Main
Bedroom s
- Features: Walk-In Closet(s)
- Level: Main
Bedroom s
- Features: Walk-In Closet(s)
- Level: Main
Bathroom full
- Level: Main
Bathroom full
- Level: Main
Bathroom half
- Level: Upper
Bonus room
- Level: Upper
Breakfast
- Features: Open Floorplan
- Level: Main
Dining room
- Features: Open Floorplan
- Level: Main
Kitchen
- Features: Breakfast Bar
- Level: Main
Laundry
- Level: Main
Living room
- Level: Main
Heating
- Central, Heat Pump
Cooling
- Central Air, Heat Pump
Appliances
- Included: Dishwasher, Disposal, Electric Oven, Electric Range, Exhaust Hood, Microwave
- Laundry: Electric Dryer Hookup
Features
- Breakfast Bar, Open Floorplan, Walk-In Closet(s)
- Flooring: Carpet, Laminate
- Has basement: No
Interior area
- Total structure area: 1,954
- Total interior livable area: 1,954 sqft
- Finished area above ground: 1,954
- Finished area below ground: 0
Property
Parking
- Total spaces: 4
- Parking features: Driveway, Attached Garage, Garage Door Opener, Garage on Main Level
- Attached garage spaces: 4
- Has uncovered spaces: Yes
Features
- Levels: One and One Half
- Stories: 1.5
- Entry location: Main
- Patio & porch: Rear Porch
- Fencing: Back Yard,Fenced
Lot
- Size: 0.52 Acres
- Features: Cleared
Details
- Additional structures: Gazebo
- Parcel number: 07135028F
- Zoning: AP4
- Special conditions: Standard
Construction
Type & style
- Home type: SingleFamily
- Property subtype: Single Family Residence
Materials
- Stone, Vinyl
- Foundation: Crawl Space
Condition
- New construction: No
- Year built: 2022
Utilities & green energy
- Sewer: Public Sewer
- Water: City
- Utilities for property: Cable Available, Electricity Connected
Community & HOA
Community
- Security: Carbon Monoxide Detector(s), Smoke Detector(s)
- Subdivision: NONE
Location
- Region: Matthews
Financial & listing details
- Price per square foot: $255/sqft
- Tax assessed value: $428,600
- Annual tax amount: $2,851
- Date on market: 9/8/2026
- Cumulative days on market: 17 days
- Listing terms: Cash,Conventional,FHA,VA Loan
- Electric utility on property: Yes
- Road surface type: Concrete
Estimated market value
$489,900
$465,000 - $514,000
$2,576/mo
Price history
| Date | Event | Price |
|---|---|---|
| 9/8/2026 | Listed for sale | $499,000$255/sqft |
Source:  Canopy MLS as distributed by MLS GRID #4421902 Report a problem Canopy MLS as distributed by MLS GRID #4421902 Report a problem | ||
| 9/30/2022 | Listing removed | -- |
Source: Canopy MLS as distributed by MLS GRID #3857406 Report a problem | ||
| 6/17/2022 | Listed for sale | $499,000+1008.9%$255/sqft |
Source: Canopy MLS as distributed by MLS GRID #3857406 Report a problem | ||
| 8/18/2020 | Sold | $45,000+66.7%$23/sqft |
Source: Public Record Report a problem | ||
| 2/17/2006 | Sold | $27,000$14/sqft |
Source: Public Record Report a problem | ||
Public tax history
| Year | Property taxes | Tax assessment |
|---|---|---|
| 2025 | $2,851 +2.9% | $428,600 +30.9% |
| 2024 | $2,771 +0.7% | $327,500 |
| 2023 | $2,752 +20.9% | $327,500 +18.1% |
| 2022 | $2,276 +905.4% | $277,300 +904.7% |
| 2021 | $226 +17.8% | $27,600 +39.4% |
| 2020 | $192 +0.5% | $19,800 |
| 2019 | $191 +23.7% | $19,800 +0.2% |
| 2018 | $155 | $19,770 -0.2% |
| 2017 | $155 -4.4% | $19,800 +0.2% |
| 2016 | $162 | $19,770 |
| 2015 | $162 | $19,770 -28.5% |
| 2014 | -- | $27,650 |
| 2013 | -- | $27,650 |
| 2012 | -- | $27,650 |
| 2011 | -- | $27,650 |
| 2010 | -- | $27,650 |
| 2009 | $195 | $27,650 |
| 2008 | $195 +32.3% | $27,650 +38.3% |
| 2007 | $147 +8.3% | $20,000 |
| 2006 | $136 | $20,000 |
| 2005 | -- | $20,000 |
| 2004 | -- | $20,000 |
| 2003 | -- | $20,000 |
| 2002 | -- | $20,000 |
Find assessor info on the county website
Monthly payment
Est. payment
Payment breakdown
Explore the cost of this home by adjusting the details. Changes won't be saved.Climate risks
Neighborhood: 28104
Nearby schools
Schools provided by the listing agent
- Middle: Sun Valley
- High: Sun Valley
Source: Canopy MLS as distributed by MLS GRID. This data may not be complete. We recommend contacting the local school district to confirm school assignments for this home.
Similar homes
- $435,0004 bd3 ba2.1k sqft15229 Comanche Ln #21, Matthews, NC 28104For Sale
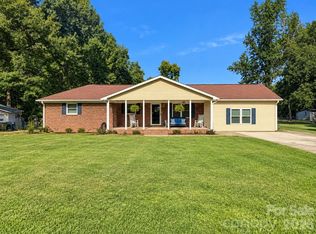
 MLS ID #4425836, Becky Holmes, ProStead Realty. Canopy MLS as distributed by MLS GRID
 - $469,9004 bd4 ba2.7k sqft2702 Piersland Dr, Matthews, NC 28104For Sale
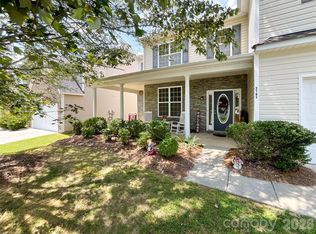 MLS ID #4416669, Jennifer Buenau, Keller Williams Select. Canopy MLS as distributed by MLS GRID
 - $430,0003 bd4 ba2.5k sqft117 Robinson Ave, Matthews, NC 28104For Sale
 MLS ID #4422438, Lisa McGill, Opendoor Brokerage LLC. Canopy MLS as distributed by MLS GRID
 - $495,0004 bd3 ba2.2k sqft3901 Waters Reach Ln, Indian Trail, NC 28079For Sale
 MLS ID #4418909, Charles Shaw, DASH Carolina. Canopy MLS as distributed by MLS GRID
 - $560,0005 bd4 ba2.4k sqft2241 Indian Cross Trl, Matthews, NC 28104For SaleMLS ID #4413908, Jim Straatmann, Keller Williams Ballantyne Area. Canopy MLS as distributed by MLS GRID
- $502,5004 bd3 ba2.4k sqft229 Edenshire Ct, Indian Trail, NC 28079For SaleMLS ID #4410595, Tammy Reghay, EXP Realty LLC Ballantyne. Canopy MLS as distributed by MLS GRID
- $550,0003 bd3 ba1.9k sqft2416 Waxhaw Indian Trail Rd, Indian Trail, NC 28079New ConstructionMLS ID #4409507, Thomas Elrod, Keller Williams Ballantyne Area. Canopy MLS as distributed by MLS GRID
- $450,0003 bd2 ba1.9k sqft207 Edenshire Ct, Indian Trail, NC 28079For SaleMLS ID #4405682, Vann Boger, Keller Williams South Park. Canopy MLS as distributed by MLS GRID
- $334,9003 bd2 ba1.2k sqft3600 Wonderland Dr, Matthews, NC 28104For SaleMLS ID #4419176, Matthew Johnson, EXP Realty LLC Ballantyne. Canopy MLS as distributed by MLS GRID
- $450,0003 bd2 ba2.2k sqft1000 Master Gunner Ct, Indian Trail, NC 28079For SaleMLS ID #4393730, Evona Cholewa, Coldwell Banker Realty. Canopy MLS as distributed by MLS GRID
- $379,0003 bd2 ba1.2k sqft317 Jackson Pl, Matthews, NC 28104For SaleMLS ID #4398222, Don Gomez, C-A-RE Realty. Canopy MLS as distributed by MLS GRID
- $519,9005 bd3 ba2.4k sqft1731 Moore Farm Rd, Indian Trail, NC 28079For SaleMLS ID #4412943, Mark Zoltanski, Z1 Realty. Canopy MLS as distributed by MLS GRID
- $525,0004 bd4 ba2.8k sqft2002 Canopy Dr, Indian Trail, NC 28079For SaleMLS ID #4406703, Caitlin Redmond, Berkshire Hathaway HomeServices Carolinas Realty. Canopy MLS as distributed by MLS GRID
- $375,0003 bd2 ba1.4k sqft6846 Potter Rd, Matthews, NC 28104For SaleMLS ID #4420259, Kathy Wing, NorthGroup Real Estate LLC. Canopy MLS as distributed by MLS GRID
- $450,0004 bd3 ba2.5k sqft1018 Briarmore Dr, Indian Trail, NC 28079For SaleMLS ID #4397882, Heather Hopkinson, Heather Hopkinson & Associates. Canopy MLS as distributed by MLS GRID
- $445,0003 bd3 ba1.4k sqft4208 Waxhaw Indian Trail Rd, Indian Trail, NC 28079For SaleMLS ID #4410974, Celina Bonilla, Southern Homes of the Carolinas, Inc. Canopy MLS as distributed by MLS GRID
- $415,0004 bd3 ba2k sqft100 Aylesbury Ln, Indian Trail, NC 28079For SaleMLS ID #4404850, Shannan Rogers, WD Realty Group LLC. Canopy MLS as distributed by MLS GRID
- $396,0003 bd2 ba1.4k sqft1118 Slate Ridge Rd, Matthews, NC 28104For SaleMLS ID #4378658, Don Gomez, C-A-RE Realty. Canopy MLS as distributed by MLS GRID
- $425,0004 bd3 ba2.2k sqft1002 Canopy Dr, Indian Trail, NC 28079For SaleMLS ID #4413250, Craig Tribus, Beycome Brokerage Realty LLC. Canopy MLS as distributed by MLS GRID
- $409,0004 bd3 ba2k sqft124 Aylesbury Ln, Indian Trail, NC 28079For SaleMLS ID #4416136, Connie Massetti, Howard Hanna Allen Tate Charlotte South. Canopy MLS as distributed by MLS GRID
