Charming 3-bedroom, 2.5-bath home featuring a bright living room with soaring ceilings and a cozy fireplace. The spacious primary suite offers a private bathroom with a relaxing garden tub and dual vanities, plus a walk-in closet. All bathrooms feature updated vanities and commodes. Recent upgrades include a new roof, HVAC unit, and backyard fence. Enjoy a large fenced backyard with double gates on both sides, offering convenient access and potential storage for an RV, boat, trailer, or recreational equipment. Additional highlights include a two-car garage and ample driveway parking. A wonderful combination of comfort, updates, and outdoor versatility!
Active
$389,900
3912 Southwick Dr, Monroe, NC 28110
3beds
1,779sqft
Single Family Residence
Built in 2002
0.36 Acres Lot
$382,800 Zestimate®
$219/sqft
$21/mo HOA
What's special
Cozy fireplaceTwo-car garageUpdated vanities and commodesAmple driveway parkingSpacious primary suiteWalk-in closetDual vanities
- 19 days
- 688
- 92
Likely to sell faster than
Zillow last checked:
Listing updated:
Listed by:
Nancy Muzichuk ncrealtornancy@gmail.com,
Berkshire Hathaway HomeServices Elite Properties
Source: Canopy MLS as distributed by MLS GRID,MLS#: 4435715
Facts & features
Interior
Bedrooms & bathrooms
- Bedrooms: 3
- Bathrooms: 3
- Full bathrooms: 2
- 1/2 bathrooms: 1
Heating
- Central, Forced Air
Cooling
- Central Air
Appliances
- Included: Dishwasher, Disposal, Electric Oven, Electric Range, Gas Water Heater, Ice Maker, Microwave
- Laundry: Electric Dryer Hookup, Main Level
Features
- Attic Other, Soaking Tub, Pantry, Walk-In Closet(s)
- Flooring: Carpet, Hardwood
- Has basement: No
- Attic: Other
- Fireplace features: Gas, Living Room
Interior area
- Total structure area: 1,779
- Total interior livable area: 1,779 sqft
- Finished area above ground: 1,779
- Finished area below ground: 0
Property
Parking
- Total spaces: 2
- Parking features: Driveway, Attached Garage, Parking Space(s), Garage on Main Level
- Attached garage spaces: 2
- Has uncovered spaces: Yes
Features
- Levels: Two
- Stories: 2
- Patio & porch: Patio
Lot
- Size: 0.36 Acres
- Dimensions: 103 x 160 x x 83 x x 69 x 94
- Features: Wooded
Details
- Additional structures: Shed(s)
- Parcel number: 09336425
- Zoning: AW6
- Special conditions: Standard
Construction
Type & style
- Home type: SingleFamily
- Architectural style: Traditional
- Property subtype: Single Family Residence
Materials
- Brick Partial, Vinyl
- Foundation: Slab
- Roof: Composition
Condition
- New construction: No
- Year built: 2002
Utilities & green energy
- Sewer: Public Sewer
- Water: City
Community & HOA
Community
- Features: Street Lights, Walking Trails
- Subdivision: Hamilton Place
HOA
- Has HOA: Yes
- HOA fee: $246 annually
- HOA name: Hamilton Place of Union
Location
- Region: Monroe
Financial & listing details
- Price per square foot: $219/sqft
- Tax assessed value: $319,600
- Annual tax amount: $2,794
- Date on market: 10/21/2026
- Cumulative days on market: 19 days
- Listing terms: Cash,Conventional,FHA
- Road surface type: Concrete, Paved
Estimated market value
$382,800
$364,000 - $402,000
$1,969/mo
Price history
| Date | Event | Price |
|---|---|---|
| 10/21/2026 | Listed for sale | $389,900+85.7%$219/sqft |
Source:  Canopy MLS as distributed by MLS GRID #4435715 Report a problem | ||
| 12/7/2018 | Sold | $210,000+1%$118/sqft |
Source: Canopy MLS as distributed by MLS GRID #3444287 Report a problem | ||
| 11/10/2018 | Pending sale | $208,000$117/sqft |
Source: Keller Williams Realty Ballantyne Area #3444287 Report a problem | ||
| 11/5/2018 | Listed for sale | $208,000+40.5%$117/sqft |
Source: Keller Williams Ballantyne Area #3444287 Report a problem | ||
| 1/17/2008 | Sold | $148,000+1.9%$83/sqft |
Source: Public Record Report a problem | ||
| 10/10/2007 | Sold | $145,173+6.6%$82/sqft |
Source: Public Record Report a problem | ||
| 5/15/2007 | Sold | $136,245-8.6%$77/sqft |
Source: Public Record Report a problem | ||
| 10/9/2002 | Sold | $149,000$84/sqft |
Source: Public Record Report a problem | ||
Public tax history
| Year | Property taxes | Tax assessment |
|---|---|---|
| 2025 | $2,794 +6.1% | $319,600 +32.4% |
| 2024 | $2,632 | $241,400 |
| 2023 | $2,632 | $241,400 |
| 2022 | $2,632 | $241,400 |
| 2021 | $2,632 +35.2% | $241,400 +67.1% |
| 2020 | $1,947 | $144,500 |
| 2019 | $1,947 | $144,500 |
| 2018 | $1,947 | $144,500 |
| 2017 | $1,947 -0.4% | $144,500 |
| 2016 | $1,955 +74.2% | $144,500 |
| 2015 | $1,122 -46.9% | $144,500 -16.5% |
| 2014 | $2,112 | $173,090 |
| 2013 | -- | $173,090 |
| 2012 | -- | $173,090 |
| 2011 | -- | $173,090 |
| 2010 | -- | $173,090 |
| 2009 | $1,151 | $173,090 |
| 2008 | $1,151 +12% | $173,090 +19.8% |
| 2007 | $1,027 +11.7% | $144,470 |
| 2006 | $920 | $144,470 |
| 2005 | -- | $144,470 |
| 2004 | -- | $144,470 +9.3% |
| 2003 | -- | $132,230 +340.8% |
| 2002 | -- | $30,000 |
Find assessor info on the county website
Monthly payment
Est. payment
Payment breakdown
Explore the cost of this home by adjusting the details. Changes won't be saved.Climate risks
Neighborhood: 28110
Nearby schools
Schools provided by the listing agent
- Elementary: Porter Ridge
- Middle: Piedmont
- High: Piedmont
Source: Canopy MLS as distributed by MLS GRID. This data may not be complete. We recommend contacting the local school district to confirm school assignments for this home.

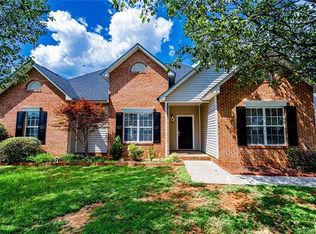
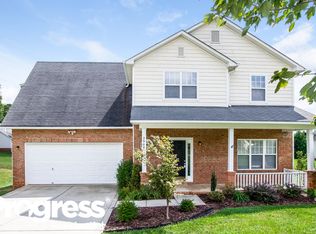
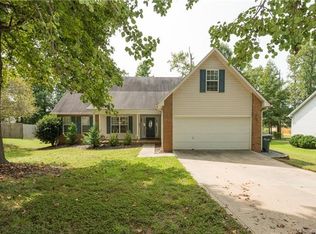
Similar homes
- $379,9003 bd3 ba2.2k sqft3026 Viola Ln, Monroe, NC 28110For Sale

 MLS ID #4418093, Steve Metarelis, OfferPad Brokerage LLC. Canopy MLS as distributed by MLS GRID
- $350,0003 bd3 ba1.9k sqft1000 Barbee Farm Dr, Monroe, NC 28110For Sale
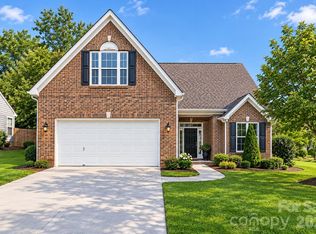 MLS ID #4438323, Cecilia Carbajal, America's Real Estate Group Inc. Canopy MLS as distributed by MLS GRID
- $449,0003 bd3 ba2.3k sqft3804 Secrest Short Cut Rd, Monroe, NC 28110For Sale
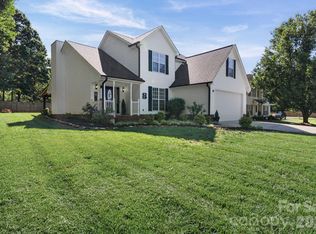 MLS ID #4390546, Sommer Belk, Howard Hanna Allen Tate Southland Homes + Realty LLC. Canopy MLS as distributed by MLS GRID
- $407,0004 bd3 ba2.2k sqft6006 Pine Cone Ln, Monroe, NC 28110For Sale
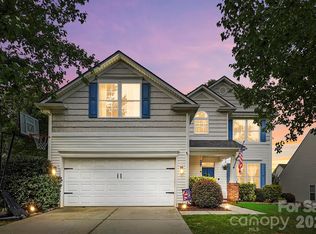 MLS ID #4420631, Emily French, United Real Estate-Queen City. Canopy MLS as distributed by MLS GRID
- $405,0004 bd3 ba2k sqft1006 Banaba Ct, Indian Trail, NC 28079For SaleMLS ID #4438673, Heather Cobb, COMPASS. Canopy MLS as distributed by MLS GRID
- $414,9005 bd3 ba2.4k sqft4128 Allenby Pl, Monroe, NC 28110For SaleMLS ID #4421318, Kalon Foss, EXP Realty LLC Ballantyne. Canopy MLS as distributed by MLS GRID
- $440,0004 bd3 ba2.2k sqft5725 Lindley Crescent Dr, Indian Trail, NC 28079For SaleMLS ID #4431412, Jeremy Ordan, Howard Hanna Allen Tate Charlotte South. Canopy MLS as distributed by MLS GRID
- $425,0004 bd3 ba2.2k sqft1002 Canopy Dr, Indian Trail, NC 28079For SaleMLS ID #4413250, Craig Tribus, Beycome Brokerage Realty LLC. Canopy MLS as distributed by MLS GRID
- $405,0003 bd2 ba1.8k sqft1301 Black Walnut St, Monroe, NC 28112For SaleMLS ID #4435719, Mona Kile, Better Homes and Gardens Real Estate Paracle. Canopy MLS as distributed by MLS GRID
- $344,9993 bd2 ba1.3k sqft9022 Brad Ct, Matthews, NC 28104For SaleMLS ID #4438550, Dennis Coffey, Coffey House Realty. Canopy MLS as distributed by MLS GRID
- $387,0004 bd3 ba2.5k sqft9741 Bradstreet Commons Way, Charlotte, NC 28215For SaleMLS ID #4439019, Janelle Rayford, Howard Hanna Allen Tate Center City. Canopy MLS as distributed by MLS GRID
- $550,0003 bd3 ba2.1k sqft1319 Baucom Rd, Monroe, NC 28110For SaleMLS ID #4416661, Kent Hudson, Point 135 Real Estate. Canopy MLS as distributed by MLS GRID
- $439,5004 bd3 ba2.3k sqft7202 Red Bush Ct, Indian Trail, NC 28079For SaleMLS ID #4417743, Brandon King, Call It Closed International Inc. Canopy MLS as distributed by MLS GRID
- $386,0003 bd3 ba1.4k sqft2410 Normancrest Ct, Charlotte, NC 28270For SaleMLS ID #4417418, Rhonda Gordon, Keller Williams Ballantyne Area. Canopy MLS as distributed by MLS GRID
- $440,0003 bd3 ba2.5k sqft1034 Canopy Dr, Indian Trail, NC 28079For SaleMLS ID #4399954, Christen Ripoli, Real Broker, LLC. Canopy MLS as distributed by MLS GRID
- $400,0003 bd2 ba1.6k sqftRidgely, Pineville, NC 28134For SaleMLS ID #4439580, Kent Van Slambrook, First Properties. Canopy MLS as distributed by MLS GRID
- $400,0003 bd2 ba1.5k sqft671 Saddlebred Ln, Locust, NC 28097For SaleMLS ID #4436114, Liz Brady, Lake Realty. Canopy MLS as distributed by MLS GRID
- $399,9994 bd3 ba2k sqft9200 High Rock Dr, Waxhaw, NC 28173For SaleMLS ID #4408610, Kevin Mack, Premier South. Canopy MLS as distributed by MLS GRID
- $449,0003 bd2 ba1.6k sqft8202 Stevens Mill Rd, Matthews, NC 28104For SaleMLS ID #4417158, Haya Freitekh, NorthGroup Real Estate LLC. Canopy MLS as distributed by MLS GRID
- $499,5003 bd2 ba1.6k sqft2615 Springs Dr, Charlotte, NC 28226For SaleMLS ID #4439210, Kayla Blankenship, COMPASS. Canopy MLS as distributed by MLS GRID
