Welcome to this beautifully maintained 4-bedroom, 2.5 bath home with a spacious bonus room, ideally situated on a quiet cul-de-sac in the desirable Woodleaf community. Built in 2006, this home offers the perfect blend of modern updates, functional living space, and an unbeatable location just minutes from historic downtown Waxhaw.
This inviting home provides a thoughtfully designed floor plan with plenty of room to fit your lifestyle. Upon entering this desirable home, you will have the flexibility to dedicate the front room as a private home office while still enjoying ample space for family and guests. Throughout the main level, it features new luxury vinyl plank flooring, creating a stylish and durable foundation for everyday living. Upstairs, brand-new carpet provides a fresh, inviting feel through the bedrooms and bonus room. The bonus room offers endless possibilities and is the perfect playroom, media room, or additional living space.
Tucked away on a peaceful cul-de-sac, this home offers reduced traffic, added privacy and a basketball hoop which adds to the welcoming setting that's ideal for outdoor play and neighborhood gatherings. Step outside to a serene backyard with a wooden picnic table, shaded by beautiful, mature trees, providing the perfect backdrop for relaxing, entertaining, or spending time outdoors.
Enjoy the convenience of being able to walk to downtown Waxhaw, where you'll find locally owned boutiques, restaurants, coffee shops, parks, seasonal farmers markets, and beloved community events throughout the year. This thoughtfully updated Woodleaf home offers the rare combination of modern upgrades, versatile living spaces, a peaceful setting, and an exceptional location. Don't miss your opportunity to make it yours!
Active
$415,000
9200 High Rock Dr, Waxhaw, NC 28173
4beds
2,015sqft
Single Family Residence
Built in 2006
0.35 Acres Lot
$410,400 Zestimate®
$206/sqft
$-- HOA
What's special
Modern upgradesBasketball hoopSpacious bonus roomPrivate home officeVersatile living spacesQuiet cul-de-sacThoughtfully designed floor plan
- 21 days |
- 1,508 |
- 89 |
Likely to sell faster than
Zillow last checked:
Listing updated:
Listed by:
Kevin Mack kevintmack43@gmail.com,
Premier South
Source: Canopy MLS as distributed by MLS GRID,MLS#: 4408610
Facts & features
Interior
Bedrooms & bathrooms
- Bedrooms: 4
- Bathrooms: 3
- Full bathrooms: 2
- 1/2 bathrooms: 1
Primary bedroom
- Level: Upper
Bedroom s
- Level: Upper
Bathroom half
- Level: Main
Bathroom full
- Level: Upper
Bonus room
- Level: Upper
Dining room
- Level: Main
Family room
- Level: Main
Kitchen
- Level: Main
Laundry
- Level: Main
Heating
- Forced Air, Natural Gas
Cooling
- Central Air
Appliances
- Included: Dishwasher, Disposal, Electric Oven, Exhaust Fan, Exhaust Hood
- Laundry: Electric Dryer Hookup, Main Level
Features
- Attic Other, Pantry, Walk-In Closet(s)
- Flooring: Vinyl
- Has basement: No
- Attic: Other
- Fireplace features: Family Room
Interior area
- Total structure area: 2,015
- Total interior livable area: 2,015 sqft
- Finished area above ground: 2,015
- Finished area below ground: 0
Property
Parking
- Total spaces: 2
- Parking features: Driveway, Attached Garage, Garage Faces Front, Garage on Main Level
- Attached garage spaces: 2
- Has uncovered spaces: Yes
Features
- Levels: Two
- Stories: 2
- Patio & porch: Patio
- Exterior features: Other - See Remarks
Lot
- Size: 0.35 Acres
- Features: Cul-De-Sac
Details
- Parcel number: 05114313
- Zoning: R4
- Special conditions: Standard
Construction
Type & style
- Home type: SingleFamily
- Property subtype: Single Family Residence
Materials
- Vinyl
- Foundation: Slab
Condition
- New construction: No
- Year built: 2006
Utilities & green energy
- Sewer: County Sewer
- Water: County Water
Community & HOA
Community
- Subdivision: Woodleaf
Location
- Region: Waxhaw
Financial & listing details
- Price per square foot: $206/sqft
- Tax assessed value: $282,500
- Date on market: 7/31/2026
- Cumulative days on market: 20 days
- Listing terms: Cash,Conventional,FHA,VA Loan
- Road surface type: Concrete, Paved
Estimated market value
$410,400
$390,000 - $431,000
$2,436/mo
Price history
| Date | Event | Price |
|---|---|---|
| 7/31/2026 | Listed for sale | $415,000$206/sqft |
Source:  Canopy MLS as distributed by MLS GRID #4408610 Report a problem Canopy MLS as distributed by MLS GRID #4408610 Report a problem | ||
Public tax history
Tax history is unavailable.
Monthly payment
Est. payment
Payment breakdown
Explore the cost of this home by adjusting the details. Changes won't be saved.Climate risks
Neighborhood: 28173
Nearby schools
GreatSchools rating
- 9/10Waxhaw Elementary SchoolGrades: PK-5Distance: 1 mi
- 4/10Parkwood Middle SchoolGrades: 6-8Distance: 6.9 mi
- 8/10Parkwood High SchoolGrades: 9-12Distance: 6.8 mi
Schools provided by the listing agent
- Elementary: Waxhaw
- Middle: Parkwood
- High: Parkwood
Source: Canopy MLS as distributed by MLS GRID. This data may not be complete. We recommend contacting the local school district to confirm school assignments for this home.
- $419,9004 bd2 ba2k sqft9200 Highrock Dr, Waxhaw, NC 28173Off Market
- $299,4003 bd2 ba1k sqft9202 High Rock Dr, Waxhaw, NC 28173Off Market
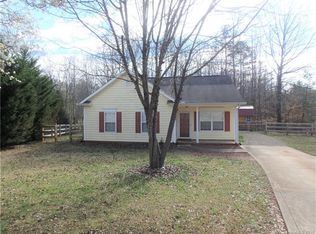
- $409,1003 bd2 ba1.6k sqft4711 Waterbell Ln, Waxhaw, NC 28173Off Market
- $383,9003 bd2 ba1.8k sqft9201 Highrock Dr, Waxhaw, NC 28173Off Market
- $404,4004 bd2 ba2k sqft4709 Waterbell Ln, Waxhaw, NC 28173Off Market
- $394,7004 bd3 ba1.9k sqft4705 Waterbell Ln, Waxhaw, NC 28173Off Market
- $389,7003 bd2 ba1.9k sqft4713 Waterbell Ln, Waxhaw, NC 28173Off Market
- $309,1003 bd2 ba1.1k sqft4708 Waterbell Ln, Waxhaw, NC 28173Off Market
A local agent can set up tours, give advice and negotiate with sellers.
Similar homes
- $446,0004 bd3 ba1.8k sqft8119 Poplar Grove Cir, Waxhaw, NC 28173For Sale
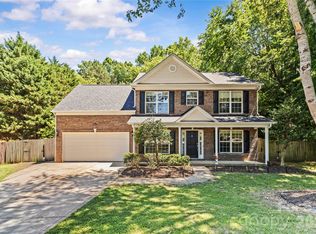
 MLS ID #4383969, Jenny Hoang, NorthGroup Real Estate LLC. Canopy MLS as distributed by MLS GRID
 - $520,0003 bd3 ba2.6k sqft1601 Deer Meadows Dr, Waxhaw, NC 28173For Sale
 MLS ID #4369779, Diane Stoner, Carolina Homes Connection, LLC. Canopy MLS as distributed by MLS GRID
 - $360,0003 bd2 ba1.3k sqft5503 McWhorter Rd, Waxhaw, NC 28173For Sale
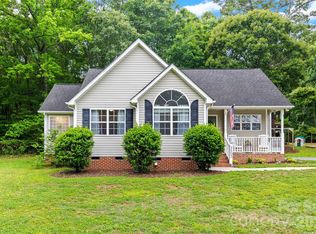 MLS ID #4378908, Christy Stone, Keller Williams Connected. Canopy MLS as distributed by MLS GRID
 - $425,0004 bd3 ba2.3k sqft3042 Wyntree Ct, Matthews, NC 28104For Sale
 MLS ID #4414692, Amber Matzke, Premier Sotheby's International Realty. Canopy MLS as distributed by MLS GRID
 - $465,0003 bd2 ba1.8k sqft3209 Monte Dr, Monroe, NC 28110For SaleMLS ID #4412085, Mary McCloskey, Howard Hanna Allen Tate Charlotte South. Canopy MLS as distributed by MLS GRID
- $420,0004 bd3 ba2.4k sqft1707 Cottage Creek Rd, Indian Trail, NC 28079For SaleMLS ID #4411120, Veronica Diquez, Keller Williams South Park. Canopy MLS as distributed by MLS GRID
- $525,0003 bd3 ba2.6k sqft1521 Deer Meadows Dr, Waxhaw, NC 28173For SaleMLS ID #4367982, Christine Tweddle, Keller Williams Ballantyne Area. Canopy MLS as distributed by MLS GRID
- $400,0003 bd3 ba1.7k sqft2708 Kirkholm Dr, Matthews, NC 28105For SaleMLS ID #4413640, Phil Puma, Puma & Associates Realty, Inc.. Canopy MLS as distributed by MLS GRID
- $490,0003 bd3 ba2.1k sqft4106 Perth Rd, Indian Land, SC 29707For SaleMLS ID #4413743, Lyn Palmer, Terra Vista Realty. Canopy MLS as distributed by MLS GRID
- $469,9504 bd3 ba2.5k sqft1005 Downing Ct, Indian Trail, NC 28079For SaleMLS ID #4411885, Nancy Evans, 1st Choice Properties. Canopy MLS as distributed by MLS GRID
- $450,0004 bd3 ba2.5k sqft1018 Briarmore Dr, Indian Trail, NC 28079For SaleMLS ID #4397882, Heather Hopkinson, Heather Hopkinson & Associates. Canopy MLS as distributed by MLS GRID
- $395,0004 bd3 ba2.1k sqft3180 Pinetuck Ln, Rock Hill, SC 29730For SaleMLS ID #4359029, Kim Trouten, Howard Hanna Allen Tate SouthPark. Canopy MLS as distributed by MLS GRID
- $430,0003 bd3 ba1.6k sqft2527 Heathershire Ln, Matthews, NC 28105For SaleMLS ID #4410552, Audrey Toscano-Davis, Sell4Max Realty. Canopy MLS as distributed by MLS GRID
- $358,9002 bd2 ba1.3k sqft7410 Carolina Jessamine Ct, Indian Land, SC 29707For SaleMLS ID #4410130, Blake Payton, RE/MAX Executive. Canopy MLS as distributed by MLS GRID
- $425,0003 bd2 ba1.6k sqft205 Strawberry Knoll Dr #65, Fort Mill, SC 29715For SaleMLS ID #4405623, Jill Alcala, Carolina Homes Connection, LLC. Canopy MLS as distributed by MLS GRID
- $485,0005 bd2 ba2.5k sqft4215 Bonanza Trl, Lancaster, SC 29720For SaleMLS ID #4408532, Tammy Tyree, Rinehart Realty Corporation. Canopy MLS as distributed by MLS GRID
- $460,0003 bd3 ba2k sqft5843 Soft Shell Dr, Lancaster, SC 29720For SaleMLS ID #4351610, Suzanne Iovino, ProStead Realty. Canopy MLS as distributed by MLS GRID
- $450,0003 bd2 ba2.2k sqft1000 Master Gunner Ct, Indian Trail, NC 28079For SaleMLS ID #4393730, Evona Cholewa, Coldwell Banker Realty. Canopy MLS as distributed by MLS GRID
- $459,9003 bd3 ba2.3k sqft3804 Secrest Short Cut Rd, Monroe, NC 28110For SaleMLS ID #4390546, Sommer Belk, Howard Hanna Allen Tate Southland Homes + Realty LLC. Canopy MLS as distributed by MLS GRID
- $499,9504 bd2 ba1.9k sqft9407 Thatcher Hall Ct, Charlotte, NC 28277For SaleMLS ID #4412775, Carmela Hidalgo, NorthGroup Real Estate LLC. Canopy MLS as distributed by MLS GRID
