Welcome to 8119 Poplar Grove Cir in the heart of Waxhaw — a beautifully maintained 4-bedroom, 2.5-bath home ideally located just about one mile from charming downtown Waxhaw, where you’ll enjoy local dining, shopping, coffee shops, breweries, and year-round community events. Situated in a quiet, established neighborhood with optional HOA, this home offers the perfect combination of comfort, convenience, and flexibility.
From the moment you arrive, the inviting covered front porch creates a warm first impression and the perfect place to relax and unwind. Inside, you’ll find a spacious and functional layout with thoughtfully designed living spaces ideal for both everyday living and entertaining. The bright living room features surround sound and flows seamlessly into the kitchen and dining areas, creating an open and welcoming atmosphere.
The kitchen offers ample cabinetry and counter space. Laundry room and a half bath also conveniently located on the first floor. Upstairs, the spacious bedrooms provide flexibility for family, guests, home office space, or hobbies. The primary suite offers a comfortable retreat with a walk-in closet and ensuite bath featuring a relaxing garden tub.
This home has been professionally freshly painted and features a brand-new roof, brand new carpet upstairs, giving buyers peace of mind and a move-in ready experience.
Home also come included a central vacuum system, propane tanks, security system, irrigation system, updated lighting and fans, and a whole-house Generac generator already installed — a rare and valuable addition.
Step outside to enjoy the large backyard designed for entertaining and outdoor living. The beautifully maintained yard offers plenty of room for gatherings, pets, gardening, or simply relaxing in your own private outdoor space. The screened porch with Eze-Breeze windows and propane fireplace creates the perfect year-round extension of the home.
Located in a highly desirable area with great schools, this home offers the charm of small-town living while still being conveniently close to everything Waxhaw and the greater Charlotte area have to offer. A rare opportunity to own a this pretty home in one of Union County’s most sought-after communities.
Active
Price cut: $10K (7/10)
$446,000
8119 Poplar Grove Cir, Waxhaw, NC 28173
4beds
1,836sqft
:
Get pre-qualified$2,616/mo
Single Family Residence
Built in 2002
0.35 Acres Lot
$439,700 Zestimate®
$243/sqft
$-- HOA
What's special
Inviting covered front porchProfessionally freshly paintedCentral vacuum systemSecurity systemOpen and welcoming atmosphereUpdated lighting and fansBrand-new roof
- 70 days |
- 771 |
- 38 |
Zillow last checked:
Listing updated:
Listed by:
Jenny Hoang JennyHoangRealtor@gmail.com,
NorthGroup Real Estate LLC
Source: Canopy MLS as distributed by MLS GRID,MLS#: 4383969
Facts & features
Interior
Bedrooms & bathrooms
- Bedrooms: 4
- Bathrooms: 3
- Full bathrooms: 2
- 1/2 bathrooms: 1
Primary bedroom
- Level: Upper
Bedroom s
- Level: Upper
Bathroom full
- Level: Upper
Bathroom half
- Level: Main
Dining area
- Level: Main
Dining room
- Level: Main
Family room
- Level: Main
Kitchen
- Level: Main
Laundry
- Level: Main
Living room
- Level: Main
Heating
- Central
Cooling
- Central Air
Appliances
- Included: Dishwasher, Disposal, Electric Cooktop, Electric Oven, Electric Water Heater, Microwave, Refrigerator
- Laundry: Laundry Closet
Features
- Soaking Tub, Kitchen Island
- Has basement: No
- Fireplace features: Family Room, Porch, Propane
Interior area
- Total structure area: 1,836
- Total interior livable area: 1,836 sqft
- Finished area above ground: 1,836
- Finished area below ground: 0
Property
Parking
- Total spaces: 2
- Parking features: Driveway, Attached Garage, Garage on Main Level
- Attached garage spaces: 2
- Has uncovered spaces: Yes
Features
- Levels: Two
- Stories: 2
- Patio & porch: Covered, Front Porch, Patio
Lot
- Size: 0.35 Acres
Details
- Parcel number: 05087112
- Zoning: AK4
- Special conditions: Standard
- Other equipment: Generator
Construction
Type & style
- Home type: SingleFamily
- Property subtype: Single Family Residence
Materials
- Brick Partial, Vinyl
- Foundation: Slab
Condition
- New construction: No
- Year built: 2002
Utilities & green energy
- Sewer: Public Sewer
- Water: City
- Utilities for property: Electricity Connected, Propane
Community & HOA
Community
- Subdivision: Hermitage Place
HOA
- Has HOA: Yes
Location
- Region: Waxhaw
Financial & listing details
- Price per square foot: $243/sqft
- Tax assessed value: $408,100
- Annual tax amount: $3,143
- Date on market: 5/21/2026
- Cumulative days on market: 69 days
- Electric utility on property: Yes
- Road surface type: Concrete, Paved
Estimated market value
$439,700
$418,000 - $462,000
$2,284/mo
Price history
| Date | Event | Price |
|---|---|---|
| 7/10/2026 | Price change | $446,000-2.2%$243/sqft |
Source:  Canopy MLS as distributed by MLS GRID #4383969 Report a problem Canopy MLS as distributed by MLS GRID #4383969 Report a problem | ||
| 5/21/2026 | Listed for sale | $456,000+16.9%$248/sqft |
Source: Canopy MLS as distributed by MLS GRID #4383969 Report a problem | ||
| 4/18/2022 | Sold | $390,000+11.4%$212/sqft |
Source: Canopy MLS as distributed by MLS GRID #3839527 Report a problem | ||
| 3/19/2022 | Pending sale | $350,000$191/sqft |
Source: Canopy MLS as distributed by MLS GRID #3839527 Report a problem | ||
| 3/16/2022 | Listed for sale | $350,000+87.7%$191/sqft |
Source: Canopy MLS as distributed by MLS GRID #3839527 Report a problem | ||
| 7/28/2008 | Sold | $186,500+33.2%$102/sqft |
Source: Public Record Report a problem | ||
| 7/2/2003 | Sold | $140,000$76/sqft |
Source: Public Record Report a problem | ||
Public tax history
| Year | Property taxes | Tax assessment |
|---|---|---|
| 2025 | $3,143 +19.9% | $408,100 +59.6% |
| 2024 | $2,622 +1% | $255,700 |
| 2023 | $2,595 | $255,700 |
| 2022 | $2,595 +0.2% | $255,700 |
| 2021 | $2,591 +30.8% | $255,700 +50.9% |
| 2020 | $1,981 -0.2% | $169,500 |
| 2019 | $1,984 +49% | $169,500 +0% |
| 2018 | $1,331 | $169,450 0% |
| 2017 | $1,331 -2.1% | $169,500 +0% |
| 2016 | $1,360 | $169,450 |
| 2015 | $1,360 +16.2% | $169,450 +1.6% |
| 2014 | $1,171 | $166,700 |
| 2013 | -- | $166,700 |
| 2012 | -- | $166,700 |
| 2011 | -- | $166,700 |
| 2010 | -- | $166,700 |
| 2009 | $1,150 | $166,700 |
| 2008 | $1,150 +1.4% | $166,700 +12.1% |
| 2007 | $1,134 +12.4% | $148,720 |
| 2006 | $1,008 | $148,720 |
| 2005 | -- | $148,720 |
| 2004 | -- | $148,720 +87.6% |
| 2003 | -- | $79,280 +300.4% |
| 2002 | -- | $19,800 |
| 2001 | -- | $19,800 |
| 2000 | -- | $19,800 |
Find assessor info on the county website
Monthly payment
Est. payment
Payment breakdown
Explore the cost of this home by adjusting the details. Changes won't be saved.Climate risks
Neighborhood: 28173
Nearby schools
GreatSchools rating
- 9/10Waxhaw Elementary SchoolGrades: PK-5Distance: 0.2 mi
- 4/10Parkwood Middle SchoolGrades: 6-8Distance: 5.7 mi
- 8/10Parkwood High SchoolGrades: 9-12Distance: 5.7 mi
Schools provided by the listing agent
- Elementary: Waxhaw
- Middle: Parkwood
- High: Parkwood
Source: Canopy MLS as distributed by MLS GRID. This data may not be complete. We recommend contacting the local school district to confirm school assignments for this home.
- $340,2003 bd-- ba1.4k sqft8117 Poplar Grove Cir, Waxhaw, NC 28173Off Market
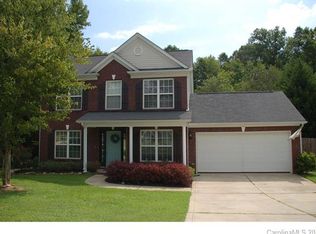
- $385,0003 bd2 ba1.4k sqft8121 Poplar Grove Cir, Waxhaw, NC 28173Pending

- $386,3003 bd2 ba1.5k sqft431 Yamasee Rd, Waxhaw, NC 28173Off Market
- $363,7003 bd2 ba1.5k sqft8118 Poplar Grove Cir, Waxhaw, NC 28173Off Market
- $382,3003 bd2 ba1.9k sqft8115 Poplar Grove Cir, Waxhaw, NC 28173Off Market
- $370,8003 bd2 ba1.8k sqft8201 Poplar Grove Cir, Waxhaw, NC 28173Off Market
- $369,5003 bd2 ba1.7k sqft8200 Poplar Grove Cir, Waxhaw, NC 28173Off Market
- $353,0003 bd2 ba1.5k sqft8112 Poplar Grove Cir, Waxhaw, NC 28173Off Market
A local agent can set up tours, give advice and negotiate with sellers.
Similar homes
- $420,0004 bd2 ba1.9k sqft1306 Cool Mist Ct, Indian Land, SC 29707For Sale

 MLS ID #4393821, Dominic Corbin, LPT Realty LLC. Canopy MLS as distributed by MLS GRID
 - $525,0003 bd3 ba2.6k sqft1521 Deer Meadows Dr, Waxhaw, NC 28173For Sale
 MLS ID #4367982, Christine Tweddle, Keller Williams Ballantyne Area. Canopy MLS as distributed by MLS GRID
 - $519,0003 bd3 ba2.1k sqft2321 Napa Valley Dr, Waxhaw, NC 28173For Sale
 MLS ID #4389145, Laura Graper, RE/MAX Executive. Canopy MLS as distributed by MLS GRID
 - $489,0004 bd3 ba2.6k sqft4205 Spadefoot Ct, Lancaster, SC 29720For Sale
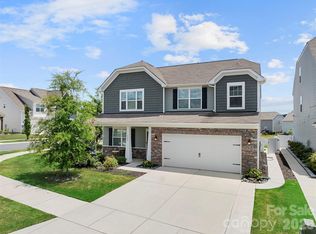 MLS ID #4403455, Jim Hunter, NorthGroup Real Estate LLC. Canopy MLS as distributed by MLS GRID
 - $425,0004 bd3 ba1.9k sqft1446 Deer Forest Dr, Fort Mill, SC 29715For SaleMLS ID #4389507, Emperatriz Frazzetto Monasterio, NorthGroup Real Estate LLC. Canopy MLS as distributed by MLS GRID
- $437,9003 bd4 ba2.2k sqft3005 Weddington Rd, Monroe, NC 28110For SaleMLS ID #4402031, Angala Macy, The Macy Group. Canopy MLS as distributed by MLS GRID
- $485,0004 bd3 ba2k sqft9143 Sadlers Ridge Rd, Indian Land, SC 29707For SaleMLS ID #4388651, Lindsey Belk, Costello Real Estate and Investments LLC. Canopy MLS as distributed by MLS GRID
- $450,0004 bd3 ba2.5k sqft1018 Briarmore Dr, Indian Trail, NC 28079For SaleMLS ID #4397882, Heather Hopkinson, Heather Hopkinson & Associates. Canopy MLS as distributed by MLS GRID
- $650,0005 bd3 ba2.7k sqft9118 Spratt Ln, Waxhaw, NC 28173For SaleMLS ID #4382798, Chrissy Warren, ERA Live Moore. Canopy MLS as distributed by MLS GRID
- $469,9004 bd3 ba2.2k sqft1255 Hawthorne Dr, Indian Trail, NC 28079For SaleMLS ID #4388139, Robert Salmons, Entera Realty LLC. Canopy MLS as distributed by MLS GRID
- $467,5004 bd3 ba2.1k sqft324 Brixham Pl, Fort Mill, SC 29708For SaleMLS ID #4389709, Melissa Faile, Carolina Realty Solutions. Canopy MLS as distributed by MLS GRID
- $500,0004 bd3 ba1.8k sqft12219 Landing Green Dr #57, Charlotte, NC 28277For SaleMLS ID #4340734, John Combs, Local Real Estate. Canopy MLS as distributed by MLS GRID
- $459,9003 bd3 ba2.3k sqft3804 Secrest Short Cut Rd, Monroe, NC 28110For SaleMLS ID #4390546, Sommer Belk, Howard Hanna Allen Tate Southland Homes + Realty LLC. Canopy MLS as distributed by MLS GRID
- $545,0004 bd3 ba2k sqft9301 Hinson Dr, Charlotte, NC 28105For SaleMLS ID #4405701, Liz Young, RE/MAX Executive. Canopy MLS as distributed by MLS GRID
- $449,0004 bd3 ba2k sqft3072 Point Clear Dr, Tega Cay, SC 29708For SaleMLS ID #4384137, Isha Benton, Carolina Homes Connection, LLC. Canopy MLS as distributed by MLS GRID
- $415,0004 bd3 ba1.8k sqft277 Westerwood Dr, Rock Hill, SC 29732For SaleMLS ID #4392091, Genya Helms, Dickens Mitchener & Associates Inc. Canopy MLS as distributed by MLS GRID
- $474,9004 bd3 ba2.1k sqft628 Bellows Ln, Charlotte, NC 28270For SaleMLS ID #4397213, Guy Santiago, Better Homes and Garden Real Estate Paracle. Canopy MLS as distributed by MLS GRID
- $469,0003 bd2 ba2.2k sqft1000 Master Gunner Ct, Indian Trail, NC 28079For SaleMLS ID #4393730, Evona Cholewa, Coldwell Banker Realty. Canopy MLS as distributed by MLS GRID
- $424,9993 bd2 ba2k sqft104 Pine Lake Dr, Monroe, NC 28110For SaleMLS ID #4397267, Christina Parker, Trelora Realty INC. Canopy MLS as distributed by MLS GRID
- $414,9003 bd2 ba1.5k sqft988 Pleasant Ridge Rd #23, Fort Mill, SC 29715For SaleMLS ID #4389183, Tammy Tyree, Rinehart Realty Corporation. Canopy MLS as distributed by MLS GRID
