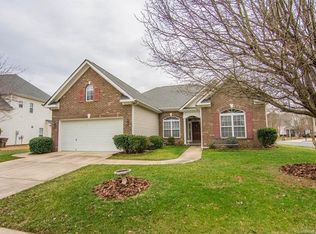
Beautifully kept and truly move-in ready, this charming home is tucked away at the end of a quiet cul-de-sac in the highly sought-after, well-established Colton Ridge neighborhood. With its comfortable layout, effortless flow, and abundant natural light, all you need to do is bring your belongings and settle in.
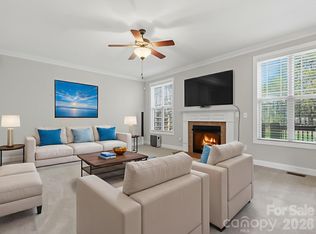
The inviting great room features soaring ceilings, a gas log fireplace, and large windows that fill the space with sunlight. The remodeled modern kitchen is a joy to cook in, offering ample cabinet and counter space, a large breakfast bar island, and an easy connection to the main living areas. The desirable split-bedroom floor plan includes a spacious primary suite with a tray ceiling, updated en-suite bath, and a huge walk-in closet, while the secondary bedrooms are well-sized with generous closet space. Upstairs you’ll find a fabulous bonus room perfect as a playroom, guest suite, home office, or media room.
Outdoor living shines here with a fenced backyard retreat boasting a paved patio, fire pit, and charming pergola—an ideal setting for relaxing evenings or casual gatherings. Colton Ridge residents enjoy outstanding amenities including an outdoor pool, clubhouse, pickleball and tennis courts, a large fishing pond, and scenic nature trails. All of this comes with the convenience of being just minutes from I-485, shopping, dining, everyday essentials, and top-rated Union County schools. This home offers a complete package of lifestyle, comfort, and location.
Active
Price cut: $19K (8/7)
$450,000
1000 Master Gunner Ct, Indian Trail, NC 28079
3beds
2,208sqft
Single Family Residence
Built in 2002
0.21 Acres Lot
$444,500 Zestimate®
$204/sqft
$60/mo HOA
What's special
Gas log fireplaceSoaring ceilingsAbundant natural lightCharming pergolaTray ceilingPaved patioLarge breakfast bar island
- 105 days
- 288
- 22
Zillow last checked:
Listing updated:
Listed by:
Evona Cholewa evonacholewa@gmail.com,
Coldwell Banker Realty
Source: Canopy MLS as distributed by MLS GRID,MLS#: 4393730
Facts & features
Interior
Bedrooms & bathrooms
- Bedrooms: 3
- Bathrooms: 2
- Full bathrooms: 2
- Main level bedrooms: 3
Primary bedroom
- Level: Main
Bedroom s
- Level: Main
Bedroom s
- Level: Main
Bathroom full
- Level: Main
Bathroom full
- Level: Main
Bonus room
- Level: Upper
Kitchen
- Level: Main
Laundry
- Level: Main
Living room
- Level: Main
Heating
- Central
Cooling
- Central Air
Appliances
- Included: Dishwasher, Disposal, Exhaust Hood
- Laundry: Mud Room
Features
- Open Floorplan, Walk-In Closet(s)
- Has basement: No
- Fireplace features: Family Room
Interior area
- Total structure area: 2,208
- Total interior livable area: 2,208 sqft
- Finished area above ground: 2,208
- Finished area below ground: 0
Property
Parking
- Total spaces: 2
- Parking features: Attached Garage, Garage on Main Level
- Attached garage spaces: 2
Features
- Levels: One
- Stories: 1
- Fencing: Back Yard
Lot
- Size: 0.21 Acres
- Dimensions: 107-116-79-64-18
- Features: Corner Lot, Level
Details
- Additional structures: Shed(s)
- Parcel number: 07117478
- Zoning: AQ6
- Special conditions: Standard
Construction
Type & style
- Home type: SingleFamily
- Property subtype: Single Family Residence
Materials
- Brick Partial, Vinyl
- Foundation: Slab
Condition
- New construction: No
- Year built: 2002
Utilities & green energy
- Sewer: Public Sewer
- Water: City
Community & HOA
Community
- Subdivision: Colton Ridge
HOA
- Has HOA: Yes
- HOA fee: $357 semi-annually
- HOA name: Community Association Management
Location
- Region: Indian Trail
Financial & listing details
- Price per square foot: $204/sqft
- Tax assessed value: $438,000
- Date on market: 7/8/2026
- Cumulative days on market: 105 days
- Road surface type: Concrete, Paved
Estimated market value
$444,500
$422,000 - $467,000
$2,256/mo
Price history
| Date | Event | Price |
|---|---|---|
| 8/7/2026 | Price change | $450,000-4.1%$204/sqft |
Source:  Canopy MLS as distributed by MLS GRID #4393730 Report a problem Canopy MLS as distributed by MLS GRID #4393730 Report a problem | ||
| 7/8/2026 | Listed for sale | $469,000+80.5%$212/sqft |
Source: Canopy MLS as distributed by MLS GRID #4393730 Report a problem | ||
| 4/13/2018 | Sold | $259,900$118/sqft |
Source: Canopy MLS as distributed by MLS GRID #3361231 Report a problem | ||
Public tax history
Tax history is unavailable.
Monthly payment
Est. payment
Payment breakdown
Explore the cost of this home by adjusting the details. Changes won't be saved.Climate risks
Neighborhood: 28079
Nearby schools
Schools provided by the listing agent
- Elementary: Indian Trail
- Middle: Sun Valley
- High: Sun Valley
Source: Canopy MLS as distributed by MLS GRID. This data may not be complete. We recommend contacting the local school district to confirm school assignments for this home.
- $425,7003 bd2 ba2.1k sqft1000 Master Gunner Dr, Indian Trail, NC 28079Off Market
- $518,0004 bd3 ba2.8k sqft227 Edenshire Ct, Indian Trail, NC 28079Sold
- $499,300-- bd2 ba2.8k sqft1002 Master Gunner Dr, Indian Trail, NC 28079Off Market
- $483,0004 bd3 ba2.4k sqft3003 Sentinel Dr, Indian Trail, NC 28079Off Market
Similar homes
- $450,0003 bd3 ba2.5k sqft1034 Canopy Dr, Indian Trail, NC 28079For Sale
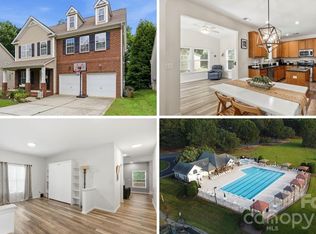
 MLS ID #4399954, Christen Ripoli, Real Broker, LLC. Canopy MLS as distributed by MLS GRID
 - $512,0004 bd3 ba3.1k sqft6014 Magna Ln, Indian Trail, NC 28079For Sale
 MLS ID #4401575, Natalia Olivera Silva, Dragonfly Home Team. Canopy MLS as distributed by MLS GRID
 - $439,5004 bd3 ba2.3k sqft7202 Red Bush Ct, Indian Trail, NC 28079For Sale
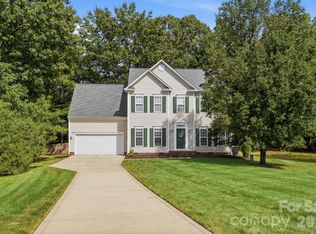 MLS ID #4417743, Brandon King, Call It Closed International Inc. Canopy MLS as distributed by MLS GRID
 - $455,0003 bd3 ba2.2k sqft4780 Grier Farm Ln, Charlotte, NC 28270For Sale
 MLS ID #4433351, Steven Lorimer, Howard Hanna Allen Tate Charlotte South. Canopy MLS as distributed by MLS GRID
 - $499,9004 bd3 ba3k sqft4002 Ladys Secret Dr, Indian Trail, NC 28079For SaleMLS ID #4418336, Lisa Holden, COMPASS. Canopy MLS as distributed by MLS GRID
- $454,0003 bd3 ba2.3k sqft3804 Secrest Short Cut Rd, Monroe, NC 28110For SaleMLS ID #4390546, Sommer Belk, Howard Hanna Allen Tate Southland Homes + Realty LLC. Canopy MLS as distributed by MLS GRID
- $497,0003 bd3 ba2.7k sqft5400 Berrywood Ln, Monroe, NC 28110For SaleMLS ID #4391803, Lisa Archer, Keller Williams Ballantyne Area. Canopy MLS as distributed by MLS GRID
- $327,5003 bd3 ba1.9k sqft4063 Holly Villa Cir, Indian Trail, NC 28079For SaleMLS ID #4419500, Yulian Kuts, Keller Williams Ballantyne Area. Canopy MLS as distributed by MLS GRID
- $439,9002 bd2 ba1.4k sqft3229 Darlington Rd, Matthews, NC 28105For SaleMLS ID #4418773, Rob Wachter, Helen Adams Realty. Canopy MLS as distributed by MLS GRID
- $414,9005 bd3 ba2.4k sqft4128 Allenby Pl, Monroe, NC 28110For SaleMLS ID #4421318, Kalon Foss, EXP Realty LLC Ballantyne. Canopy MLS as distributed by MLS GRID
- $472,0003 bd2 ba1.5k sqft4737 Autumn Leaf Ln, Charlotte, NC 28277For SaleMLS ID #4404440, John Robinson, MATHERS REALTY.COM. Canopy MLS as distributed by MLS GRID
- $495,0003 bd2 ba1.7k sqft9114 Beaver Brook Way, Charlotte, NC 28277For SaleMLS ID #4407536, Hillary Meachum, Keller Williams Ballantyne Area. Canopy MLS as distributed by MLS GRID
- $429,9003 bd3 ba2.4k sqft4260 Wiregrass Rd, Indian Land, SC 29707For SaleMLS ID #4426799, Kathleen Rodriguez, NorthGroup Real Estate LLC. Canopy MLS as distributed by MLS GRID
- $387,9994 bd3 ba2.1k sqft1601 Sumpter Ln, Monroe, NC 28110For SaleMLS ID #4381627, Scott Baker, Trelora Realty INC. Canopy MLS as distributed by MLS GRID
- $495,0004 bd3 ba2.3k sqft503 Wyre Forest Ct, Charlotte, NC 28270For SaleMLS ID #4393904, Janice Maynard, Keller Williams Ballantyne Area. Canopy MLS as distributed by MLS GRID
- $425,0004 bd2 ba2.1k sqft3173 Pine Bluff Way, Indian Land, SC 29707For SaleMLS ID #4422922, Stacey Sauls, Keller Williams Ballantyne Area. Canopy MLS as distributed by MLS GRID
- $479,0002 bd2 ba1.3k sqft9247 Elrose Pl, Charlotte, NC 28277For SaleMLS ID #4424093, Yvonne Bean, RE/MAX Executive. Canopy MLS as distributed by MLS GRID
- $459,9003 bd3 ba1.8k sqft11926 Hawick Valley Ln, Charlotte, NC 28277For SaleMLS ID #4333536, Andrea Ochoa, Collective Realty LLC. Canopy MLS as distributed by MLS GRID
- $450,0002 bd2 ba1.7k sqft5201 Cressingham Dr, Indian Land, SC 29707For SaleMLS ID #4394311, Paula Sargent, RE/MAX Executive. Canopy MLS as distributed by MLS GRID
- $404,9994 bd3 ba2k sqft9200 High Rock Dr, Waxhaw, NC 28173For SaleMLS ID #4408610, Kevin Mack, Premier South. Canopy MLS as distributed by MLS GRID
