Welcome home to this beautifully maintained 4-bedroom, 2.5-bathroom single-family residence spanning 2,200 square feet in the established Colonial Village neighborhood. Enjoy maximum peace of mind with a brand new roof installed in 2025 and a brand new HVAC system also replaced in 2025, ensuring years of worry-free efficiency. The exterior showcases timeless brick accents, while the interior features a spacious, inviting layout highlighted by a cozy masonry fireplace. Complete with an attached garage and a private backyard on a 0.27-acre lot, this home blends classic comfort with modern updates. It is perfectly located near local schools, parks, and downtown Monroe amenities. Schedule your private tour today!
Active
Price cut: $5K (9/1)
$389,999
1601 Sumpter Ln, Monroe, NC 28110
4beds
2,149sqft
Single Family Residence
Built in 2006
0.27 Acres Lot
$387,200 Zestimate®
$181/sqft
$16/mo HOA
What's special
Cozy masonry fireplaceTimeless brick accentsAttached garageSpacious inviting layout
- 146 days
- 681
- 56
Zillow last checked:
Listing updated:
Listed by:
Scott Baker southeastteam@trelora.com,
Trelora Realty INC
Source: Canopy MLS as distributed by MLS GRID,MLS#: 4381627
Facts & features
Interior
Bedrooms & bathrooms
- Bedrooms: 4
- Bathrooms: 3
- Full bathrooms: 2
- 1/2 bathrooms: 1
Primary bedroom
- Features: Walk-In Closet(s)
- Level: Upper
- Area: 225.53 Square Feet
- Dimensions: 12' 1" X 18' 8"
Bedroom s
- Level: Upper
- Area: 165.02 Square Feet
- Dimensions: 14' 3" X 11' 7"
Bedroom s
- Level: Upper
- Area: 134.21 Square Feet
- Dimensions: 11' 6" X 11' 8"
Bathroom full
- Level: Upper
- Area: 99.66 Square Feet
- Dimensions: 12' 1" X 8' 3"
Bathroom full
- Level: Upper
- Area: 39.85 Square Feet
- Dimensions: 4' 10" X 8' 3"
Other
- Level: Upper
- Area: 321.5 Square Feet
- Dimensions: 19' 7" X 16' 5"
Dining room
- Level: Main
- Area: 134.21 Square Feet
- Dimensions: 11' 6" X 11' 8"
Family room
- Level: Main
- Area: 218.53 Square Feet
- Dimensions: 14' 4" X 15' 3"
Kitchen
- Level: Main
- Area: 144.88 Square Feet
- Dimensions: 9' 6" X 15' 3"
Laundry
- Level: Upper
- Area: 19.71 Square Feet
- Dimensions: 5' 11" X 3' 4"
Living room
- Level: Main
- Area: 162.12 Square Feet
- Dimensions: 14' 0" X 11' 7"
Heating
- Forced Air, Natural Gas
Cooling
- Central Air
Appliances
- Included: Dishwasher, Disposal, Electric Range, Gas Water Heater
- Laundry: Electric Dryer Hookup, Upper Level
Features
- Has basement: No
- Fireplace features: Gas
Interior area
- Total structure area: 2,149
- Total interior livable area: 2,149 sqft
- Finished area above ground: 2,149
- Finished area below ground: 0
Video & virtual tour
Property
Parking
- Total spaces: 2
- Parking features: Attached Garage, Garage on Main Level
- Attached garage spaces: 2
Features
- Levels: Two
- Stories: 2
Lot
- Size: 0.27 Acres
Details
- Parcel number: 09342322
- Zoning: AW8
- Special conditions: Standard
Construction
Type & style
- Home type: SingleFamily
- Property subtype: Single Family Residence
Materials
- Brick Partial, Vinyl
- Foundation: Permanent
Condition
- New construction: No
- Year built: 2006
Utilities & green energy
- Sewer: Public Sewer
- Water: Public
Community & HOA
Community
- Subdivision: Colonial Village
HOA
- Has HOA: Yes
- HOA fee: $96 semi-annually
Location
- Region: Monroe
Financial & listing details
- Price per square foot: $181/sqft
- Tax assessed value: $400,900
- Annual tax amount: $3,505
- Date on market: 5/14/2026
- Cumulative days on market: 147 days
- Listing terms: Cash,Conventional,FHA,VA Loan
- Road surface type: Asphalt, Paved
Estimated market value
$387,200
$368,000 - $407,000
$2,202/mo
Price history
| Date | Event | Price |
|---|---|---|
| 9/1/2026 | Price change | $389,999-1.3%$181/sqft |
Source:  Canopy MLS as distributed by MLS GRID #4381627 Report a problem Canopy MLS as distributed by MLS GRID #4381627 Report a problem | ||
| 7/27/2026 | Price change | $394,999-0.9%$184/sqft |
Source: Canopy MLS as distributed by MLS GRID #4381627 Report a problem | ||
| 5/14/2026 | Listed for sale | $398,500+103.3%$185/sqft |
Source: Canopy MLS as distributed by MLS GRID #4381627 Report a problem | ||
| 4/11/2007 | Sold | $196,000$91/sqft |
Source: Public Record Report a problem | ||
Public tax history
| Year | Property taxes | Tax assessment |
|---|---|---|
| 2025 | $3,505 +18.1% | $400,900 +47.3% |
| 2024 | $2,967 | $272,100 |
| 2023 | $2,967 | $272,100 |
| 2022 | $2,967 | $272,100 |
| 2021 | $2,967 +24.9% | $272,100 +54.3% |
| 2020 | $2,376 | $176,400 |
| 2019 | $2,376 | $176,400 |
| 2018 | $2,376 | $176,400 |
| 2017 | $2,376 -0.4% | $176,400 |
| 2016 | $2,386 +74.2% | $176,400 |
| 2015 | $1,370 -35.4% | $176,400 +1.6% |
| 2014 | $2,119 | $173,680 |
| 2013 | -- | $173,680 |
| 2012 | -- | $173,680 |
| 2011 | -- | $173,680 |
| 2010 | -- | $173,680 |
| 2009 | $1,155 | $173,680 |
| 2008 | $1,155 -0.8% | $173,680 +6.1% |
| 2007 | $1,164 +631.2% | $163,680 +554.7% |
| 2006 | $159 | $25,000 |
| 2005 | -- | $25,000 |
| 2004 | -- | $25,000 +16.3% |
| 2003 | -- | $21,500 |
| 2002 | -- | $21,500 |
| 2001 | -- | $21,500 |
| 2000 | -- | $21,500 |
Find assessor info on the county website
Monthly payment
Est. payment
Payment breakdown
Explore the cost of this home by adjusting the details. Changes won't be saved.Climate risks
Neighborhood: 28110


Similar homes
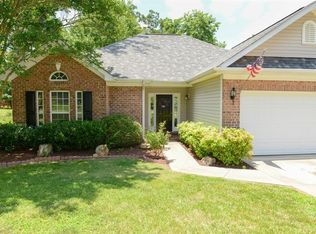
- $379,9003 bd3 ba2.2k sqft3026 Viola Ln, Monroe, NC 28110For Sale

 MLS ID #4418093, Steve Metarelis, OfferPad Brokerage LLC. Canopy MLS as distributed by MLS GRID
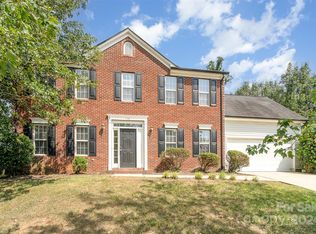
 - $359,0003 bd3 ba1.9k sqft1000 Barbee Farm Dr, Monroe, NC 28110For Sale
 MLS ID #4414823, Cecilia Carbajal, America's Real Estate Group Inc. Canopy MLS as distributed by MLS GRID
 - $425,0004 bd3 ba2.3k sqft2700 Loxdale Farms Dr, Monroe, NC 28110For Sale
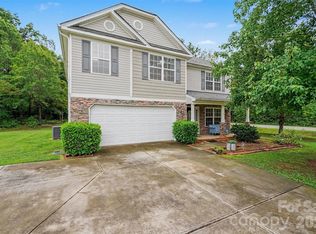 MLS ID #4405430, Sheldon McCarter, Mark Spain Real Estate. Canopy MLS as distributed by MLS GRID
 - $409,0004 bd3 ba2.2k sqft2616 Sierra Chase Dr, Monroe, NC 28112For Sale
 MLS ID #4398992, Casey Ball, United Real Estate-Queen City. Canopy MLS as distributed by MLS GRID
 - $374,9004 bd3 ba1.7k sqft3104 Broad Plum Ln, Indian Trail, NC 28079For SaleMLS ID #4397087, Jay White, Keller Williams Ballantyne Area. Canopy MLS as distributed by MLS GRID
- $359,0002 bd3 ba1.7k sqft4110 Compostela Ct, Monroe, NC 28110For SaleMLS ID #4407411, Terry Gaddy, Central Carolina Real Estate Group LLC. Canopy MLS as distributed by MLS GRID
- $497,0003 bd3 ba2.7k sqft5400 Berrywood Ln, Monroe, NC 28110For SaleMLS ID #4391803, Lisa Archer, Keller Williams Ballantyne Area. Canopy MLS as distributed by MLS GRID
- $440,0004 bd3 ba2.2k sqft3310 Arbor Pointe Dr, Indian Trail, NC 28079For SaleMLS ID #4351300, Ruth Stanton, Coldwell Banker Realty. Canopy MLS as distributed by MLS GRID
- $445,0004 bd3 ba2.3k sqft7202 Red Bush Ct, Indian Trail, NC 28079For SaleMLS ID #4417743, Brandon King, Call It Closed International Inc. Canopy MLS as distributed by MLS GRID
- $450,0003 bd3 ba2.5k sqft1034 Canopy Dr, Indian Trail, NC 28079For SaleMLS ID #4399954, Christen Ripoli, Real Broker, LLC. Canopy MLS as distributed by MLS GRID
- $465,0004 bd3 ba2.9k sqft3102 Broad Plum Ln, Indian Trail, NC 28079For SaleMLS ID #4426406, Amanda Hinson, Keller Williams Ballantyne Area. Canopy MLS as distributed by MLS GRID
- $419,9004 bd3 ba2.6k sqft520 Stickley Pl, Lancaster, SC 29720For SaleMLS ID #4422538, Scott Hosey, Trade & Tryon Realty. Canopy MLS as distributed by MLS GRID
- $425,0004 bd2 ba2.1k sqft3173 Pine Bluff Way, Indian Land, SC 29707For SaleMLS ID #4422922, Stacey Sauls, Keller Williams Ballantyne Area. Canopy MLS as distributed by MLS GRID
- $430,0004 bd3 ba2.1k sqft11806 Carolina Blossom Ln, Pineville, NC 28134For SaleMLS ID #4428240, Laura Salfia, Berkshire Hathaway HomeServices Carolinas Realty. Canopy MLS as distributed by MLS GRID
- $450,0003 bd2 ba2.2k sqft1000 Master Gunner Ct, Indian Trail, NC 28079For SaleMLS ID #4393730, Evona Cholewa, Coldwell Banker Realty. Canopy MLS as distributed by MLS GRID
- $575,0004 bd3 ba2.5k sqft8122 Mossy Rock Rd, Waxhaw, NC 28173For SaleMLS ID #4430192, Natalie Jinks, COMPASS. Canopy MLS as distributed by MLS GRID
- $534,9004 bd3 ba2.1k sqft3616 Haigler Rd, Monroe, NC 28110For SaleMLS ID #4336855, Denise Milliken, Central Carolina Real Estate Group LLC. Canopy MLS as distributed by MLS GRID
- $512,0004 bd3 ba3.1k sqft6014 Magna Ln, Indian Trail, NC 28079For SaleMLS ID #4401575, Natalia Olivera Silva, Dragonfly Home Team. Canopy MLS as distributed by MLS GRID
- $320,0003 bd2 ba1.2k sqft3201 Brookstone Trl, Indian Trail, NC 28079For SaleMLS ID #4392073, Tanya Carlson, IT Realty, LLC. Canopy MLS as distributed by MLS GRID
- $415,0005 bd4 ba2.6k sqft7613 Deluca Dr, Charlotte, NC 28215For SaleMLS ID #4396462, Enrique Alzate, NorthGroup Real Estate LLC. Canopy MLS as distributed by MLS GRID
