Welcome to your next chapter on a quiet cul-de-sac in the highly sought-after Brandon Oaks community. This beautifully maintained 4-bedroom, 2.5-bath home offers the perfect blend of comfort, functionality, and an exceptional neighborhood lifestyle.
Inside, you'll find an open, light-filled floor plan designed for both entertaining and everyday living. The spacious kitchen with stainless steel appliances flows seamlessly into the main living areas, while upstairs you'll find all four bedrooms featuring new hardwood floors, including a generous primary suite with a walk-in closet, garden tub, and separate shower, creating a private retreat at the end of the day. Step outside onto the brand-new deck, the perfect place to enjoy your morning coffee, host weekend cookouts, or unwind while overlooking the backyard.
Life in Brandon Oaks is about so much more than the home itself. Located within walking distance of one of the community pools, residents enjoy an impressive collection of amenities, including two community pools, a rentable clubhouse, tennis and pickleball courts, basketball courts, playgrounds, scenic walking trails, parks, and a neighborhood pond, creating endless opportunities to stay active, gather with neighbors, and enjoy the outdoors year-round.
Ideally located just minutes from Sun Valley Commons, the Indian Trail Greenway, Crooked Creek Park, shopping, dining, and major commuter routes, this home offers the perfect balance of peaceful neighborhood living and everyday convenience.
Move-in ready, thoughtfully maintained, and situated in one of Indian Trail's most desirable communities, 3104 Broad Plum Lane is more than a home—it's a lifestyle you'll love.
Active
$399,900
3104 Broad Plum Ln, Indian Trail, NC 28079
4beds
1,750sqft
:
Get pre-qualified$2,400/mo
Single Family Residence
Built in 2004
0.2 Acres Lot
$394,000 Zestimate®
$229/sqft
$55/mo HOA
What's special
Brand-new deckSeparate showerQuiet cul-de-sacGarden tubOpen light-filled floor planOverlooking the backyard
- 31 days |
- 99 |
- 4 |
Zillow last checked:
Listing updated:
Listed by:
Jay White jay@jaywhitegroup.com,
Keller Williams Ballantyne Area
Source: Canopy MLS as distributed by MLS GRID,MLS#: 4397087
Facts & features
Interior
Bedrooms & bathrooms
- Bedrooms: 4
- Bathrooms: 3
- Full bathrooms: 2
- 1/2 bathrooms: 1
Primary bedroom
- Level: Upper
Bedroom s
- Level: Upper
Bedroom s
- Level: Upper
Bedroom s
- Level: Upper
Bathroom full
- Level: Upper
Bathroom full
- Level: Upper
Bathroom half
- Level: Main
Kitchen
- Level: Main
Laundry
- Level: Main
Living room
- Level: Main
Heating
- Forced Air
Cooling
- Ceiling Fan(s), Central Air
Appliances
- Included: Dishwasher, Microwave, Oven, Plumbed For Ice Maker, Refrigerator, Washer/Dryer
- Laundry: Gas Dryer Hookup, Main Level
Features
- Soaking Tub, Pantry, Walk-In Closet(s)
- Flooring: Carpet, Laminate, Tile, Vinyl
- Has basement: No
- Attic: Pull Down Stairs
- Fireplace features: Gas, Living Room
Interior area
- Total structure area: 1,750
- Total interior livable area: 1,750 sqft
- Finished area above ground: 1,750
- Finished area below ground: 0
Property
Parking
- Total spaces: 2
- Parking features: Driveway, Attached Garage, Garage on Main Level
- Attached garage spaces: 2
- Has uncovered spaces: Yes
Features
- Levels: Two
- Stories: 2
- Patio & porch: Covered, Deck, Front Porch, Rear Porch
Lot
- Size: 0.2 Acres
Details
- Parcel number: 07120112
- Zoning: AQ0
- Special conditions: Standard
Construction
Type & style
- Home type: SingleFamily
- Property subtype: Single Family Residence
Materials
- Brick Partial, Vinyl
- Foundation: Crawl Space
- Roof: Composition
Condition
- New construction: No
- Year built: 2004
Utilities & green energy
- Sewer: Public Sewer
- Water: City
Community & HOA
Community
- Features: Clubhouse, Game Court, Picnic Area, Playground, Pond, Recreation Area, Sidewalks, Street Lights, Tennis Court(s), Walking Trails, Other
- Security: Carbon Monoxide Detector(s), Smoke Detector(s)
- Subdivision: Brandon Oaks
HOA
- Has HOA: Yes
- HOA fee: $166 quarterly
- HOA name: Cusick Management
- HOA phone: 704-544-7779
Location
- Region: Indian Trail
Financial & listing details
- Price per square foot: $229/sqft
- Tax assessed value: $358,800
- Annual tax amount: $2,397
- Date on market: 6/30/2026
- Cumulative days on market: 2 days
- Listing terms: Cash,Conventional,FHA
- Exclusions: Garage Freezer
- Road surface type: Concrete, Paved
Estimated market value
$394,000
$374,000 - $414,000
$2,338/mo
Price history
| Date | Event | Price |
|---|---|---|
| 7/29/2026 | Listed for sale | $399,900+67.3%$229/sqft |
Source:  Canopy MLS as distributed by MLS GRID #4397087 Report a problem Canopy MLS as distributed by MLS GRID #4397087 Report a problem | ||
| 6/25/2019 | Sold | $239,000+1.7%$137/sqft |
Source: Canopy MLS as distributed by MLS GRID #3498614 Report a problem | ||
| 5/1/2019 | Pending sale | $235,000$134/sqft |
Source: Costello Real Estate and Investments #3498614 Report a problem | ||
| 4/27/2019 | Listed for sale | $235,000+38.2%$134/sqft |
Source: Costello Real Estate and Investments #3498614 Report a problem | ||
| 11/9/2004 | Sold | $170,000$97/sqft |
Source: Public Record Report a problem | ||
Public tax history
| Year | Property taxes | Tax assessment |
|---|---|---|
| 2025 | $2,397 +14.7% | $358,800 +47.5% |
| 2024 | $2,089 +1.4% | $243,300 |
| 2023 | $2,061 +2.2% | $243,300 |
| 2022 | $2,017 +0.1% | $243,300 |
| 2021 | $2,015 +20% | $243,300 +45% |
| 2020 | $1,679 -0.6% | $167,800 |
| 2019 | $1,690 +27.4% | $167,800 |
| 2018 | $1,326 | $167,800 |
| 2017 | $1,326 -3.4% | $167,800 |
| 2016 | $1,373 | $167,800 |
| 2015 | $1,373 +16.4% | $167,800 +0.1% |
| 2014 | $1,179 | $167,550 |
| 2013 | -- | $167,550 |
| 2012 | -- | $167,550 |
| 2011 | -- | $167,550 |
| 2010 | -- | $167,550 |
| 2009 | $1,154 | $167,550 |
| 2008 | $1,154 +2.3% | $167,550 +9.1% |
| 2007 | $1,129 +10% | $153,570 |
| 2006 | $1,027 | $153,570 |
| 2005 | -- | $153,570 +387.5% |
| 2004 | -- | $31,500 |
Find assessor info on the county website
Monthly payment
Est. payment
Payment breakdown
Explore the cost of this home by adjusting the details. Changes won't be saved.Climate risks
Neighborhood: 28079
Nearby schools
GreatSchools rating
- 7/10Shiloh Elementary SchoolGrades: PK,3-5Distance: 0.6 mi
- 6/10Sun Valley Middle SchoolGrades: 6-8Distance: 0.5 mi
- 5/10Sun Valley High SchoolGrades: 9-12Distance: 0.8 mi
Schools provided by the listing agent
- Elementary: Shiloh
- Middle: Sun Valley
- High: Sun Valley
Source: Canopy MLS as distributed by MLS GRID. This data may not be complete. We recommend contacting the local school district to confirm school assignments for this home.
- $454,5004 bd3 ba2.9k sqft3102 Broad Plum Ln, Indian Trail, NC 28079For Sale

- $476,8004 bd3 ba2.5k sqft3108 Broad Plum Ln, Indian Trail, NC 28079Off Market
- $488,000-- bd-- ba-- sqftBroad Plum Ln, Indian Trail, NC 28079Off Market
- $386,0004 bd2 ba1.9k sqft1103 Fantasy Ln, Indian Trail, NC 28079Off Market
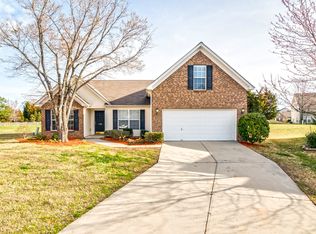
- $475,9004 bd3 ba2.9k sqft3110 Broad Plum Ln, Indian Trail, NC 28079Sold
- $426,8005 bd3 ba2.3k sqft3103 Broad Plum Ln, Indian Trail, NC 28079Off Market
- $400,0003 bd2 ba1.8k sqft2114 Broad Plum Ln, Indian Trail, NC 28079Sold
- $385,7004 bd2 ba1.8k sqft1105 Fantasy Ln, Indian Trail, NC 28079Off Market
A local agent can set up tours, give advice and negotiate with sellers.
Similar homes
- $425,0004 bd3 ba1.8k sqft6735 Long Nook Ln, Indian Trail, NC 28079For Sale

 MLS ID #4396506, Angie Castro, Monarch Group Realty. Canopy MLS as distributed by MLS GRID
 - $390,0003 bd2 ba1.6k sqft2007 Rosewater Ln, Indian Trail, NC 28079For Sale
 MLS ID #4403255, John Bankston, Austin-Barnett Realty LLC. Canopy MLS as distributed by MLS GRID
 - $389,9004 bd3 ba1.8k sqft5547 Whispering Wind Ln, Indian Trail, NC 28079For Sale
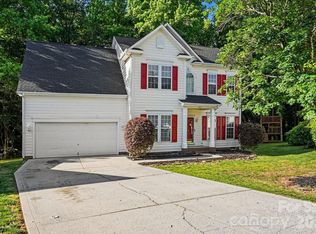 MLS ID #4376867, Robert Salmons, Entera Realty LLC. Canopy MLS as distributed by MLS GRID
 - $420,0004 bd3 ba2.3k sqft1010 Hamstead Ct, Indian Trail, NC 28079For Sale
 MLS ID #4401658, Nicki Dembek, Cross Keys LLC. Canopy MLS as distributed by MLS GRID
 - $439,0004 bd3 ba2k sqft100 Aylesbury Ln, Indian Trail, NC 28079For SaleMLS ID #4404850, Shannan Rogers, WD Realty Group LLC. Canopy MLS as distributed by MLS GRID
- $419,9003 bd3 ba2k sqft221 Aylesbury Ln, Indian Trail, NC 28079For SaleMLS ID #4392784, Robert Salmons, Entera Realty LLC. Canopy MLS as distributed by MLS GRID
- $385,0003 bd2 ba1.4k sqft308 Braxton Dr, Indian Trail, NC 28079For SaleMLS ID #4396593, Carmela Hidalgo, NorthGroup Real Estate LLC. Canopy MLS as distributed by MLS GRID
- $450,0004 bd3 ba2.5k sqft1018 Briarmore Dr, Indian Trail, NC 28079For SaleMLS ID #4397882, Heather Hopkinson, Heather Hopkinson & Associates. Canopy MLS as distributed by MLS GRID
- $379,8003 bd2 ba1.4k sqft1037 Ridgefield Cir, Indian Trail, NC 28079For SaleMLS ID #4403811, Paul Jamison, Keller Williams South Park. Canopy MLS as distributed by MLS GRID
- $390,0003 bd3 ba1.3k sqft5802 Autumn Trace Ln, Indian Trail, NC 28079For SaleMLS ID #4395801, Craig Tribus, Beycome Brokerage Realty LLC. Canopy MLS as distributed by MLS GRID
- $378,0003 bd2 ba1.4k sqft4901 Jacquelyne Dr, Indian Trail, NC 28079For SaleMLS ID #4399082, Lisa Belk, Mark Spain Real Estate. Canopy MLS as distributed by MLS GRID
- $370,0003 bd2 ba1.3k sqft1005 Ladybank Ct, Indian Trail, NC 28079For SaleMLS ID #4320578, Selena Grimmitt, D&H Williams Realty LLC. Canopy MLS as distributed by MLS GRID
- $450,0003 bd2 ba1.9k sqft207 Edenshire Ct, Indian Trail, NC 28079For SaleMLS ID #4405682, Vann Boger, Keller Williams South Park. Canopy MLS as distributed by MLS GRID
- $399,9994 bd3 ba2.1k sqft2007 Streamlet Way, Monroe, NC 28110For SaleMLS ID #4376790, John Vaartjes, Austin-Barnett Realty LLC. Canopy MLS as distributed by MLS GRID
- $349,9993 bd2 ba1.5k sqft3036 Proverbs Ct, Monroe, NC 28110For SaleMLS ID #4408776, Daniel McKenna, Keller Williams Ballantyne Area. Canopy MLS as distributed by MLS GRID
- $379,5003 bd2 ba1.4k sqft526 Carlisle Dr, Indian Trail, NC 28079For SaleMLS ID #4374572, Jamie Purvis, RE/MAX Executive. Canopy MLS as distributed by MLS GRID
- $370,0003 bd3 ba1.5k sqft104 Lenox Ln, Monroe, NC 28110For SaleMLS ID #4402867, Grant Holsinger, EXP Realty LLC Ballantyne. Canopy MLS as distributed by MLS GRID
- $479,0003 bd3 ba2.5k sqft1034 Canopy Dr, Indian Trail, NC 28079For SaleMLS ID #4399954, Christen Ripoli, Real Broker, LLC. Canopy MLS as distributed by MLS GRID
- $419,9003 bd2 ba1.9k sqft1004 Sentinel Dr, Indian Trail, NC 28079For SaleMLS ID #4366456, Erika Bell, Bridge Homes. Canopy MLS as distributed by MLS GRID
- $465,0004 bd3 ba2.5k sqft5805 Lindley Crescent Dr, Indian Trail, NC 28079For SaleMLS ID #4367231, Andrew Schwartz, Clockwork Properties LLC. Canopy MLS as distributed by MLS GRID
