Welcome to this beautiful home situated in the middle of the cul-de-sac of Aylesbury Lane in the Brandon Oaks neighborhood. A two-story foyer welcomes you into the main level which offers your dining room, living room, kitchen with walk in pantry, laundry and a half bath as well as access to your 2 car garage. The sliding glass doors off the kitchen lead you into your fenced back yard with lots of trees for privacy and a pergola that remains with the home provides a relaxing retreat to enjoy all the nature surrounding this yard. Upstairs you will find the primary bedroom with ensuite bath and closet as well as three more bedrooms and another full bath. This neighborhood has many amenities to offer including multiple playgrounds, two pools, pet-friendly walking trails, basketball, sandy volleyball, tennis and pickleball courts and a community pond with picnic tables. Come tour this home and neighborhood and experience all this property has to offer!
Active
Price cut: $14K (8/22)
$425,000
100 Aylesbury Ln, Indian Trail, NC 28079
4beds
2,012sqft
Single Family Residence
Built in 1994
0.4 Acres Lot
$419,400 Zestimate®
$211/sqft
$54/mo HOA
What's special
Half bathTwo-story foyerDining room
- 52 days
- 613
- 64
Zillow last checked:
Listing updated:
Listed by:
Shannan Rogers srogersrealty@gmail.com,
WD Realty Group LLC
Source: Canopy MLS as distributed by MLS GRID,MLS#: 4404850
Facts & features
Interior
Bedrooms & bathrooms
- Bedrooms: 4
- Bathrooms: 3
- Full bathrooms: 2
- 1/2 bathrooms: 1
Primary bedroom
- Level: Upper
Bedroom s
- Level: Upper
Bedroom s
- Level: Upper
Bathroom full
- Level: Upper
Bathroom full
- Level: Upper
Other
- Level: Upper
Kitchen
- Level: Main
Laundry
- Level: Main
Living room
- Level: Main
Heating
- Electric
Cooling
- Central Air
Appliances
- Included: Dishwasher
- Laundry: Laundry Room, Main Level
Features
- Flooring: Laminate, Tile, Vinyl
- Has basement: No
- Fireplace features: Gas
Interior area
- Total structure area: 2,012
- Total interior livable area: 2,012 sqft
- Finished area above ground: 2,012
- Finished area below ground: 0
Video & virtual tour
Property
Parking
- Total spaces: 2
- Parking features: Driveway, Attached Garage, Garage on Main Level
- Attached garage spaces: 2
- Has uncovered spaces: Yes
Features
- Levels: Two
- Stories: 2
- Patio & porch: Patio, Rear Porch
- Pool features: Community
- Fencing: Back Yard,Fenced
Lot
- Size: 0.4 Acres
- Features: Cul-De-Sac
Details
- Parcel number: 07117112
- Zoning: AQ0
- Special conditions: Standard
Construction
Type & style
- Home type: SingleFamily
- Property subtype: Single Family Residence
Materials
- Vinyl
- Foundation: Slab
Condition
- New construction: No
- Year built: 1994
Utilities & green energy
- Sewer: Public Sewer
- Water: County Water
Community & HOA
Community
- Features: Clubhouse, Game Court, Playground, Pond, Tennis Court(s), Walking Trails
- Subdivision: Brandon Oaks
HOA
- Has HOA: Yes
- HOA fee: $644 annually
- HOA name: CAMS Management
- HOA phone: 877-672-2267
Location
- Region: Indian Trail
Financial & listing details
- Price per square foot: $211/sqft
- Tax assessed value: $387,000
- Annual tax amount: $2,568
- Date on market: 7/16/2026
- Cumulative days on market: 52 days
- Road surface type: Concrete, Paved
Estimated market value
$419,400
$398,000 - $440,000
$2,344/mo
Price history
| Date | Event | Price |
|---|---|---|
| 8/22/2026 | Price change | $425,000-3.2%$211/sqft |
Source:  Canopy MLS as distributed by MLS GRID #4404850 Report a problem Canopy MLS as distributed by MLS GRID #4404850 Report a problem | ||
| 7/16/2026 | Listed for sale | $439,000+70.6%$218/sqft |
Source: Canopy MLS as distributed by MLS GRID #4404850 Report a problem | ||
| 5/13/2020 | Sold | $257,400-1%$128/sqft |
Source: Canopy MLS as distributed by MLS GRID #3585814 Report a problem | ||
| 1/25/2020 | Listed for sale | $260,000+7.2%$129/sqft |
Source: Opendoor Brokerage LLC #3585814 Report a problem | ||
| 11/14/2019 | Sold | $242,500+43.5%$121/sqft |
Source: Public Record Report a problem | ||
| 5/29/2012 | Sold | $169,000-0.5%$84/sqft |
Source: Canopy MLS as distributed by MLS GRID #2076213 Report a problem | ||
| 4/2/2012 | Listed for sale | $169,900+8.4%$84/sqft |
Source: RE/MAX Executive Realty Report a problem | ||
| 1/31/2012 | Sold | $156,750-12.9%$78/sqft |
Source: Agent Provided Report a problem | ||
| 11/29/2010 | Listing removed | $179,900$89/sqft |
Source: Ross & Associates #929751 Report a problem | ||
| 5/14/2010 | Price change | $179,900-5.3%$89/sqft |
Source: Ross & Associates Real Estate Inc. #929751 Report a problem | ||
| 4/3/2010 | Listed for sale | $189,900$94/sqft |
Source: Ross & Associates Real Estate Inc. #929751 Report a problem | ||
Public tax history
| Year | Property taxes | Tax assessment |
|---|---|---|
| 2025 | $2,568 +17.2% | $387,000 +49.6% |
| 2024 | $2,191 +0.7% | $258,700 |
| 2023 | $2,177 +0.8% | $258,700 +0.9% |
| 2022 | $2,158 +0.1% | $256,500 |
| 2021 | $2,157 +27.8% | $256,500 +52.3% |
| 2020 | $1,688 +0.5% | $168,400 |
| 2019 | $1,680 +27.7% | $168,400 |
| 2018 | $1,315 | $168,400 |
| 2017 | $1,315 -4.4% | $168,400 |
| 2016 | $1,375 | $168,400 |
| 2015 | $1,375 +17.3% | $168,400 +1.6% |
| 2014 | $1,173 | $165,740 |
| 2013 | -- | $165,740 |
| 2012 | -- | $165,740 |
| 2011 | -- | $165,740 |
| 2010 | -- | $165,740 |
| 2009 | $1,169 | $165,740 |
| 2008 | $1,169 +9.7% | $165,740 +14.6% |
| 2007 | $1,066 +8.3% | $144,620 |
| 2006 | $985 | $144,620 |
| 2005 | -- | $144,620 |
| 2004 | -- | $144,620 -1.5% |
| 2003 | -- | $146,830 |
| 2002 | -- | $146,830 |
| 2001 | -- | $146,830 |
| 2000 | -- | $146,830 |
Find assessor info on the county website
Monthly payment
Est. payment
Payment breakdown
Explore the cost of this home by adjusting the details. Changes won't be saved.Climate risks
Neighborhood: 28079
Nearby schools
Schools provided by the listing agent
- Elementary: Shiloh Valley
- Middle: Sun Valley
- High: Sun Valley
Source: Canopy MLS as distributed by MLS GRID. This data may not be complete. We recommend contacting the local school district to confirm school assignments for this home.


Similar homes
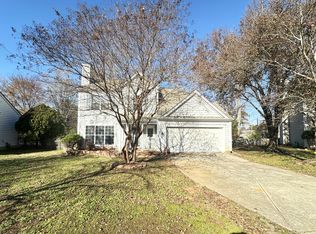
- $415,0004 bd3 ba2k sqft124 Aylesbury Ln, Indian Trail, NC 28079For Sale

 MLS ID #4416136, Connie Massetti, Howard Hanna Allen Tate Charlotte South. Canopy MLS as distributed by MLS GRID
 - $450,0004 bd3 ba2.5k sqft1018 Briarmore Dr, Indian Trail, NC 28079For Sale
 MLS ID #4397882, Heather Hopkinson, Heather Hopkinson & Associates. Canopy MLS as distributed by MLS GRID
 - $390,0003 bd2 ba1.6k sqft5538 Whispering Wind Ln, Indian Trail, NC 28079For Sale
 MLS ID #4419704, Kavita Rohera, MATHERS REALTY.COM. Canopy MLS as distributed by MLS GRID
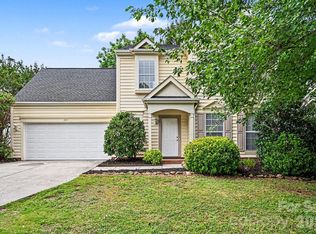
 - $404,9003 bd3 ba2k sqft221 Aylesbury Ln, Indian Trail, NC 28079For Sale
 MLS ID #4392784, Robert Salmons, Entera Realty LLC. Canopy MLS as distributed by MLS GRID
 - $425,0004 bd3 ba2.2k sqft1002 Canopy Dr, Indian Trail, NC 28079For SaleMLS ID #4413250, Craig Tribus, Beycome Brokerage Realty LLC. Canopy MLS as distributed by MLS GRID
- $400,0004 bd3 ba2k sqft411 Carlisle Dr, Indian Trail, NC 28079For SaleMLS ID #4271998, Jeffrey Hemme, Cross Keys LLC. Canopy MLS as distributed by MLS GRID
- $447,5004 bd3 ba1.8k sqft4717 Granite Ct, Indian Trail, NC 28079For SaleMLS ID #4400530, Oleg Kravchenko, Home Team Pros. Canopy MLS as distributed by MLS GRID
- $399,9004 bd3 ba1.7k sqft3104 Broad Plum Ln, Indian Trail, NC 28079For SaleMLS ID #4397087, Jay White, Keller Williams Ballantyne Area. Canopy MLS as distributed by MLS GRID
- $450,0003 bd2 ba2.2k sqft1000 Master Gunner Ct, Indian Trail, NC 28079For SaleMLS ID #4393730, Evona Cholewa, Coldwell Banker Realty. Canopy MLS as distributed by MLS GRID
- $374,9004 bd3 ba1.8k sqft5547 Whispering Wind Ln, Indian Trail, NC 28079For SaleMLS ID #4376867, Robert Salmons, Entera Realty LLC. Canopy MLS as distributed by MLS GRID
- $395,0003 bd4 ba2.7k sqft316 Southfork Rd, Indian Trail, NC 28079For SaleMLS ID #4416238, Bryan Tan, U Realty. Canopy MLS as distributed by MLS GRID
- $409,9003 bd2 ba1.9k sqft1004 Sentinel Dr, Indian Trail, NC 28079For SaleMLS ID #4366456, Erika Bell, Bridge Homes. Canopy MLS as distributed by MLS GRID
- $450,0003 bd2 ba1.9k sqft207 Edenshire Ct, Indian Trail, NC 28079For SaleMLS ID #4405682, Vann Boger, Keller Williams South Park. Canopy MLS as distributed by MLS GRID
- $382,5003 bd2 ba1.6k sqft2007 Rosewater Ln, Indian Trail, NC 28079For SaleMLS ID #4403255, John Bankston, Austin-Barnett Realty LLC. Canopy MLS as distributed by MLS GRID
- $369,9004 bd4 ba2.2k sqft918 Sagecroft Ln, Indian Trail, NC 28079For SaleMLS ID #4422152, Steve Metarelis, OfferPad Brokerage LLC. Canopy MLS as distributed by MLS GRID
- $365,0003 bd2 ba1.4k sqft526 Carlisle Dr, Indian Trail, NC 28079For SaleMLS ID #4374572, Jamie Purvis, RE/MAX Executive. Canopy MLS as distributed by MLS GRID
- $464,9003 bd3 ba2.5k sqft1034 Canopy Dr, Indian Trail, NC 28079For SaleMLS ID #4399954, Christen Ripoli, Real Broker, LLC. Canopy MLS as distributed by MLS GRID
- $390,0003 bd3 ba1.3k sqft5802 Autumn Trace Ln, Indian Trail, NC 28079For SaleMLS ID #4395801, Craig Tribus, Beycome Brokerage Realty LLC. Canopy MLS as distributed by MLS GRID
- $465,0004 bd3 ba2.5k sqft5805 Lindley Crescent Dr, Indian Trail, NC 28079For SaleMLS ID #4367231, Andrew Schwartz, Clockwork Properties LLC. Canopy MLS as distributed by MLS GRID
- $374,0003 bd2 ba1.4k sqft4901 Jacquelyne Dr, Indian Trail, NC 28079For SaleMLS ID #4399082, Lisa Belk, Mark Spain Real Estate. Canopy MLS as distributed by MLS GRID
