Welcome home to this beautifully updated Ranch offering effortless one-level living and exceptional curb appeal. Designed with comfort and style in mind, this home features an open floor plan filled with natural light, enhanced by large windows and a welcoming living room centered around a cozy fireplace.
The renovated kitchen is a standout, showcasing seamless custom solid-surface countertops, refinished cabinetry with added custom shelving extending to the ceiling, and a spacious bar with seating for five—perfect for casual dining and entertaining. Enjoy generously sized bedrooms, including a beautifully updated primary suite featuring a renovated bathroom with a newly tiled, easy-entry shower designed for both style and convenience. New LVP flooring flows throughout the home, complementing the many recent upgrades, including a new HVAC system and tankless water heater for added efficiency.
Step outside to a renovated deck designed for year-round enjoyment, complete with a roof, lighting, and ceiling fan—ideal for relaxing or entertaining in any season. Take advantage of the incredible neighborhood amenities, including two separate pool areas one having five cabanas, the second with six cabanas, and a water slide. There is a playground, a scenic lake, basketball court, sandy volleyball court, and tennis and pickleball courts—all set within a beautifully landscaped community.
Active
Price cut: $4.5K (9/4)
$365,000
526 Carlisle Dr, Indian Trail, NC 28079
3beds
1,454sqft
Single Family Residence
Built in 1995
0.16 Acres Lot
$-- Zestimate®
$251/sqft
$55/mo HOA
What's special
Effortless one-level livingExceptional curb appealSeamless custom solid-surface countertopsLarge windowsRenovated kitchenGenerously sized bedroomsBeautifully updated primary suite
- 114 days
- 822
- 72
Zillow last checked:
Listing updated:
Listed by:
Jamie Purvis jamiepurvisrealtor@yahoo.com,
RE/MAX Executive,
Lisa Lewis,
RE/MAX Executive
Source: Canopy MLS as distributed by MLS GRID,MLS#: 4374572
Facts & features
Interior
Bedrooms & bathrooms
- Bedrooms: 3
- Bathrooms: 2
- Full bathrooms: 2
- Main level bedrooms: 3
Primary bedroom
- Level: Main
Bedroom s
- Level: Main
Bedroom s
- Level: Main
Bathroom full
- Level: Main
Bathroom full
- Level: Main
Dining area
- Level: Main
Kitchen
- Level: Main
Living room
- Level: Main
Heating
- Forced Air, Natural Gas
Cooling
- Ceiling Fan(s), Central Air
Appliances
- Included: Refrigerator, Washer/Dryer
- Laundry: Main Level
Features
- Has basement: No
Interior area
- Total structure area: 1,454
- Total interior livable area: 1,454 sqft
- Finished area above ground: 1,454
- Finished area below ground: 0
Property
Parking
- Total spaces: 1
- Parking features: Attached Garage, Garage on Main Level
- Attached garage spaces: 1
Features
- Levels: One
- Stories: 1
Lot
- Size: 0.16 Acres
Details
- Parcel number: 07117136
- Zoning: AQ0
- Special conditions: Standard
Construction
Type & style
- Home type: SingleFamily
- Property subtype: Single Family Residence
Materials
- Brick Partial, Vinyl
- Foundation: Slab
Condition
- New construction: No
- Year built: 1995
Utilities & green energy
- Sewer: County Sewer
- Water: County Water
Community & HOA
Community
- Subdivision: Brandon Oaks
HOA
- Has HOA: Yes
- HOA fee: $166 quarterly
- HOA name: Brandon Oaks, CMAS Management
Location
- Region: Indian Trail
Financial & listing details
- Price per square foot: $251/sqft
- Tax assessed value: $346,700
- Annual tax amount: $2,306
- Date on market: 5/16/2026
- Cumulative days on market: 113 days
- Exclusions: Garage refrigerator
- Road surface type: Concrete, Gravel
Estimated market value
Not available
Estimated sales range
Not available
Not available
Price history
| Date | Event | Price |
|---|---|---|
| 9/4/2026 | Price change | $365,000-1.2%$251/sqft |
Source:  Canopy MLS as distributed by MLS GRID #4374572 Report a problem Canopy MLS as distributed by MLS GRID #4374572 Report a problem | ||
| 8/17/2026 | Price change | $369,500-1.5%$254/sqft |
Source: Canopy MLS as distributed by MLS GRID #4374572 Report a problem | ||
| 8/1/2026 | Price change | $375,000-1.2%$258/sqft |
Source: Canopy MLS as distributed by MLS GRID #4374572 Report a problem | ||
| 7/16/2026 | Price change | $379,500-0.8%$261/sqft |
Source: Canopy MLS as distributed by MLS GRID #4374572 Report a problem | ||
| 7/6/2026 | Price change | $382,500-0.6%$263/sqft |
Source: Canopy MLS as distributed by MLS GRID #4374572 Report a problem | ||
| 6/2/2026 | Price change | $385,000-1.9%$265/sqft |
Source: Canopy MLS as distributed by MLS GRID #4374572 Report a problem | ||
| 5/16/2026 | Listed for sale | $392,500+82.6%$270/sqft |
Source: Canopy MLS as distributed by MLS GRID #4374572 Report a problem | ||
| 8/23/2018 | Sold | $215,000$148/sqft |
Source: Canopy MLS as distributed by MLS GRID #3410937 Report a problem | ||
| 7/25/2018 | Pending sale | $215,000$148/sqft |
Source: Keller Williams Realty Ballantyne Area #3410937 Report a problem | ||
| 7/18/2018 | Listed for sale | $215,000+79.2%$148/sqft |
Source: Keller Williams Ballantyne Area #3410937 Report a problem | ||
| 7/27/2011 | Listing removed | $1,025$1/sqft |
Source: Allen Tate Company #2030082 Report a problem | ||
| 7/13/2011 | Listed for rent | $1,025$1/sqft |
Source: Allen Tate Company #2030082 Report a problem | ||
| 7/2/2003 | Sold | $120,000$83/sqft |
Source: Public Record Report a problem | ||
Public tax history
| Year | Property taxes | Tax assessment |
|---|---|---|
| 2025 | $2,306 +14.9% | $346,700 +46.7% |
| 2024 | $2,007 +0.7% | $236,400 |
| 2023 | $1,993 | $236,400 |
| 2022 | $1,993 +0.1% | $236,400 |
| 2021 | $1,992 +30% | $236,400 +55.1% |
| 2020 | $1,532 +0.5% | $152,400 |
| 2019 | $1,525 +28.1% | $152,400 |
| 2018 | $1,190 | $152,400 |
| 2017 | $1,190 -4.4% | $152,400 |
| 2016 | $1,245 | $152,400 |
| 2015 | $1,245 +20% | $152,400 +4% |
| 2014 | $1,037 | $146,500 |
| 2013 | -- | $146,500 |
| 2012 | -- | $146,500 |
| 2011 | -- | $146,500 |
| 2010 | -- | $146,500 |
| 2009 | $1,034 | $146,500 |
| 2008 | $1,034 +13.1% | $146,500 +18.2% |
| 2007 | $914 +10.4% | $123,940 +2% |
| 2006 | $828 | $121,500 |
| 2005 | -- | $121,500 |
| 2004 | -- | $121,500 -2.1% |
| 2003 | -- | $124,060 |
| 2002 | -- | $124,060 |
| 2001 | -- | $124,060 |
| 2000 | -- | $124,060 |
Find assessor info on the county website
Monthly payment
Est. payment
Payment breakdown
Explore the cost of this home by adjusting the details. Changes won't be saved.Climate risks
Neighborhood: 28079

Similar homes
- $390,0003 bd2 ba1.6k sqft5538 Whispering Wind Ln, Indian Trail, NC 28079For Sale

 MLS ID #4419704, Kavita Rohera, MATHERS REALTY.COM. Canopy MLS as distributed by MLS GRID
 - $354,9903 bd2 ba1.3k sqft1010 Ridgefield Cir, Indian Trail, NC 28079For Sale
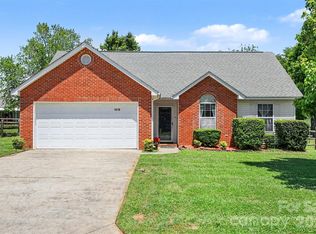 MLS ID #4385129, Loretta Lucas, LPT Realty, LLC. Canopy MLS as distributed by MLS GRID
 - $400,0004 bd3 ba2k sqft411 Carlisle Dr, Indian Trail, NC 28079For Sale
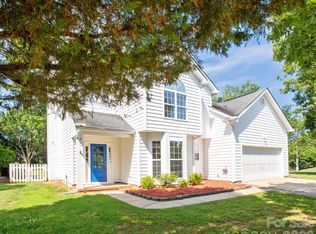 MLS ID #4271998, Jeffrey Hemme, Cross Keys LLC. Canopy MLS as distributed by MLS GRID
 - $320,0003 bd2 ba1.1k sqft127 Lauren Dr, Indian Trail, NC 28079For Sale
 MLS ID #4416291, Jennifer Thome, Keller Williams Ballantyne Area. Canopy MLS as distributed by MLS GRID
 - $379,0003 bd2 ba1.2k sqft317 Jackson Pl, Matthews, NC 28104For SaleMLS ID #4398222, Don Gomez, C-A-RE Realty. Canopy MLS as distributed by MLS GRID
- $340,0003 bd2 ba1.5k sqft5002 Morning Dew Ln, Monroe, NC 28110For SaleMLS ID #4412017, Timothy Brummett, Coldwell Banker Realty. Canopy MLS as distributed by MLS GRID
- $450,0003 bd2 ba1.9k sqft207 Edenshire Ct, Indian Trail, NC 28079For SaleMLS ID #4405682, Vann Boger, Keller Williams South Park. Canopy MLS as distributed by MLS GRID
- $398,0003 bd3 ba1.4k sqft2410 Normancrest Ct, Charlotte, NC 28270For SaleMLS ID #4417418, Rhonda Gordon, Keller Williams Ballantyne Area. Canopy MLS as distributed by MLS GRID
- $359,0003 bd3 ba1.9k sqft1000 Barbee Farm Dr, Monroe, NC 28110For SaleMLS ID #4414823, Cecilia Carbajal, America's Real Estate Group Inc. Canopy MLS as distributed by MLS GRID
- $340,0003 bd2 ba1.3k sqft3205 Viola Ln, Monroe, NC 28110For SaleMLS ID #4411884, Lloyd Hartman-Trimble, Carolina Homes Connection, LLC. Canopy MLS as distributed by MLS GRID
- $388,5003 bd3 ba1.5k sqft3405 Continental Dr, Monroe, NC 28110For SaleMLS ID #4411054, Randy Lindsay, Austin-Barnett Realty LLC. Canopy MLS as distributed by MLS GRID
- $299,9003 bd2 ba1.1k sqft3209 Green Meadow Way, Monroe, NC 28110For SaleMLS ID #4375823, Robert Salmons, Entera Realty LLC. Canopy MLS as distributed by MLS GRID
- $375,0003 bd2 ba1.3k sqft11932 Everidge Pl, Charlotte, NC 28227For SaleMLS ID #4418850, Amanda Bowman, Emerald Pointe Realty & Const.. Canopy MLS as distributed by MLS GRID
- $370,0003 bd3 ba1.8k sqft8411 Highgate Dr, Charlotte, NC 28215For SaleMLS ID #4421479, Success Akinfenwa, Keller Williams Ballantyne Area. Canopy MLS as distributed by MLS GRID
- $365,0003 bd3 ba1.4k sqft8521 Milton Morris Dr, Charlotte, NC 28227For SaleMLS ID #4393903, Sarah Woodlock, Better Homes and Gardens Real Estate Paracle. Canopy MLS as distributed by MLS GRID
- $355,0003 bd2 ba1.3k sqft643 Trenholm Trl, Fort Mill, SC 29715For SaleMLS ID #4411254, Tasha Viney, Keller Williams Ballantyne Area. Canopy MLS as distributed by MLS GRID
- $385,0003 bd2 ba1.4k sqft13942 Dannemara Dr, Pineville, NC 28134For SaleMLS ID #4413129, Laura Bowman-Messick, Berkshire Hathaway Homeservices Landmark Prop. Canopy MLS as distributed by MLS GRID
- $369,9003 bd3 ba1.5k sqft1406 Juniper Hills Ln, Indian Land, SC 29707For SaleMLS ID #4413399, Michael Burns, EXP Realty LLC Ballantyne. Canopy MLS as distributed by MLS GRID
- $354,9003 bd2 ba1.6k sqft11613 Rimrock Canyon Dr, Charlotte, NC 28226For SaleMLS ID #4393969, Robert Salmons, Entera Realty LLC. Canopy MLS as distributed by MLS GRID
