Quiet cul-de-sac. Fresh updates. Walkable to restaurants. Community pool & tennis. It's all here!!
This McKee Farms home has just received a fresh new look with brand-new flooring throughout, freshly painted interiors and newly replaced kitchen countertops. Primary suite with a private bath, dual sinks and a large walk-in closet
And let's talk about the location! You can walk to nearby restaurants, shopping and everyday conveniences, with the YMCA just minutes away and the Providence Road Arboretum close by for even more shopping, dining and entertainment.
When you're ready to stay home, the McKee Farms/Willowmere community amenities have you covered with a swimming pool, tennis courts and clubhouse. What's not to love!
Active
Price cut: $12K (10/6)
$386,000
2410 Normancrest Ct, Charlotte, NC 28270
3beds
1,484sqft
Single Family Residence
Built in 1999
0.14 Acres Lot
$379,100 Zestimate®
$260/sqft
$86/mo HOA
What's special
Swimming poolFreshly painted interiorsQuiet cul-de-sacLarge walk-in closetDual sinksTennis courtsBrand-new flooring throughout
- 47 days
- 1,475
- 111
Likely to sell faster than
Zillow last checked:
Listing updated:
Listed by:
Rhonda Gordon gordon_rhonda@ymail.com,
Keller Williams Ballantyne Area
Source: Canopy MLS as distributed by MLS GRID,MLS#: 4417418
Facts & features
Interior
Bedrooms & bathrooms
- Bedrooms: 3
- Bathrooms: 3
- Full bathrooms: 2
- 1/2 bathrooms: 1
Primary bedroom
- Level: Upper
Heating
- Central
Cooling
- Central Air
Appliances
- Included: Dishwasher, Disposal, Electric Range, Washer
- Laundry: Upper Level
Features
- Flooring: Carpet, Vinyl
- Has basement: No
Interior area
- Total structure area: 1,484
- Total interior livable area: 1,484 sqft
- Finished area above ground: 1,484
- Finished area below ground: 0
Property
Parking
- Total spaces: 1
- Parking features: Driveway, Attached Garage, Garage on Main Level
- Attached garage spaces: 1
- Has uncovered spaces: Yes
Features
- Levels: Two
- Stories: 2
- Pool features: Community
Lot
- Size: 0.14 Acres
- Features: Cul-De-Sac, Level
Details
- Parcel number: 23125149
- Zoning: R-8(CD)
- Special conditions: Standard
Construction
Type & style
- Home type: SingleFamily
- Property subtype: Single Family Residence
Materials
- Brick Partial, Vinyl
- Foundation: Slab
Condition
- New construction: No
- Year built: 1999
Utilities & green energy
- Sewer: Public Sewer
- Water: City
Community & HOA
Community
- Features: Clubhouse, Playground, Recreation Area, Tennis Court(s)
- Subdivision: Willowmere
HOA
- Has HOA: Yes
- HOA fee: $257 quarterly
- HOA name: Willowmere
- HOA phone: 704-321-2233
Location
- Region: Charlotte
Financial & listing details
- Price per square foot: $260/sqft
- Tax assessed value: $335,000
- Date on market: 8/26/2026
- Cumulative days on market: 47 days
- Listing terms: Cash,Conventional,FHA,USDA Loan,VA Loan
- Road surface type: Concrete, Paved
Estimated market value
$379,100
$360,000 - $398,000
$2,201/mo
Price history
| Date | Event | Price |
|---|---|---|
| 10/6/2026 | Price change | $386,000-3%$260/sqft |
Source:  Canopy MLS as distributed by MLS GRID #4417418 Report a problem Canopy MLS as distributed by MLS GRID #4417418 Report a problem | ||
| 8/26/2026 | Listed for sale | $398,000+174.5%$268/sqft |
Source: Canopy MLS as distributed by MLS GRID #4417418 Report a problem | ||
| 3/29/2022 | Listing removed | -- |
Source: Zillow Rental Network Premium Report a problem | ||
| 3/11/2022 | Listed for rent | $1,700$1/sqft |
Source: Zillow Rental Network Premium Report a problem | ||
| 3/2/2022 | Listing removed | -- |
Source: Zillow Rental Network Premium Report a problem | ||
| 1/27/2022 | Listed for rent | $1,700$1/sqft |
Source: Zillow Rental Network Premium Report a problem | ||
| 8/30/2005 | Sold | $145,000+5.1%$98/sqft |
Source: Public Record Report a problem | ||
| 7/31/2000 | Sold | $138,000+5.3%$93/sqft |
Source: Public Record Report a problem | ||
| 12/28/1999 | Sold | $131,000$88/sqft |
Source: Public Record Report a problem | ||
Public tax history
| Year | Property taxes | Tax assessment |
|---|---|---|
| 2025 | -- | $335,000 |
| 2024 | -- | $335,000 |
| 2023 | -- | $335,000 +52.1% |
| 2022 | -- | $220,200 |
| 2021 | -- | $220,200 |
| 2020 | -- | $220,200 |
| 2019 | $2,216 +4.7% | $220,200 +41.3% |
| 2018 | $2,118 +2.3% | $155,800 |
| 2016 | $2,070 | $155,800 |
| 2015 | $2,070 +0.9% | $155,800 +0.6% |
| 2014 | $2,052 | $154,900 |
| 2013 | -- | $154,900 -0.3% |
| 2012 | -- | $155,300 |
| 2011 | -- | $155,300 +11.2% |
| 2010 | -- | $139,600 |
| 2009 | -- | $139,600 |
| 2008 | -- | $139,600 |
| 2007 | -- | $139,600 |
| 2006 | -- | $139,600 |
| 2005 | -- | $139,600 |
| 2004 | -- | $139,600 |
| 2003 | -- | $139,600 +13.2% |
| 2002 | -- | $123,300 |
| 2001 | -- | $123,300 |
| 2000 | -- | $123,300 |
Find assessor info on the county website
Monthly payment
Est. payment
Payment breakdown
Explore the cost of this home by adjusting the details. Changes won't be saved.Climate risks
Neighborhood: Providence Estates East
Nearby schools
Schools provided by the listing agent
- Elementary: McKee Road
- Middle: Jay M. Robinson
- High: Providence
Source: Canopy MLS as distributed by MLS GRID. This data may not be complete. We recommend contacting the local school district to confirm school assignments for this home.
Similar homes
- $325,0003 bd3 ba1.3k sqft3160 Mannington Dr, Charlotte, NC 28270For Sale

 MLS ID #4397935, Brenda Shi, Keller Williams Ballantyne Area. Canopy MLS as distributed by MLS GRID
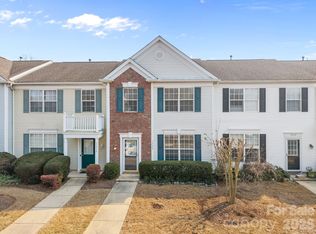
 - $329,0003 bd3 ba1.3k sqftWillowmere, Charlotte, NC 28270For Sale
 MLS ID #4363224, Scott Toney, Savvy + Co Real Estate. Canopy MLS as distributed by MLS GRID
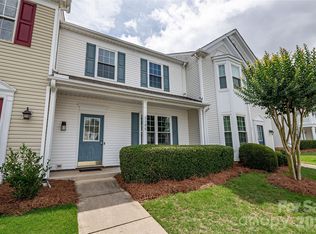
 - $315,0003 bd3 ba1.3k sqft3186 Mannington Dr, Charlotte, NC 28270For Sale
 MLS ID #4385897, Jan Konetchy, NorthGroup Real Estate LLC. Canopy MLS as distributed by MLS GRID
 - $380,0003 bd3 ba1.6k sqft4509 Doves Nest Ct, Matthews, NC 28105For Sale
 MLS ID #4423003, Megan Long, COMPASS. Canopy MLS as distributed by MLS GRID
 - $409,0004 bd3 ba2k sqft124 Aylesbury Ln, Indian Trail, NC 28079For SaleMLS ID #4416136, Connie Massetti, Howard Hanna Allen Tate Charlotte South. Canopy MLS as distributed by MLS GRID
- $399,0003 bd2 ba1.5k sqft3228 Karen Ln, Monroe, NC 28110For SaleMLS ID #4419261, Drew Bartek, Realty One Group Revolution. Canopy MLS as distributed by MLS GRID
- $319,5002 bd3 ba1.4k sqft4717 Grier Farm Ln, Charlotte, NC 28270For SaleMLS ID #4423441, Julie Jenkins, EXP Realty LLC Ballantyne. Canopy MLS as distributed by MLS GRID
- $385,0003 bd3 ba1.9k sqft7838 Cafferty Cir, Charlotte, NC 28215For SaleMLS ID #4419885, Kirk Hanson, Coldwell Banker- CK Select. Canopy MLS as distributed by MLS GRID
- $388,0003 bd3 ba1.6k sqft8819 Ormeau Dr, Charlotte, NC 28277For SaleMLS ID #4422498, Chandra Mavuluri, Tech Realty LLC. Canopy MLS as distributed by MLS GRID
- $334,9003 bd2 ba1.2k sqft3428 Fortis Ln, Matthews, NC 28105For SaleMLS ID #4408244, Robert Salmons, Entera Realty LLC. Canopy MLS as distributed by MLS GRID
- $339,0003 bd3 ba1.4k sqft1168 Drummond Ln, Matthews, NC 28104For SaleMLS ID #4417741, Jill Moyer, Redfin Corporation. Canopy MLS as distributed by MLS GRID
- $320,0003 bd2 ba1.2k sqft3201 Brookstone Trl, Indian Trail, NC 28079For SaleMLS ID #4392073, Tanya Carlson, IT Realty, LLC. Canopy MLS as distributed by MLS GRID
- $459,9002 bd2 ba1.7k sqft3225 Abbey Walk Ln, Matthews, NC 28105For SaleMLS ID #4421215, Adam Sellars, Keller Williams Ballantyne Area. Canopy MLS as distributed by MLS GRID
- $389,9003 bd2 ba1.5k sqft167 Sea Island Blvd, Fort Mill, SC 29708For SaleMLS ID #4420678, Carl Patterson, EXP Realty LLC Rock Hill. Canopy MLS as distributed by MLS GRID
- $399,9003 bd3 ba2.1k sqft1220 Afternoon Sun Rd, Matthews, NC 28104For SaleMLS ID #4388789, Tracy Medlin, Keller Williams Select. Canopy MLS as distributed by MLS GRID
- $350,0003 bd3 ba1.6k sqft11907 Maria Ester Ct, Charlotte, NC 28277For SaleMLS ID #4422571, Chirag Santwani, Coldwell Banker Realty. Canopy MLS as distributed by MLS GRID
- $366,5003 bd3 ba1.5k sqft3405 Continental Dr, Monroe, NC 28110For SaleMLS ID #4411054, Randy Lindsay, Austin-Barnett Realty LLC. Canopy MLS as distributed by MLS GRID
- $367,7003 bd3 ba1.5k sqft1406 Juniper Hills Ln, Indian Land, SC 29707For SaleMLS ID #4413399, Michael Burns, EXP Realty LLC Ballantyne. Canopy MLS as distributed by MLS GRID
- $359,9003 bd3 ba1.4k sqft15331 Dehavilland Dr, Charlotte, NC 28278For SaleMLS ID #4382294, Robert Salmons, Entera Realty LLC. Canopy MLS as distributed by MLS GRID
- $349,9003 bd3 ba1.7k sqft8722 Woodhill Manor Ct, Charlotte, NC 28215For SaleMLS ID #4407468, Robert Salmons, Entera Realty LLC. Canopy MLS as distributed by MLS GRID
