Step into this beautiful, move-in-ready home that perfectly balances style and functionality. The heart of the home features a modern kitchen equipped with sleek stainless steel appliances, flowing effortlessly into the living spaces. Upstairs, a versatile second-floor bonus room awaits—perfect for a home theater, playroom, or additional family space.
The primary suite serves as your private retreat, complete with a luxurious en suite bath. Outside, enjoy your own slice of paradise in the large, privately fenced backyard, ideal for weekend BBQs, pets, or outdoor entertaining. Located in a fantastic neighborhood with top-tier schools and incredible amenities, you’re just minutes from the area’s best dining and shopping. Schedule your private showing today as this won't last!
Active
Price cut: $5K (7/30)
$364,900
15331 Dehavilland Dr, Charlotte, NC 28278
3beds
1,474sqft
Single Family Residence
Built in 2000
0.22 Acres Lot
$-- Zestimate®
$248/sqft
$46/mo HOA
What's special
Versatile second-floor bonus roomLarge privately fenced backyardLiving spacesPrimary suiteLuxurious en suite bathModern kitchenSleek stainless steel appliances
- 103 days
- 459
- 40
Zillow last checked:
Listing updated:
Listed by:
Robert Salmons rsl@enterarealty.com,
Entera Realty LLC
Source: Canopy MLS as distributed by MLS GRID,MLS#: 4382294
Facts & features
Interior
Bedrooms & bathrooms
- Bedrooms: 3
- Bathrooms: 3
- Full bathrooms: 2
- 1/2 bathrooms: 1
Primary bedroom
- Level: Upper
- Area: 168 Square Feet
- Dimensions: 12' 0" X 14' 0"
Bedroom s
- Level: Upper
- Area: 100 Square Feet
- Dimensions: 10' 0" X 10' 0"
Bedroom s
- Level: Upper
- Area: 100 Square Feet
- Dimensions: 10' 0" X 10' 0"
Living room
- Level: Main
- Area: 182 Square Feet
- Dimensions: 13' 0" X 14' 0"
Heating
- Forced Air, Natural Gas
Cooling
- Ceiling Fan(s), Central Air
Appliances
- Included: Dishwasher, Disposal, Electric Oven, Electric Range, Exhaust Fan, Exhaust Hood, Gas Water Heater, Self Cleaning Oven
- Laundry: Electric Dryer Hookup, Utility Room, Main Level
Features
- Flooring: Carpet, Vinyl, Wood
- Has basement: No
- Attic: Pull Down Stairs
- Fireplace features: Gas Log, Great Room
Interior area
- Total structure area: 1,474
- Total interior livable area: 1,474 sqft
- Finished area above ground: 1,474
- Finished area below ground: 0
Property
Parking
- Total spaces: 2
- Parking features: Attached Garage, Garage on Main Level
- Attached garage spaces: 2
Features
- Levels: Two
- Stories: 2
- Patio & porch: Deck, Other
- Fencing: Back Yard
- Waterfront features: None
Lot
- Size: 0.22 Acres
- Dimensions: 61 x 142.50
Details
- Parcel number: 19950428
- Zoning: N1-A
- Special conditions: Standard
Construction
Type & style
- Home type: SingleFamily
- Architectural style: Transitional
- Property subtype: Single Family Residence
Materials
- Vinyl
- Foundation: Slab
- Roof: Composition
Condition
- New construction: No
- Year built: 2000
Utilities & green energy
- Sewer: Public Sewer
- Water: City
- Utilities for property: Electricity Connected, Underground Utilities
Community & HOA
Community
- Subdivision: Steelecroft Place
HOA
- Has HOA: Yes
- HOA fee: $550 annually
Location
- Region: Charlotte
Financial & listing details
- Price per square foot: $248/sqft
- Tax assessed value: $321,100
- Date on market: 5/18/2026
- Cumulative days on market: 103 days
- Listing terms: Cash,Conventional,FHA,VA Loan
- Electric utility on property: Yes
- Road surface type: Concrete
Estimated market value
Not available
Estimated sales range
Not available
Not available
Price history
| Date | Event | Price |
|---|---|---|
| 7/30/2026 | Price change | $364,900-1.4%$248/sqft |
Source:  Canopy MLS as distributed by MLS GRID #4382294 Report a problem Canopy MLS as distributed by MLS GRID #4382294 Report a problem | ||
| 7/9/2026 | Price change | $369,900-1.3%$251/sqft |
Source: Canopy MLS as distributed by MLS GRID #4382294 Report a problem | ||
| 5/18/2026 | Listed for sale | $374,900+11.7%$254/sqft |
Source: Canopy MLS as distributed by MLS GRID #4382294 Report a problem | ||
| 3/18/2022 | Sold | $335,500+146.7%$228/sqft |
Source: Public Record Report a problem | ||
| 9/1/2004 | Sold | $136,000+1.1%$92/sqft |
Source: Public Record Report a problem | ||
| 7/31/2000 | Sold | $134,500$91/sqft |
Source: Public Record Report a problem | ||
Public tax history
| Year | Property taxes | Tax assessment |
|---|---|---|
| 2025 | -- | $321,100 |
| 2024 | -- | $321,100 |
| 2023 | -- | $321,100 +74.8% |
| 2022 | -- | $183,700 |
| 2021 | $1,887 +0.4% | $183,700 |
| 2020 | $1,880 +0.8% | $183,700 |
| 2019 | $1,864 +14.5% | $183,700 +55% |
| 2018 | $1,628 +2.6% | $118,500 |
| 2017 | $1,587 | $118,500 |
| 2016 | $1,587 | $118,500 |
| 2015 | $1,587 +0.2% | $118,500 |
| 2014 | $1,584 | $118,500 |
| 2013 | -- | $118,500 -0.8% |
| 2012 | -- | $119,400 |
| 2011 | -- | $119,400 -8.8% |
| 2010 | -- | $130,900 |
| 2009 | -- | $130,900 |
| 2008 | -- | $130,900 |
| 2007 | -- | $130,900 |
| 2006 | -- | $130,900 |
| 2005 | -- | $130,900 |
| 2004 | -- | $130,900 |
| 2003 | -- | $130,900 +4.7% |
| 2002 | -- | $124,990 |
| 2001 | -- | $124,990 |
Find assessor info on the county website
Monthly payment
Est. payment
Payment breakdown
Explore the cost of this home by adjusting the details. Changes won't be saved.Climate risks
Neighborhood: Steele Creek
Nearby schools
Schools provided by the listing agent
- Elementary: Winget Park
- Middle: Southwest
- High: Palisades
Source: Canopy MLS as distributed by MLS GRID. This data may not be complete. We recommend contacting the local school district to confirm school assignments for this home.
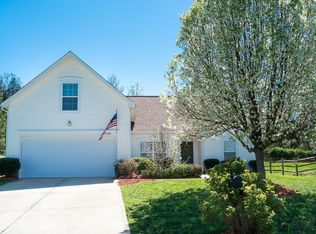
- $354,9003 bd2 ba1.6k sqft15335 Dehavilland Dr, Charlotte, NC 28278Off Market
- $363,1003 bd3 ba1.8k sqft15327 Dehavilland Dr, Charlotte, NC 28278Off Market

- $350,8003 bd-- ba1.5k sqft15339 Dehavilland Dr, Charlotte, NC 28278Off Market
- $368,5003 bd2 ba1.8k sqft15321 Dehavilland Dr, Charlotte, NC 28278Off Market
Similar homes
- $385,0003 bd3 ba1.6k sqft10609 Spring Rain Ct, Charlotte, NC 28278For Sale
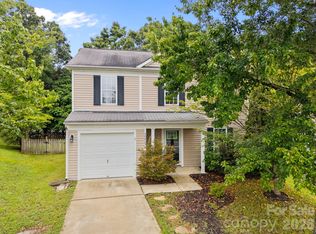
 MLS ID #4390035, Valeriy Solodyankin, ERA Live Moore. Canopy MLS as distributed by MLS GRID
 - $399,9005 bd3 ba2.1k sqft12313 Carolina Crossing Dr, Charlotte, NC 28273For Sale
 MLS ID #4402482, Kelly Rushmann, Redfin Corporation. Canopy MLS as distributed by MLS GRID
 - $340,0003 bd2 ba1.3k sqft11407 Antebellum Dr, Charlotte, NC 28273For Sale
 MLS ID #4413607, Frankie Gonzalez, Gonzalez Realty. Canopy MLS as distributed by MLS GRID
 - $349,0003 bd3 ba1.6k sqft9021 Cedar Run Way, Charlotte, NC 28273For Sale
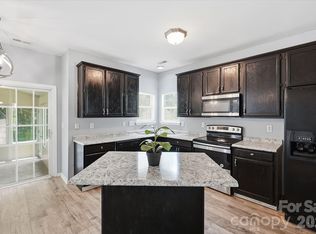 MLS ID #4389601, Danielle Scurry, Coldwell Banker Realty. Canopy MLS as distributed by MLS GRID
 - $425,0004 bd3 ba2.1k sqft13316 Emerald Branch Ln, Charlotte, NC 28273For SaleMLS ID #4409494, Wanda Holsclaw, NorthGroup Real Estate LLC. Canopy MLS as distributed by MLS GRID
- $399,0003 bd2 ba1.6k sqft12000 Rock Canyon Dr, Charlotte, NC 28226For SaleMLS ID #4416980, Robert Salmons, Entera Realty LLC. Canopy MLS as distributed by MLS GRID
- $344,9003 bd3 ba1.6k sqft3236 Steve Chapman Dr, Charlotte, NC 28217For SaleMLS ID #4414634, Susan Lainez, Giving Tree Realty. Canopy MLS as distributed by MLS GRID
- $398,0003 bd3 ba1.4k sqft2410 Normancrest Ct, Charlotte, NC 28270For SaleMLS ID #4417418, Rhonda Gordon, Keller Williams Ballantyne Area. Canopy MLS as distributed by MLS GRID
- $425,0004 bd3 ba2.1k sqft4502 Tabcat Ct, Charlotte, NC 28273For SaleMLS ID #4408826, Caesar Escobar, Milemma Realty, LLC. Canopy MLS as distributed by MLS GRID
- $354,9003 bd2 ba1.6k sqft11613 Rimrock Canyon Dr, Charlotte, NC 28226For SaleMLS ID #4393969, Robert Salmons, Entera Realty LLC. Canopy MLS as distributed by MLS GRID
- $365,0003 bd2 ba1.7k sqft1604 Bray Dr, Charlotte, NC 28214For SaleMLS ID #4409695, Nancy Buckstad, EXP Realty LLC Mooresville. Canopy MLS as distributed by MLS GRID
- $365,0003 bd3 ba1.7k sqft5516 Ilford St, Charlotte, NC 28215For SaleMLS ID #4393005, TJ Bailey, Keller Williams Connected. Canopy MLS as distributed by MLS GRID
- $355,0003 bd2 ba1.1k sqft12615 Delman Ln, Pineville, NC 28134For SaleMLS ID #4399932, Adam Sellars, Keller Williams Ballantyne Area. Canopy MLS as distributed by MLS GRID
- $369,9003 bd3 ba1.5k sqft1406 Juniper Hills Ln, Indian Land, SC 29707For SaleMLS ID #4413399, Michael Burns, EXP Realty LLC Ballantyne. Canopy MLS as distributed by MLS GRID
- $320,0003 bd2 ba1.2k sqft2208 Pinebrook Cir, Charlotte, NC 28208For SaleMLS ID #4415234, Emily Smith, Coldwell Banker- CK Select. Canopy MLS as distributed by MLS GRID
- $334,9003 bd2 ba1.3k sqft1382 Sullivan St, Rock Hill, SC 29730For SaleMLS ID #4411199, Steven Mueller, EXP Realty LLC Ballantyne. Canopy MLS as distributed by MLS GRID
- $329,9003 bd3 ba1.7k sqft442 Tribune Dr, Charlotte, NC 28214For SaleMLS ID #4399669, Amiyr Mohamed, Costello Real Estate and Investments LLC. Canopy MLS as distributed by MLS GRID
- $314,9003 bd2 ba1.4k sqft1828 Sugar Hollow Dr, Charlotte, NC 28214For SaleMLS ID #4407302, Nancy Braun, Showcase Realty LLC. Canopy MLS as distributed by MLS GRID
- $314,9003 bd3 ba1.3k sqft2877 Oasis Ln, Charlotte, NC 28214For SaleMLS ID #4412459, Robert Salmons, Entera Realty LLC. Canopy MLS as distributed by MLS GRID
- $280,0003 bd2 ba1.5k sqft14718 Lions Pride Ct, Charlotte, NC 28273For SaleMLS ID #4405359, Raghu Vemuri, Coldwell Banker Realty. Canopy MLS as distributed by MLS GRID
