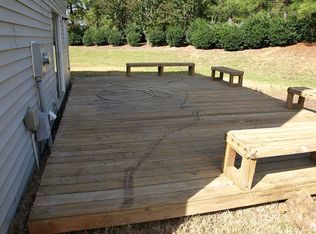
Three-bedroom, 2.5-bathroom home located in the Belmeade Green neighborhood. This home features an open-concept layout that creates a seamless flow throughout the primary living spaces. The cozy living room is centered around a warm fireplace, making it an inviting space to unwind or host guests. The updated kitchen comes equipped with sleek solid surface countertops and stainless steel appliances, offering a clean, modern aesthetic for all your cooking needs. The primary bedroom serves as a comfortable retreat, complete with its own private en-suite primary bathroom. Outside, step into a fully fenced-in backyard , providing a secure space for outdoor relaxation and summer fun. The location is perfect, placing you just minutes away from local shopping, entertainment, grocery stores, schools, and major expressways.
Schedule your private showing today! One or more photos in this listing have been virtually staged.
Active
Price cut: $5K (9/3)
$309,900
2877 Oasis Ln, Charlotte, NC 28214
3beds
1,388sqft
Single Family Residence
Built in 2000
0.15 Acres Lot
$-- Zestimate®
$223/sqft
$19/mo HOA
What's special
Warm fireplaceFully fenced-in backyardSleek solid surface countertopsPrimary bedroomPrivate en-suite primary bathroomOpen-concept layoutUpdated kitchen
- 67 days
- 430
- 90
Zillow last checked:
Listing updated:
Listed by:
Robert Salmons rsl@enterarealty.com,
Entera Realty LLC
Source: Canopy MLS as distributed by MLS GRID,MLS#: 4412459
Facts & features
Interior
Bedrooms & bathrooms
- Bedrooms: 3
- Bathrooms: 3
- Full bathrooms: 2
- 1/2 bathrooms: 1
Primary bedroom
- Features: Walk-In Closet(s)
- Level: Upper
- Area: 168 Square Feet
- Dimensions: 12' 0" X 14' 0"
Bedroom s
- Features: Walk-In Closet(s)
- Level: Upper
- Area: 100 Square Feet
- Dimensions: 10' 0" X 10' 0"
Bedroom s
- Features: Walk-In Closet(s)
- Level: Upper
- Area: 110 Square Feet
- Dimensions: 11' 0" X 10' 0"
Kitchen
- Level: Main
- Area: 72 Square Feet
- Dimensions: 8' 0" X 9' 0"
Living room
- Level: Main
- Area: 182 Square Feet
- Dimensions: 13' 0" X 14' 0"
Heating
- Central, Natural Gas
Cooling
- Central Air
Appliances
- Included: Dishwasher, Disposal, Microwave
- Laundry: Electric Dryer Hookup, Upper Level
Features
- Soaking Tub, Open Floorplan, Pantry
- Flooring: Vinyl
- Has basement: No
- Attic: Pull Down Stairs
- Fireplace features: Living Room
Interior area
- Total structure area: 1,388
- Total interior livable area: 1,388 sqft
- Finished area above ground: 1,388
- Finished area below ground: 0
Property
Parking
- Total spaces: 2
- Parking features: Driveway, Garage on Main Level
- Garage spaces: 2
- Has uncovered spaces: Yes
Features
- Levels: Two
- Stories: 2
- Fencing: Fenced
- Has view: Yes
- View description: City
Lot
- Size: 0.15 Acres
- Features: Cul-De-Sac, Paved, Wooded
Details
- Parcel number: 05307417
- Zoning: R-5(CD)
- Special conditions: Standard
- Horse amenities: None
Construction
Type & style
- Home type: SingleFamily
- Architectural style: Traditional
- Property subtype: Single Family Residence
Materials
- Vinyl
- Foundation: Slab
- Roof: Composition
Condition
- New construction: No
- Year built: 2000
Utilities & green energy
- Sewer: Public Sewer
- Water: City
- Utilities for property: Underground Utilities
Community & HOA
Community
- Subdivision: Belmeade Green
HOA
- Has HOA: Yes
- HOA fee: $233 annually
- HOA name: Belmeade Green Homeowners Association, Inc.
- HOA phone: 704-347-8900
Location
- Region: Charlotte
Financial & listing details
- Price per square foot: $223/sqft
- Tax assessed value: $280,400
- Date on market: 8/11/2026
- Cumulative days on market: 67 days
- Listing terms: Cash,Conventional,FHA,VA Loan
- Road surface type: Asphalt, Paved
Estimated market value
Not available
Estimated sales range
Not available
Not available
Price history
| Date | Event | Price |
|---|---|---|
| 9/3/2026 | Price change | $309,900-1.6%$223/sqft |
Source:  Canopy MLS as distributed by MLS GRID #4412459 Report a problem Canopy MLS as distributed by MLS GRID #4412459 Report a problem | ||
| 8/12/2026 | Listed for sale | $314,900+11.7%$227/sqft |
Source: Canopy MLS as distributed by MLS GRID #4412459 Report a problem | ||
| 6/26/2024 | Listing removed | -- |
Source: Zillow Rentals Report a problem | ||
| 6/13/2024 | Price change | $1,915-3.3%$1/sqft |
Source: Zillow Rentals Report a problem | ||
| 5/7/2024 | Price change | $1,980-1.7%$1/sqft |
Source: Zillow Rentals Report a problem | ||
| 4/30/2024 | Listed for rent | $2,015+5.2%$1/sqft |
Source: Zillow Rentals Report a problem | ||
| 8/23/2023 | Listing removed | -- |
Source: Zillow Rentals Report a problem | ||
| 8/15/2023 | Listed for rent | $1,915+3%$1/sqft |
Source: Zillow Rentals Report a problem | ||
| 7/20/2022 | Listing removed | -- |
Source: Zillow Rental Network Premium Report a problem | ||
| 7/18/2022 | Listed for rent | $1,860+3.6%$1/sqft |
Source: Zillow Rental Network Premium Report a problem | ||
| 1/1/2022 | Listing removed | -- |
Source: Zillow Rental Network Premium Report a problem | ||
| 12/17/2021 | Price change | $1,795-2.7%$1/sqft |
Source: Zillow Rental Network Premium Report a problem | ||
| 11/23/2021 | Listed for rent | $1,845$1/sqft |
Source: Zillow Rental Network Premium Report a problem | ||
| 8/2/2021 | Sold | $282,000+12.8%$203/sqft |
Source: Canopy MLS as distributed by MLS GRID #3756498 Report a problem | ||
| 7/10/2021 | Pending sale | $249,900$180/sqft |
Source: Canopy MLS as distributed by MLS GRID #3756498 Report a problem | ||
| 7/10/2021 | Listed for sale | $249,900+127.2%$180/sqft |
Source: Canopy MLS as distributed by MLS GRID #3756498 Report a problem | ||
| 6/12/2014 | Sold | $110,000-4.3%$79/sqft |
Source: Canopy MLS as distributed by MLS GRID #2223070 Report a problem | ||
| 5/2/2014 | Pending sale | $115,000$83/sqft |
Source: Allen Tate Company #2223070 Report a problem | ||
| 4/22/2014 | Listed for sale | $115,000-3%$83/sqft |
Source: Allen Tate Company #2223070 Report a problem | ||
| 6/21/2001 | Sold | $118,500$85/sqft |
Source: Public Record Report a problem | ||
Public tax history
| Year | Property taxes | Tax assessment |
|---|---|---|
| 2025 | -- | $280,400 |
| 2024 | -- | $280,400 |
| 2023 | -- | $280,400 +94.3% |
| 2022 | -- | $144,300 |
| 2021 | $1,507 +0.5% | $144,300 |
| 2020 | $1,500 +1.1% | $144,300 |
| 2019 | $1,484 +12.2% | $144,300 +51.6% |
| 2018 | $1,322 +2.9% | $95,200 |
| 2017 | $1,286 | $95,200 |
| 2016 | $1,286 | $95,200 |
| 2015 | $1,286 +0.1% | $95,200 |
| 2014 | $1,285 | $95,200 |
| 2013 | -- | $95,200 -0.3% |
| 2012 | -- | $95,500 |
| 2011 | -- | $95,500 -15.3% |
| 2010 | -- | $112,800 |
| 2009 | -- | $112,800 |
| 2008 | -- | $112,800 |
| 2007 | -- | $112,800 |
| 2006 | -- | $112,800 |
| 2005 | -- | $112,800 |
| 2004 | -- | $112,800 |
| 2003 | -- | $112,800 +8.7% |
| 2002 | -- | $103,780 +18.3% |
| 2001 | -- | $87,720 |
Find assessor info on the county website
Monthly payment
Est. payment
Payment breakdown
Explore the cost of this home by adjusting the details. Changes won't be saved.Climate risks
Neighborhood: Moores Chapel
Nearby schools
Schools provided by the listing agent
- Elementary: Whitewater Academy
- Middle: Whitewater
- High: West Mecklenburg
Source: Canopy MLS as distributed by MLS GRID. This data may not be complete. We recommend contacting the local school district to confirm school assignments for this home.



Similar homes
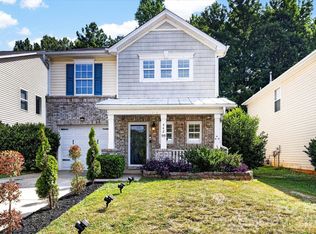
- $319,9003 bd3 ba1.7k sqft442 Tribune Dr, Charlotte, NC 28214For Sale
 MLS ID #4399669, Amiyr Mohamed, Costello Real Estate and Investments LLC. Canopy MLS as distributed by MLS GRID
 - $304,9003 bd2 ba1.4k sqft1828 Sugar Hollow Dr, Charlotte, NC 28214For Sale
 MLS ID #4407302, Nancy Braun, Showcase Realty LLC. Canopy MLS as distributed by MLS GRID
 - $299,9003 bd3 ba1.3k sqft1029 Jordans Pond Ln, Charlotte, NC 28214For Sale
 MLS ID #4395979, Robert Salmons, Entera Realty LLC. Canopy MLS as distributed by MLS GRID
 - $307,5004 bd3 ba1.5k sqft7916 McGarry Trl, Charlotte, NC 28214For Sale
 MLS ID #4375221, Robert Salmons, Entera Realty LLC. Canopy MLS as distributed by MLS GRID
 - $329,9004 bd3 ba2k sqft10220 Seedling Ln, Charlotte, NC 28214For SaleMLS ID #4414676, Robert Salmons, Entera Realty LLC. Canopy MLS as distributed by MLS GRID
- $279,9003 bd2 ba1k sqft5463 Realtree Ln, Charlotte, NC 28214For SaleMLS ID #4382954, Robert Salmons, Entera Realty LLC. Canopy MLS as distributed by MLS GRID
- $299,9003 bd2 ba1.2k sqft2208 Pinebrook Cir, Charlotte, NC 28208For SaleMLS ID #4415234, Emily Smith, Coldwell Banker- CK Select. Canopy MLS as distributed by MLS GRID
- $304,9003 bd3 ba1.4k sqft5336 Beam Lake Dr, Charlotte, NC 28216For SaleMLS ID #4398542, Robert Salmons, Entera Realty LLC. Canopy MLS as distributed by MLS GRID
- $284,9004 bd3 ba1.5k sqft911 Valley Ridge Rd, Charlotte, NC 28214For SaleMLS ID #4360939, Robert Salmons, Entera Realty LLC. Canopy MLS as distributed by MLS GRID
- $378,0003 bd3 ba1.6k sqft623 Finborough Ct, Charlotte, NC 28214For SaleMLS ID #4430709, Amir Behdani, Behdani Realty Company. Canopy MLS as distributed by MLS GRID
- $274,9003 bd2 ba990 sqft7035 Red Bud Cir, Charlotte, NC 28214For SaleMLS ID #4406173, Robert Salmons, Entera Realty LLC. Canopy MLS as distributed by MLS GRID
- $324,9003 bd2 ba1.2k sqft10133 Illoria Dr, Charlotte, NC 28273For SaleMLS ID #4432147, Marshall Casselman, EXP Realty LLC Ballantyne. Canopy MLS as distributed by MLS GRID
- $309,9004 bd3 ba1.7k sqft3139 Reid Brook Ln, Charlotte, NC 28208For SaleMLS ID #4429834, Steve Metarelis, OfferPad Brokerage LLC. Canopy MLS as distributed by MLS GRID
- $284,9003 bd2 ba1.1k sqft5508 Whistlewood Ln, Charlotte, NC 28208For SaleMLS ID #4429497, Robert Salmons, Entera Realty LLC. Canopy MLS as distributed by MLS GRID
- $329,9003 bd3 ba1.9k sqft2100 Cranberry Woods Ct, Charlotte, NC 28208For SaleMLS ID #4366878, Jennifer Friedman, Giving Tree Realty. Canopy MLS as distributed by MLS GRID
- $410,0003 bd3 ba1.8k sqft2527 Austyn Joey Dr, Charlotte, NC 28214For SaleMLS ID #4404980, Lawrence Amasa, Daniel Colin Realty. Canopy MLS as distributed by MLS GRID
- $339,0003 bd3 ba1.7k sqft1135 Stonehenge Ln, Charlotte, NC 28216For SaleMLS ID #4389525, Yolanda Mino, Mino Realty LLC. Canopy MLS as distributed by MLS GRID
- $232,5003 bd2 ba963 sqft2928 Westwinds Ct, Charlotte, NC 28214For SaleMLS ID #4393510, Doug Smith, Mainstay Brokerage LLC. Canopy MLS as distributed by MLS GRID
- $299,9003 bd3 ba1.6k sqft1429 River Run Rd, Lowell, NC 28098For SaleMLS ID #4401168, Toni Whiteside, Toni Whiteside Real Estate LLC. Canopy MLS as distributed by MLS GRID
- $259,9003 bd2 ba1.1k sqft1311 Braveheart Ln, Charlotte, NC 28216For SaleMLS ID #4416968, Robert Salmons, Entera Realty LLC. Canopy MLS as distributed by MLS GRID
