Located in Hidden Creek, on Charlotte's fast-growing west side, with Uptown, the U.S. National Whitewater Center, and Mountain Island Lake all a short drive away. The house has been refreshed inside, and the backyard is set up for everyday living, relaxing, and entertaining, not just to look at.
A two-story foyer with leaded-glass sidelights opens to a main level of wood-look luxury vinyl plank flooring and fresh, neutral paint. The living room centers on a gas-log fireplace, opens to the dining area, and has a half bath just off it for guests. The kitchen has rich espresso cabinetry, a mosaic tile backsplash, stainless steel appliances, a pantry, and track lighting, with a separate laundry room just off it.
Upstairs, the primary suite has a tray ceiling, two walk-in closets, and an updated bath with a double vanity, matte black fixtures, a separate shower and a soaking tub. The second bedroom is unusually large at 19'5" x 17'8", with vaulted dormer ceilings that make it easy to use as a media room, home gym, or guest suite. The third bedroom, also vaulted, works well as a home office, and a full hall bath serves both.
Out back, a 220 sq ft covered deck with ceiling fans and roll-down shade screens connects to an 87 sq ft open deck, overlooking a level, fully fenced yard. A two-car garage and a wide concrete driveway round it out.
Active
Price cut: $11K (10/29)
$367,000
623 Finborough Ct, Charlotte, NC 28214
3beds
1,689sqft
Single Family Residence
Built in 2003
0.16 Acres Lot
$362,800 Zestimate®
$217/sqft
$11/mo HOA
What's special
- 38 days
- 134
- 16
Zillow last checked:
Listing updated:
Listed by:
Amir Behdani Amir@BehdaniRealty.com,
Behdani Realty Company
Source: Canopy MLS as distributed by MLS GRID,MLS#: 4430709
Facts & features
Interior
Bedrooms & bathrooms
- Bedrooms: 3
- Bathrooms: 3
- Full bathrooms: 2
- 1/2 bathrooms: 1
Primary bedroom
- Level: Upper
Bedroom s
- Level: Upper
Bedroom s
- Level: Upper
Bathroom full
- Level: Upper
Bathroom full
- Level: Upper
Dining room
- Level: Main
Kitchen
- Level: Main
Laundry
- Level: Main
Living room
- Level: Main
Heating
- Forced Air
Cooling
- Central Air
Appliances
- Included: Dishwasher, Disposal, Gas Water Heater, Ice Maker, Refrigerator
- Laundry: Laundry Room, Main Level
Features
- Flooring: Carpet, Vinyl
- Has basement: No
- Fireplace features: Living Room
Interior area
- Total structure area: 1,689
- Total interior livable area: 1,689 sqft
- Finished area above ground: 1,689
- Finished area below ground: 0
Property
Parking
- Total spaces: 6
- Parking features: Driveway, Attached Garage, Garage on Main Level
- Attached garage spaces: 2
- Uncovered spaces: 4
Features
- Levels: Two
- Stories: 2
- Patio & porch: Awning(s), Covered, Deck
- Exterior features: Fire Pit
- Fencing: Back Yard,Fenced,Full,Privacy,Wood
Lot
- Size: 0.16 Acres
- Features: Private
Details
- Parcel number: 03140426
- Zoning: R-5(CD)
- Special conditions: Standard
Construction
Type & style
- Home type: SingleFamily
- Property subtype: Single Family Residence
Materials
- Vinyl
- Foundation: Slab
Condition
- New construction: No
- Year built: 2003
Utilities & green energy
- Sewer: Public Sewer
- Water: City
Community & HOA
Community
- Subdivision: Hidden Creek
HOA
- Has HOA: Yes
- HOA fee: $127 annually
- HOA name: CAMS
- HOA phone: 877-672-2267
Location
- Region: Charlotte
Financial & listing details
- Price per square foot: $217/sqft
- Tax assessed value: $317,300
- Annual tax amount: $2,608
- Date on market: 10/2/2026
- Cumulative days on market: 38 days
- Listing terms: Assumable,Cash,Conventional,FHA,VA Loan
- Road surface type: Concrete, Paved
Estimated market value
$362,800
$345,000 - $381,000
$1,805/mo
Price history
| Date | Event | Price |
|---|---|---|
| 10/29/2026 | Price change | $367,000-2.9%$217/sqft |
Source:  Canopy MLS as distributed by MLS GRID #4430709 Report a problem | ||
| 10/2/2026 | Listed for sale | $378,000+152.2%$224/sqft |
Source: Canopy MLS as distributed by MLS GRID #4430709 Report a problem | ||
| 12/28/2016 | Sold | $149,900$89/sqft |
Source: Canopy MLS as distributed by MLS GRID #3231200 Report a problem | ||
| 12/4/2016 | Pending sale | $149,900$89/sqft |
Source: Pridemore Properties North LLC #3231200 Report a problem | ||
| 11/16/2016 | Listed for sale | $149,900+87.4%$89/sqft |
Source: Pridemore Properties North LLC #3231200 Report a problem | ||
| 4/1/2014 | Sold | $80,000+2.6%$47/sqft |
Source: Canopy MLS as distributed by MLS GRID #2198551 Report a problem | ||
| 2/23/2014 | Listed for sale | $78,000$46/sqft |
Source: The Blackmon Group, LLC / Faulcon & Associates Real Estate #2198551 Report a problem | ||
| 1/7/2014 | Listing removed | $78,000$46/sqft |
Source: Faulcon & Associates Real Estate Inc #2198551 Report a problem | ||
| 12/27/2013 | Listed for sale | $78,000-47.9%$46/sqft |
Source: Faulcon & Associates Real Estate Inc #2198551 Report a problem | ||
| 11/26/2013 | Sold | $149,628+8.8%$89/sqft |
Source: Public Record Report a problem | ||
| 11/21/2003 | Sold | $137,500$81/sqft |
Source: Public Record Report a problem | ||
Public tax history
| Year | Property taxes | Tax assessment |
|---|---|---|
| 2025 | $2,608 +2% | $317,300 |
| 2024 | $2,556 +3.6% | $317,300 |
| 2023 | $2,467 +34.9% | $317,300 +79.9% |
| 2022 | $1,828 +0.6% | $176,400 |
| 2021 | $1,817 +0.4% | $176,400 |
| 2020 | $1,809 +0.9% | $176,400 |
| 2019 | $1,794 -5.5% | $176,400 +26.8% |
| 2018 | $1,898 +2.4% | $139,100 |
| 2017 | $1,854 | $139,100 |
| 2016 | $1,854 | $139,100 |
| 2015 | $1,854 +72.4% | $139,100 |
| 2014 | $1,075 | -- |
| 2013 | -- | $78,900 -0.3% |
| 2012 | -- | $79,100 |
| 2011 | -- | $79,100 -39.5% |
| 2010 | -- | $130,800 |
| 2009 | -- | $130,800 |
| 2008 | -- | $130,800 |
| 2007 | -- | $130,800 |
| 2006 | -- | $130,800 |
| 2005 | -- | $130,800 |
| 2004 | -- | $130,800 |
Find assessor info on the county website
Monthly payment
Est. payment
Payment breakdown
Explore the cost of this home by adjusting the details. Changes won't be saved.Climate risks
Neighborhood: Coulwood West
Nearby schools
Schools provided by the listing agent
- Elementary: Paw Creek
- Middle: Coulwood STEM Academy
- High: West Mecklenburg
Source: Canopy MLS as distributed by MLS GRID. This data may not be complete. We recommend contacting the local school district to confirm school assignments for this home.


Similar homes
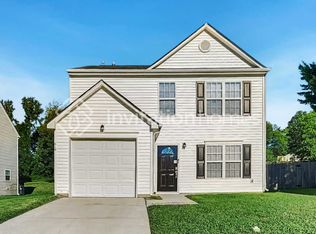
- $360,5003 bd3 ba1.9k sqft2729 Markham Woods Ct, Charlotte, NC 28214For Sale

 MLS ID #4429540, Erica Johnson, EXP Realty LLC Rock Hill. Canopy MLS as distributed by MLS GRID
- $334,9003 bd3 ba1.6k sqft1629 Sugar Hollow Dr, Charlotte, NC 28214For Sale
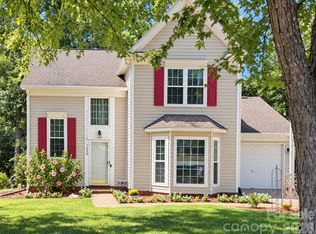 MLS ID #4428143, Carrie Hatfield, COMPASS. Canopy MLS as distributed by MLS GRID
- $375,0003 bd3 ba1.6k sqft1512 Bitter Creek Dr, Charlotte, NC 28214For Sale
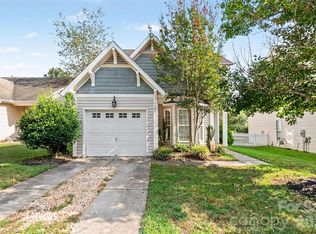 MLS ID #4424545, Bruce Hurley, Mark Spain Real Estate. Canopy MLS as distributed by MLS GRID
- $405,0004 bd3 ba2.2k sqft10409 Northwoods Forest Dr, Charlotte, NC 28214For Sale
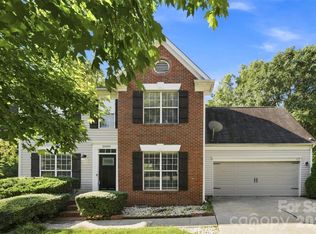 MLS ID #4421652, Felicia Long, Coldwell Banker Realty. Canopy MLS as distributed by MLS GRID
- $339,0003 bd3 ba1.6k sqft10216 Old Carolina Dr, Charlotte, NC 28214For SaleMLS ID #4407197, Tina Fandel, Better Homes and Garden Real Estate Paracle. Canopy MLS as distributed by MLS GRID
- $315,0003 bd3 ba1.4k sqft10302 Hugue Way, Charlotte, NC 28214For SaleMLS ID #4417320, Michelle Frum, DASH Carolina. Canopy MLS as distributed by MLS GRID
- $410,0003 bd3 ba1.8k sqft2527 Austyn Joey Dr, Charlotte, NC 28214For SaleMLS ID #4404980, Lawrence Amasa, Daniel Colin Realty. Canopy MLS as distributed by MLS GRID
- $385,0004 bd3 ba2k sqft2424 Tallet Trce, Charlotte, NC 28216For SaleMLS ID #4418651, Melissa Simmons, True North Realty. Canopy MLS as distributed by MLS GRID
- $319,9003 bd3 ba1.7k sqft442 Tribune Dr, Charlotte, NC 28214For SaleMLS ID #4399669, Amiyr Mohamed, Costello Real Estate and Investments LLC. Canopy MLS as distributed by MLS GRID
- $444,9004 bd3 ba2.2k sqft2540 Oakboro Ln, Charlotte, NC 28214For SaleMLS ID #4428581, Timothy Brummett, Coldwell Banker Realty. Canopy MLS as distributed by MLS GRID
- $329,0003 bd3 ba1.7k sqft1135 Stonehenge Ln, Charlotte, NC 28216For SaleMLS ID #4389525, Yolanda Mino, Mino Realty LLC. Canopy MLS as distributed by MLS GRID
- $395,0003 bd3 ba1.9k sqft8927 Raven Park Dr, Charlotte, NC 28216For SaleMLS ID #4419436, Dettzabel Rivero Chacin, DASH Carolina. Canopy MLS as distributed by MLS GRID
- $379,0003 bd2 ba1.8k sqft10026 Dauphine Dr, Charlotte, NC 28216For SaleMLS ID #4385192, Raeemah Redd, Keller Williams South Park. Canopy MLS as distributed by MLS GRID
- $388,9003 bd3 ba1.9k sqft200 Autumn Woods Blvd, Mount Holly, NC 28120For SaleMLS ID #4410226, Aaron Digh, Key Real Estate Group, LLC. Canopy MLS as distributed by MLS GRID
- $319,0003 bd2 ba1.4k sqft1716 Starling Ct, Charlotte, NC 28213For SaleMLS ID #4437928, Jay White, Keller Williams Ballantyne Area. Canopy MLS as distributed by MLS GRID
- $354,9003 bd3 ba1.5k sqft2727 N Valley Ct, Charlotte, NC 28273For SaleMLS ID #4432338, Gabby Arredondo, CAS Realty Group LLC. Canopy MLS as distributed by MLS GRID
- $390,0004 bd3 ba2.1k sqft329 Wildmore Way, Charlotte, NC 28214For SaleMLS ID #4413878, Kristina Sitdikov, DASH Carolina. Canopy MLS as distributed by MLS GRID
- $310,0003 bd2 ba1k sqft321 Hill St, Mount Holly, NC 28120For SaleMLS ID #4437713, Stacey Kemp, Premier South. Canopy MLS as distributed by MLS GRID
- $388,5003 bd3 ba2.1k sqft4004 River Falls Dr, Lowell, NC 28098For SaleMLS ID #4417191, Kelly Rushmann, Redfin Corporation. Canopy MLS as distributed by MLS GRID
- $294,9003 bd3 ba1.5k sqft2041 Langer St, Charlotte, NC 28214For SaleMLS ID #4409697, Jerrianne Jackson, Blu J Realty. Canopy MLS as distributed by MLS GRID
