Welcome to this beautifully maintained home in Harwood Knoll, featuring an open and inviting floor plan filled with natural light. The spacious kitchen offers a large center island, abundant cabinetry, and ample counter space—ideal for everyday living and entertaining.
The primary suite provides a peaceful retreat with a generous walk-in closet and a well-appointed en-suite bath featuring dual vanities, a soaking tub, separate shower, and plenty of storage. Additional bedrooms offer flexibility for guests, a home office, or hobbies.
Step outside to an exceptional outdoor living space featuring a spacious double-level deck, perfect for entertaining, outdoor dining, or relaxing with family and friends. Unwind in the private hot tub while enjoying the peaceful backyard setting.
Conveniently located near shopping, dining, parks, schools, and major commuter routes, this move-in-ready home offers an ideal combination of comfort, functionality, and outdoor enjoyment. The seller is providing a $5,000 concession toward interior painting with an acceptable offer. Don’t miss this opportunity to make this home yours!
Active
$420,000
2527 Austyn Joey Dr, Charlotte, NC 28214
3beds
1,894sqft
Single Family Residence
Built in 2019
0.22 Acres Lot
$409,600 Zestimate®
$222/sqft
$60/mo HOA
What's special
- 1 day |
- 5 |
- 0 |
Likely to sell faster than
Zillow last checked:
Listing updated:
Listed by:
Lawrence Amasa lawrence@danielcolinrealty.com,
Daniel Colin Realty
Source: Canopy MLS as distributed by MLS GRID,MLS#: 4404980
Facts & features
Interior
Bedrooms & bathrooms
- Bedrooms: 3
- Bathrooms: 3
- Full bathrooms: 2
- 1/2 bathrooms: 1
Primary bedroom
- Level: Upper
Bedroom s
- Level: Upper
Bedroom s
- Level: Upper
Bathroom half
- Level: Main
Bathroom full
- Level: Upper
Dining area
- Level: Main
Family room
- Level: Main
Kitchen
- Level: Main
Laundry
- Level: Upper
Heating
- Natural Gas
Cooling
- Ceiling Fan(s), Central Air
Appliances
- Included: Dishwasher, Disposal, Exhaust Fan, Gas Oven, Gas Water Heater, Microwave, Plumbed For Ice Maker, Refrigerator, Self Cleaning Oven
- Laundry: Utility Room, Laundry Room, Upper Level
Features
- Built-in Features, Kitchen Island, Pantry, Walk-In Closet(s), Walk-In Pantry
- Flooring: Carpet, Tile, Vinyl, Wood
- Has basement: No
Interior area
- Total structure area: 1,894
- Total interior livable area: 1,894 sqft
- Finished area above ground: 1,894
- Finished area below ground: 0
Property
Parking
- Total spaces: 2
- Parking features: Driveway, Attached Garage, Garage on Main Level
- Attached garage spaces: 2
- Has uncovered spaces: Yes
Accessibility
- Accessibility features: Two or More Access Exits
Features
- Levels: Two
- Stories: 2
- Patio & porch: Covered, Deck, Front Porch, Rear Porch, Terrace
Lot
- Size: 0.22 Acres
- Features: Cul-De-Sac, Green Area, Level, Sloped, Steep Slope, Wooded
Details
- Parcel number: 03117252
- Zoning: N1-A
- Special conditions: Standard
Construction
Type & style
- Home type: SingleFamily
- Property subtype: Single Family Residence
Materials
- Stone Veneer, Vinyl
- Foundation: Slab
- Roof: Composition
Condition
- New construction: No
- Year built: 2019
Utilities & green energy
- Sewer: Public Sewer
- Water: City
Community & HOA
Community
- Security: Carbon Monoxide Detector(s), Smoke Detector(s)
- Subdivision: Harwood Knoll
HOA
- Has HOA: Yes
- HOA fee: $720 annually
- HOA name: RealManage
- HOA phone: 866-473-2573
Location
- Region: Charlotte
Financial & listing details
- Price per square foot: $222/sqft
- Tax assessed value: $358,200
- Annual tax amount: $2,921
- Date on market: 8/21/2026
- Cumulative days on market: 1 day
- Listing terms: Cash,Conventional,FHA
- Road surface type: Concrete, Paved
Estimated market value
$409,600
$389,000 - $430,000
$2,209/mo
Price history
| Date | Event | Price |
|---|---|---|
| 8/21/2026 | Listed for sale | $420,000+13.2%$222/sqft |
Source:  Canopy MLS as distributed by MLS GRID #4404980 Report a problem Canopy MLS as distributed by MLS GRID #4404980 Report a problem | ||
| 2/15/2023 | Sold | $371,000+1.1%$196/sqft |
Source: Canopy MLS as distributed by MLS GRID #3934007 Report a problem | ||
| 2/8/2023 | Pending sale | $367,000$194/sqft |
Source: Canopy MLS as distributed by MLS GRID #CAR3934007 Report a problem | ||
| 2/7/2023 | Listing removed | -- |
Source: Canopy MLS as distributed by MLS GRID #3934007 Report a problem | ||
| 1/15/2023 | Pending sale | $367,000$194/sqft |
Source: Canopy MLS as distributed by MLS GRID #3934007 Report a problem | ||
| 1/10/2023 | Listed for sale | $367,000+49.2%$194/sqft |
Source: Canopy MLS as distributed by MLS GRID #3934007 Report a problem | ||
| 9/5/2019 | Listing removed | $246,035$130/sqft |
Source: D.R. Horton - Charlotte Report a problem | ||
| 8/6/2019 | Listed for sale | $246,035-0.4%$130/sqft |
Source: D.R. Horton - Charlotte Report a problem | ||
| 7/26/2019 | Sold | $247,000$130/sqft |
Source: Public Record Report a problem | ||
Public tax history
| Year | Property taxes | Tax assessment |
|---|---|---|
| 2025 | $2,921 +9.7% | $358,200 +8.1% |
| 2024 | $2,662 +3.6% | $331,300 |
| 2023 | $2,569 +7.1% | $331,300 +40.6% |
| 2022 | $2,399 +0.5% | $235,600 |
| 2021 | $2,388 +0.3% | $235,600 +367.5% |
| 2020 | $2,381 +389.5% | $50,400 |
| 2019 | $486 | $50,400 |
Find assessor info on the county website
Monthly payment
Est. payment
Payment breakdown
Explore the cost of this home by adjusting the details. Changes won't be saved.Climate risks
Neighborhood: Harwood Lane
Nearby schools
GreatSchools rating
- 3/10River Oaks AcademyGrades: PK-5Distance: 0.7 mi
- 9/10Coulwood MiddleGrades: 6-8Distance: 1.6 mi
- 2/10West Mecklenburg HighGrades: 9-12Distance: 4.8 mi
- $383,8003 bd2 ba1.7k sqft2523 Austyn Joey Dr, Charlotte, NC 28214Off Market
- $401,0004 bd3 ba2k sqft2531 Austyn Joey Dr, Charlotte, NC 28214Off Market

- $480,0005 bd4 ba3.1k sqft2517 Austyn Joey Dr, Charlotte, NC 28214Sold
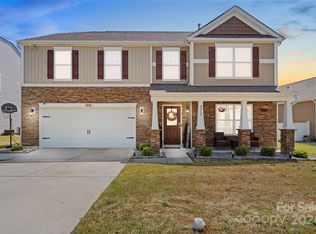
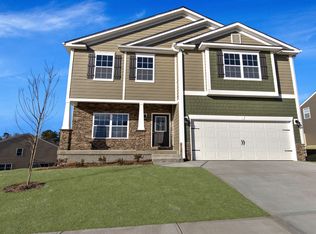
- $402,8003 bd3 ba2.2k sqft2532 Austyn Joey Dr, Charlotte, NC 28214Off Market
- $425,0004 bd3 ba2.7k sqft2511 Austyn Joey Dr, Charlotte, NC 28214Sold
- $402,5004 bd3 ba2k sqft2528 Austyn Joey Dr, Charlotte, NC 28214Off Market
- $400,9003 bd3 ba2.2k sqft2524 Austyn Joey Dr, Charlotte, NC 28214Off Market
- $401,1003 bd3 ba2.2k sqft2518 Austyn Joey Dr, Charlotte, NC 28214Off Market
A local agent can set up tours, give advice and negotiate with sellers.
Similar homes
- $399,9004 bd2 ba1.8k sqft5108 Briscoe Dr, Charlotte, NC 28214For Sale
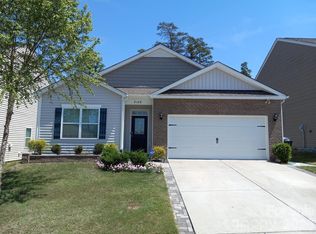
 MLS ID #4416752, Brian Madeira, Home Ventures Realty. Canopy MLS as distributed by MLS GRID
 - $359,9003 bd3 ba2.4k sqft1034 Chalk Hill Ln, Charlotte, NC 28214For Sale
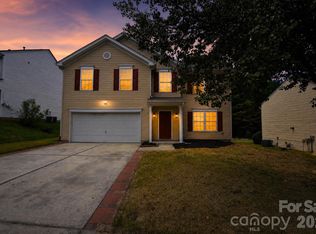 MLS ID #4416747, Steve Metarelis, OfferPad Brokerage LLC. Canopy MLS as distributed by MLS GRID
 - $--3 bd3 ba1.6k sqft11638 Northwoods Forest Dr, Charlotte, NC 28214Auction
 Xome
Xome - $402,6004 bd3 ba2k sqft2706 Mount Holly Huntersville Rd, Charlotte, NC 28214For Sale
 MLS ID #4402423, Steven Bintz, EveryState Inc. Canopy MLS as distributed by MLS GRID
 - $342,0003 bd3 ba1.7k sqft2502 Harwood Hills Ln, Charlotte, NC 28214For SaleMLS ID #4414490, Whitney Hunt-Sailors, Opendoor Brokerage LLC. Canopy MLS as distributed by MLS GRID
- $425,0005 bd3 ba2.3k sqft10210 Holly Park Dr, Charlotte, NC 28214For SaleMLS ID #4402789, LUCY Rojas, NorthGroup Real Estate LLC. Canopy MLS as distributed by MLS GRID
- $389,9004 bd3 ba2.2k sqft10304 Shady Rest Ln, Charlotte, NC 28214For SaleMLS ID #4397605, Steve Metarelis, OfferPad Brokerage LLC. Canopy MLS as distributed by MLS GRID
- $380,0003 bd3 ba1.9k sqft1315 Red Tallen Ct, Charlotte, NC 28214For SaleMLS ID #4373869, Zapata Tate, Better Homes and Gardens Real Estate Paracle. Canopy MLS as distributed by MLS GRID
- $425,0004 bd3 ba2.4k sqft10621 Shanon Darby Ln, Charlotte, NC 28214For SaleMLS ID #4346409, Megan Otte, Stone Realty Group. Canopy MLS as distributed by MLS GRID
- $370,0003 bd2 ba1.7k sqft1604 Bray Dr, Charlotte, NC 28214For SaleMLS ID #4409695, Nancy Buckstad, EXP Realty LLC Mooresville. Canopy MLS as distributed by MLS GRID
- $345,0002 bd3 ba1.8k sqft2716 Rozzelles Landing Dr, Charlotte, NC 28214For SaleMLS ID #4417221, Bernard Dede, Better Homes and Garden Real Estate Paracle. Canopy MLS as distributed by MLS GRID
- $429,9003 bd2 ba2.2k sqft213 Dogwood Dr, Mount Holly, NC 28120For SaleMLS ID #4416492, Jenn McGee, EXP Realty LLC Ballantyne. Canopy MLS as distributed by MLS GRID
- $310,2353 bd3 ba1.6k sqft10319 Covingtonwood Dr, Charlotte, NC 28214For SaleMLS ID #4417017, Lisa Belk, Mark Spain Real Estate. Canopy MLS as distributed by MLS GRID
- $450,0004 bd3 ba2.3k sqft101 Clauser Rd S, Mount Holly, NC 28120For SaleMLS ID #4417376, Megan Triplett, Howard Hanna Allen Tate Gastonia. Canopy MLS as distributed by MLS GRID
- $426,9003 bd3 ba1.9k sqft10713 Ridge Acres Rd, Charlotte, NC 28214For SaleMLS ID #4360021, Linda Taylor, Taylor & Company Realty. Canopy MLS as distributed by MLS GRID
- $389,9004 bd3 ba1.9k sqft2003 Verde Creek Rd, Charlotte, NC 28214For SaleMLS ID #4414903, Steve Metarelis, OfferPad Brokerage LLC. Canopy MLS as distributed by MLS GRID
- $365,0003 bd3 ba1.7k sqft612 Grays Creek Ln, Charlotte, NC 28214For SaleMLS ID #4412126, Susan Ayers, HomeZu. Canopy MLS as distributed by MLS GRID
- $346,0003 bd3 ba1.7k sqft1604 Rocky Glen Ln, Charlotte, NC 28214For SaleMLS ID #4414569, Lisa McGill, Opendoor Brokerage LLC. Canopy MLS as distributed by MLS GRID
- $374,9904 bd3 ba2.2k sqft717 Pawley Dr, Charlotte, NC 28214For SaleMLS ID #4408556, Talia Johnson, Better Homes and Gardens Real Estate Paracle. Canopy MLS as distributed by MLS GRID
- $375,0004 bd3 ba2k sqft12456 Susanna Dr, Charlotte, NC 28214For SaleMLS ID #4386444, Kyle Bender, EXP Realty LLC Ballantyne. Canopy MLS as distributed by MLS GRID
