This 4 BED, 2 1/2 BATH home has an open floor plan, covered front porch; home backs up to wooded area; a deep inviting entry foyer with a powder room; Kitchen / Dining Area / Great Room are all open to each other; Kitchen with granite counters, an island with a breakfast bar, a pantry, white variable height cabinetry, stainless steel appliances and a subway tiled backsplash; Primary bedroom with a vaulted ceiling and a full bath with a stall shower and walk-in closet; Other 3 BRS have a closet and carpeting; 2nd floor Laundry room; Ceramic tile floors in bathrooms; No HOA; Quick access to Hwy 16 and I-485;
Under contract-no show
Price cut: $6.2K (8/12)
$402,600
2706 Mount Holly Huntersville Rd, Charlotte, NC 28214
4beds
2,048sqft
Single Family Residence
Built in 2019
0.52 Acres Lot
$398,500 Zestimate®
$197/sqft
$-- HOA
What's special
Covered front porchOpen floor planKitchen with granite countersPowder roomDeep inviting entry foyerWalk-in closetWhite variable height cabinetry
- 91 days
- 59
- 0
Zillow last checked:
Listing updated:
Listed by:
Steven Bintz steve@insightsrealtyadvisors.com,
EveryState Inc
Source: Canopy MLS as distributed by MLS GRID,MLS#: 4402423
Facts & features
Interior
Bedrooms & bathrooms
- Bedrooms: 4
- Bathrooms: 3
- Full bathrooms: 2
- 1/2 bathrooms: 1
Primary bedroom
- Level: Upper
- Area: 240 Square Feet
- Dimensions: 12' 0" X 20' 0"
Bedroom s
- Level: Upper
- Area: 176 Square Feet
- Dimensions: 11' 0" X 16' 0"
Bedroom s
- Level: Upper
- Area: 198 Square Feet
- Dimensions: 11' 0" X 18' 0"
Bedroom s
- Level: Upper
- Area: 135 Square Feet
- Dimensions: 9' 0" X 15' 0"
Living room
- Level: Main
- Area: 322 Square Feet
- Dimensions: 14' 0" X 23' 0"
Heating
- Electric, Forced Air, Heat Pump
Cooling
- Heat Pump
Appliances
- Included: Dishwasher, Electric Oven, Electric Range, Microwave, Refrigerator
- Laundry: Upper Level
Features
- Has basement: No
Interior area
- Total structure area: 2,048
- Total interior livable area: 2,048 sqft
- Finished area above ground: 2,048
- Finished area below ground: 0
Property
Parking
- Total spaces: 2
- Parking features: Attached Garage, Garage on Main Level
- Attached garage spaces: 2
Features
- Levels: Two
- Stories: 2
Lot
- Size: 0.52 Acres
Details
- Parcel number: 03112183
- Zoning: N1-A
- Special conditions: Standard
Construction
Type & style
- Home type: SingleFamily
- Property subtype: Single Family Residence
Materials
- Vinyl
- Foundation: Slab
Condition
- New construction: No
- Year built: 2019
Utilities & green energy
- Sewer: Public Sewer
- Water: City
Community & HOA
Community
- Subdivision: Beatty Woods
Location
- Region: Charlotte
Financial & listing details
- Price per square foot: $197/sqft
- Tax assessed value: $373,100
- Date on market: 7/10/2026
- Cumulative days on market: 91 days
- Road surface type: Concrete, Paved
Estimated market value
$398,500
$379,000 - $418,000
$2,259/mo
Price history
| Date | Event | Price |
|---|---|---|
| 8/26/2026 | Pending sale | $402,600$197/sqft |
Source:  Canopy MLS as distributed by MLS GRID #4402423 Report a problem Canopy MLS as distributed by MLS GRID #4402423 Report a problem | ||
| 8/12/2026 | Price change | $402,600-1.5%$197/sqft |
Source: Canopy MLS as distributed by MLS GRID #4402423 Report a problem | ||
| 7/30/2026 | Price change | $408,800-1.5%$200/sqft |
Source: Canopy MLS as distributed by MLS GRID #4402423 Report a problem | ||
| 7/10/2026 | Listed for sale | $415,000+28.1%$203/sqft |
Source: Canopy MLS as distributed by MLS GRID #4402423 Report a problem | ||
| 10/1/2024 | Listing removed | $1,746-10%$1/sqft |
Source: Zillow Rentals Report a problem | ||
| 9/27/2024 | Price change | $1,940-4.2%$1/sqft |
Source: Zillow Rentals Report a problem | ||
| 9/19/2024 | Price change | $2,025-4.7%$1/sqft |
Source: Zillow Rentals Report a problem | ||
| 9/13/2024 | Price change | $2,125-0.9%$1/sqft |
Source: Zillow Rentals Report a problem | ||
| 9/5/2024 | Price change | $2,145-0.9%$1/sqft |
Source: Zillow Rentals Report a problem | ||
| 8/27/2024 | Listed for rent | $2,165$1/sqft |
Source: Zillow Rentals Report a problem | ||
| 9/29/2021 | Sold | $324,000+0.3%$158/sqft |
Source: Public Record Report a problem | ||
| 6/22/2021 | Sold | $323,000+13.3%$158/sqft |
Source: Canopy MLS as distributed by MLS GRID #3743719 Report a problem | ||
| 5/28/2021 | Pending sale | $285,000$139/sqft |
Source: Canopy MLS as distributed by MLS GRID #3743719 Report a problem | ||
| 5/25/2021 | Listed for sale | $285,000+12.4%$139/sqft |
Source: Canopy MLS as distributed by MLS GRID #3743719 Report a problem | ||
| 3/24/2020 | Sold | $253,500$124/sqft |
Source: Public Record Report a problem | ||
Public tax history
| Year | Property taxes | Tax assessment |
|---|---|---|
| 2025 | -- | $373,100 |
| 2024 | -- | $373,100 |
| 2023 | -- | $373,100 +48.5% |
| 2022 | -- | $251,300 |
| 2021 | $2,540 | $251,300 |
Find assessor info on the county website
Monthly payment
Est. payment
Payment breakdown
Explore the cost of this home by adjusting the details. Changes won't be saved.Climate risks
Neighborhood: Coulwood West
- $387,9004 bd2 ba1.9k sqft2710 Mount Holly Huntersville Rd, Charlotte, NC 28214Off Market
- $373,0004 bd3 ba1.9k sqft2710 Mt Holly Huntersville Rd #1, Charlotte, NC 28214Off Market
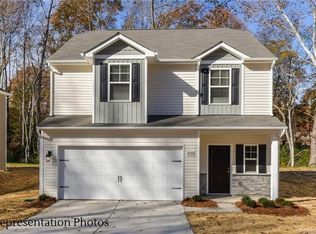
- $385,7004 bd2 ba1.9k sqft2702 Mount Holly Huntersville Rd, Charlotte, NC 28214Off Market
- $371,5004 bd3 ba1.9k sqft2702 Mt Holly Huntersville Rd #3, Charlotte, NC 28214Off Market

Similar homes
- $379,9004 bd3 ba1.9k sqft2003 Verde Creek Rd, Charlotte, NC 28214For Sale

 MLS ID #4414903, Steve Metarelis, OfferPad Brokerage LLC. Canopy MLS as distributed by MLS GRID
 - $359,0004 bd3 ba2.4k sqft7305 Larwill Ln, Charlotte, NC 28216For Sale
 MLS ID #4409248, Kelly Bergstein, BSI Builder Services. Canopy MLS as distributed by MLS GRID
 - $400,8254 bd3 ba1.8k sqft4243 Ruth Creek Ct, Charlotte, NC 28216New Construction
 Canopy MLS as distributed by MLS GRID
 - $399,0003 bd3 ba1.9k sqft6135 Snowy Egret Ave #60, Charlotte, NC 28214For Sale
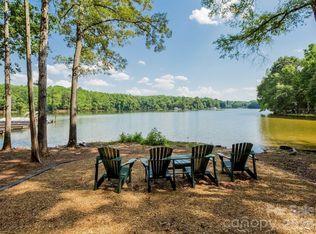 MLS ID #4411649, Michelle Wilkinson, Click Your Heels LLC. Canopy MLS as distributed by MLS GRID
 - $424,9003 bd3 ba2.1k sqft424 Planters Way, Mount Holly, NC 28120For SaleMLS ID #4419015, Jamie Denton, Howard Hanna Allen Tate Gastonia. Canopy MLS as distributed by MLS GRID
- $399,0854 bd3 ba2.2k sqft4240 Ruth Creek Ct, Charlotte, NC 28216New ConstructionCanopy MLS as distributed by MLS GRID
- $367,9004 bd3 ba2k sqft7319 Neal Rd, Charlotte, NC 28262For SaleMLS ID #4400171, Jennifer Friedman, Giving Tree Realty. Canopy MLS as distributed by MLS GRID
- $404,0003 bd3 ba2.1k sqft13062 Windy Lea Ln, Huntersville, NC 28078For SaleMLS ID #4356532, Summer Brady, Mainstay Brokerage LLC. Canopy MLS as distributed by MLS GRID
- $519,0006 bd4 ba2.9k sqft1410 San Gabriel Ave, Charlotte, NC 28214For SaleMLS ID #4390404, Craig Tribus, Beycome Brokerage Realty LLC. Canopy MLS as distributed by MLS GRID
- $389,9404 bd3 ba1.9k sqft4236 Ruth Creek Ct, Charlotte, NC 28216New ConstructionCanopy MLS as distributed by MLS GRID
- $378,3004 bd3 ba2.3k sqft6237 Sydney Mae Ln, Charlotte, NC 28262For SaleMLS ID #4413394, Blake Keathley, EveryState Inc. Canopy MLS as distributed by MLS GRID
- $389,9994 bd3 ba2.8k sqft1200 Catawba Run, Lowell, NC 28098For SaleMLS ID #4426073, Joseph Arrington, Nubuild Homes LLC. Canopy MLS as distributed by MLS GRID
- $307,5004 bd3 ba1.5k sqft7916 McGarry Trl, Charlotte, NC 28214For SaleMLS ID #4375221, Robert Salmons, Entera Realty LLC. Canopy MLS as distributed by MLS GRID
- $405,0004 bd3 ba2.8k sqft8523 Mansell Ct, Charlotte, NC 28215For SaleMLS ID #4376457, Javin Daniels, COMPASS. Canopy MLS as distributed by MLS GRID
- $304,9003 bd3 ba1.4k sqft5336 Beam Lake Dr, Charlotte, NC 28216For SaleMLS ID #4398542, Robert Salmons, Entera Realty LLC. Canopy MLS as distributed by MLS GRID
- $399,9003 bd3 ba1.6k sqft1520 Peaceful Way Dr, Charlotte, NC 28206For SaleMLS ID #4413568, Nykole Wyatt, Koles's Keys Real Estate. Canopy MLS as distributed by MLS GRID
- $418,0004 bd3 ba2.2k sqft9812 Rocky Ford Club Rd, Charlotte, NC 28269For SaleMLS ID #4358727, Nikunj Patel, Vimal Realty LLC. Canopy MLS as distributed by MLS GRID
- $339,9003 bd3 ba1.9k sqft2100 Cranberry Woods Ct, Charlotte, NC 28208For SaleMLS ID #4366878, Jennifer Friedman, Giving Tree Realty. Canopy MLS as distributed by MLS GRID
- $459,9004 bd3 ba2.5k sqft3024 Pinehills Way, Mount Holly, NC 28120For SaleMLS ID #4417046, Carolina Bonilla, BuildUP Carolina Properties. Canopy MLS as distributed by MLS GRID
- $339,9004 bd3 ba1.9k sqft5505 Lee Marie Ln, Charlotte, NC 28269For SaleMLS ID #4390449, Erika Bell, Bridge Homes. Canopy MLS as distributed by MLS GRID
