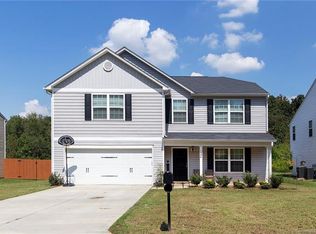
Just refreshed and ready to show. Brand-new kitchen countertops and additional interior paint pair with the June 2026 updates already in place — fresh paint, brand-new carpet, and modern LVP flooring — for a clean, contemporary feel throughout the spacious layout. The light-filled main level flows from the great room into the kitchen and dining area, with a separate den/flex space that works well as a home office, playroom, or additional living room. Upstairs, the private primary suite includes an ensuite bath and walk-in closet, plus three additional bedrooms and a full hall bath. An attached two-car garage and pull-down attic storage add everyday function.
The home is EV ready. Wiring is already in place at the current panel, with the connection point just outside the garage, so a buyer can choose their preferred charger and connect it with ease. The spacious lot offers excellent privacy with only one neighbor, and Riverview keeps ownership simple with a low annual HOA.
This Lowell location sits close to historic McAdenville and Christmas Town USA, with easy access to I-85, Gastonia, Belmont, and Cramerton. Uptown Charlotte is about 20–25 minutes away, with a short drive to Charlotte Douglas International Airport and the U.S. National Whitewater Center. Updated, move-in ready, and easy to show.
Active
$389,999
1200 Catawba Run, Lowell, NC 28098
4beds
2,845sqft
Single Family Residence
Built in 2016
0.22 Acres Lot
$386,500 Zestimate®
$137/sqft
$20/mo HOA
What's special
Modern lvp flooringFresh paintKitchen and dining areaAttached two-car garageFull hall bathPull-down attic storagePrivate primary suite
- 39 days
- 224
- 27
Zillow last checked:
Listing updated:
Listed by:
Joseph Arrington joseph@nubuildhomes.com,
Nubuild Homes LLC
Source: Canopy MLS as distributed by MLS GRID,MLS#: 4426073
Facts & features
Interior
Bedrooms & bathrooms
- Bedrooms: 4
- Bathrooms: 3
- Full bathrooms: 2
- 1/2 bathrooms: 1
Primary bedroom
- Level: Upper
Bedroom s
- Level: Upper
Bedroom s
- Level: Upper
Bedroom s
- Level: Upper
Bathroom full
- Level: Upper
Bathroom full
- Level: Upper
Bathroom half
- Level: Main
Dining room
- Level: Main
Laundry
- Level: Upper
Living room
- Level: Main
Office
- Level: Main
Heating
- Heat Pump
Cooling
- Ceiling Fan(s), Central Air
Appliances
- Included: Dishwasher, Disposal, Electric Range, Electric Water Heater
- Laundry: Electric Dryer Hookup, Laundry Room, Upper Level
Features
- Has basement: No
- Attic: Pull Down Stairs
Interior area
- Total structure area: 2,845
- Total interior livable area: 2,845 sqft
- Finished area above ground: 2,845
- Finished area below ground: 0
Property
Parking
- Total spaces: 8
- Parking features: Driveway, Attached Garage, Garage on Main Level
- Attached garage spaces: 2
- Uncovered spaces: 6
Features
- Levels: Two
- Stories: 2
- Fencing: Back Yard,Fenced,Privacy
- Waterfront features: None
Lot
- Size: 0.22 Acres
Living quarters
- Secondary features: None
Details
- Additional structures: Shed(s)
- Parcel number: 208942
- Zoning: R-20 (PRD)
- Special conditions: Standard
- Horse amenities: None
Construction
Type & style
- Home type: SingleFamily
- Architectural style: Traditional
- Property subtype: Single Family Residence
Materials
- Vinyl
- Foundation: Slab
Condition
- New construction: No
- Year built: 2016
Utilities & green energy
- Sewer: Public Sewer
- Water: City
- Utilities for property: None
Community & HOA
Community
- Features: Other
- Subdivision: Riverview
HOA
- Has HOA: Yes
- HOA fee: $238 annually
- HOA name: Riverview Homeowners
Location
- Region: Lowell
Financial & listing details
- Price per square foot: $137/sqft
- Tax assessed value: $427,010
- Annual tax amount: $4,565
- Date on market: 9/17/2026
- Cumulative days on market: 118 days
- Listing terms: Cash,Conventional,FHA,USDA Loan,VA Loan
- Exclusions: n/a
- Road surface type: Concrete, Paved
Estimated market value
$386,500
$367,000 - $406,000
$2,472/mo
Price history
| Date | Event | Price |
|---|---|---|
| 9/17/2026 | Listed for sale | $389,999-2.5%$137/sqft |
Source:  Canopy MLS as distributed by MLS GRID #4426073 Report a problem Canopy MLS as distributed by MLS GRID #4426073 Report a problem | ||
| 8/29/2026 | Listing removed | $400,000$141/sqft |
Source: Canopy MLS as distributed by MLS GRID #4392613 Report a problem | ||
| 6/25/2026 | Price change | $400,000-3.6%$141/sqft |
Source: Canopy MLS as distributed by MLS GRID #4392613 Report a problem | ||
| 6/11/2026 | Listed for sale | $415,000$146/sqft |
Source: Canopy MLS as distributed by MLS GRID #4392613 Report a problem | ||
Public tax history
| Year | Property taxes | Tax assessment |
|---|---|---|
| 2025 | $4,565 | $427,010 |
| 2024 | $4,565 -9.8% | $427,010 |
| 2023 | $5,060 +36.9% | $427,010 +62.8% |
| 2022 | $3,697 +6.8% | $262,220 |
| 2021 | $3,461 +4.8% | $262,220 |
| 2020 | $3,304 -0.8% | $262,220 |
| 2019 | $3,330 +39.5% | $262,220 +42.8% |
| 2018 | $2,387 | $183,612 |
| 2017 | $2,387 +856.3% | $183,612 +856.3% |
| 2016 | $250 | $19,200 -7.7% |
| 2014 | $250 | $20,800 |
Find assessor info on the county website
Monthly payment
Est. payment
Payment breakdown
Explore the cost of this home by adjusting the details. Changes won't be saved.Climate risks
Neighborhood: 28098
Similar homes
- $425,0004 bd3 ba2.5k sqft932 Alexandria Ct, Gastonia, NC 28056For Sale

 MLS ID #4388133, Debi Morris, Century 21 Mountain Lifestyles. Canopy MLS as distributed by MLS GRID
 - $350,0004 bd3 ba2.2k sqft2984 Daffodil Ct, Gastonia, NC 28054For Sale
 MLS ID #4435731, Sarah Sosebee, Premier South. Canopy MLS as distributed by MLS GRID
 - $379,9004 bd3 ba1.9k sqft2003 Verde Creek Rd, Charlotte, NC 28214For Sale
 MLS ID #4414903, Steve Metarelis, OfferPad Brokerage LLC. Canopy MLS as distributed by MLS GRID
 - $379,9004 bd3 ba2.3k sqft6215 Paw Village Rd, Charlotte, NC 28214For Sale
 MLS ID #4432466, Isabelle Burbank, Helen Adams Realty. Canopy MLS as distributed by MLS GRID
 - $349,9003 bd3 ba2k sqft2920 Teton Dr, Gastonia, NC 28054For SaleMLS ID #4431896, Lisa Archer, Keller Williams Ballantyne Area. Canopy MLS as distributed by MLS GRID
- $405,0004 bd3 ba2.2k sqft10409 Northwoods Forest Dr, Charlotte, NC 28214For SaleMLS ID #4421652, Felicia Long, Coldwell Banker Realty. Canopy MLS as distributed by MLS GRID
- $357,0003 bd3 ba1.8k sqft4351 Stone Mountain Dr, Gastonia, NC 28054For SaleMLS ID #4407773, Kevin Kee, Berkshire Hathaway HomeServices Blue Ridge REALTORS®. Canopy MLS as distributed by MLS GRID
- $383,0004 bd3 ba2k sqft2647 Dellinger Dr, Charlotte, NC 28269For SaleMLS ID #4426888, Michael Diniz, EXP Realty LLC Mooresville. Canopy MLS as distributed by MLS GRID
- $365,0003 bd3 ba3k sqft1016 Sweetgum St, Gastonia, NC 28054For SaleMLS ID #4403681, Rebekah Isenhour, Berkshire Hathaway HomeServices Carolinas Realty. Canopy MLS as distributed by MLS GRID
- $369,9003 bd3 ba1.9k sqft2515 Bethesda Oaks Dr, Gastonia, NC 28056For SaleMLS ID #4411762, Steve Metarelis, OfferPad Brokerage LLC. Canopy MLS as distributed by MLS GRID
- $399,9005 bd3 ba2.3k sqft10210 Holly Park Dr, Charlotte, NC 28214For SaleMLS ID #4402789, LUCY Rojas, NorthGroup Real Estate LLC. Canopy MLS as distributed by MLS GRID
- $459,9004 bd3 ba2.5k sqft3024 Pinehills Way, Mount Holly, NC 28120For SaleMLS ID #4417046, Carolina Bonilla, BuildUP Carolina Properties. Canopy MLS as distributed by MLS GRID
- $445,0005 bd4 ba3.1k sqft2548 Flintshire Ln, Gastonia, NC 28056For SaleMLS ID #4372857, Cody Cobb, Jason Mitchell Real Estate. Canopy MLS as distributed by MLS GRID
- $369,9004 bd3 ba3.4k sqft5045 Ashley Place Dr, Bessemer City, NC 28016For SaleMLS ID #4422477, Conner Wick, Stephen Cooley Real Estate. Canopy MLS as distributed by MLS GRID
- $349,9003 bd3 ba2.4k sqft1034 Chalk Hill Ln, Charlotte, NC 28214For SaleMLS ID #4416747, Steve Metarelis, OfferPad Brokerage LLC. Canopy MLS as distributed by MLS GRID
- $419,9006 bd3 ba2.5k sqft3623 Azalea Ridge Dr, Mount Holly, NC 28120For SaleMLS ID #4392567, LUCY Rojas, NorthGroup Real Estate LLC. Canopy MLS as distributed by MLS GRID
- $359,0004 bd3 ba2.4k sqft7305 Larwill Ln, Charlotte, NC 28216For SaleMLS ID #4409248, Kelly Bergstein, BSI Builder Services. Canopy MLS as distributed by MLS GRID
- $394,9004 bd3 ba2.6k sqft5618 Stowe Derby Dr, Charlotte, NC 28278For SaleMLS ID #4383450, Robert Salmons, Entera Realty LLC. Canopy MLS as distributed by MLS GRID
- $379,9004 bd3 ba2.6k sqft9013 Broad Ridge Ct, Charlotte, NC 28269For SaleMLS ID #4411688, Steve Metarelis, OfferPad Brokerage LLC. Canopy MLS as distributed by MLS GRID
- $416,9003 bd3 ba1.9k sqft10713 Ridge Acres Rd, Charlotte, NC 28214For SaleMLS ID #4360021, Linda Taylor, Taylor & Company Realty. Canopy MLS as distributed by MLS GRID
