This one owner property is the perfect place for your family. The current owner's green thumb will welcome you and your guests for years to come. The floor plan is delightfully spacious and inviting at every turn. The great room is begging for you to entertain as the kitchen flows effortlessly into the family room. The bedroom sizes are a breath of fresh air and the second floor laundry is ultra convenient for all. If you want mature flowers and shrubs, if you want a serene backyard connected to the community easement, if you desire larger rooms or just want to share your favorite appetizer around the island... this is the home for you. Do yourself a huge favor and schedule a visit today.
Active
$365,000
4351 Stone Mountain Dr, Gastonia, NC 28054
3beds
1,860sqft
:
Get pre-qualified$2,189/mo
Single Family Residence
Built in 2005
0.14 Acres Lot
$355,300 Zestimate®
$196/sqft
$-- HOA
What's special
Mature flowers and shrubsSecond floor laundry
- 16 days |
- 78 |
- 1 |
Likely to sell faster than
Zillow last checked:
Listing updated:
Listed by:
Kevin Kee kee2realtysuccess@gmail.com,
Berkshire Hathaway HomeServices Blue Ridge REALTORS®
Source: Canopy MLS as distributed by MLS GRID,MLS#: 4407773
Facts & features
Interior
Bedrooms & bathrooms
- Bedrooms: 3
- Bathrooms: 3
- Full bathrooms: 2
- 1/2 bathrooms: 1
Primary bedroom
- Level: Upper
- Area: 224 Square Feet
- Dimensions: 16' 0" X 14' 0"
Bathroom half
- Level: Main
- Area: 30 Square Feet
- Dimensions: 5' 0" X 6' 0"
Dining area
- Level: Main
- Area: 108 Square Feet
- Dimensions: 12' 0" X 9' 0"
Family room
- Level: Main
- Area: 224 Square Feet
- Dimensions: 14' 0" X 16' 0"
Heating
- Forced Air
Cooling
- Central Air
Appliances
- Included: Electric Range, Refrigerator
- Laundry: In Hall, Laundry Closet, Upper Level
Features
- Has basement: No
- Fireplace features: Gas
Interior area
- Total structure area: 1,860
- Total interior livable area: 1,860 sqft
- Finished area above ground: 1,860
- Finished area below ground: 0
Property
Parking
- Total spaces: 2
- Parking features: Driveway, Garage on Main Level
- Garage spaces: 2
- Has uncovered spaces: Yes
Features
- Levels: Two
- Stories: 2
Lot
- Size: 0.14 Acres
Details
- Parcel number: 206857
- Zoning: R2
- Special conditions: Undisclosed
Construction
Type & style
- Home type: SingleFamily
- Property subtype: Single Family Residence
Materials
- Vinyl
- Foundation: Slab
Condition
- New construction: No
- Year built: 2005
Utilities & green energy
- Sewer: Public Sewer
- Water: City
Community & HOA
Community
- Subdivision: Mountain View
HOA
- Has HOA: Yes
Location
- Region: Gastonia
Financial & listing details
- Price per square foot: $196/sqft
- Tax assessed value: $290,150
- Annual tax amount: $3,377
- Date on market: 7/27/2026
- Cumulative days on market: 16 days
- Road surface type: Concrete, Paved
Estimated market value
$355,300
$338,000 - $373,000
$2,075/mo
Price history
| Date | Event | Price |
|---|---|---|
| 7/27/2026 | Listed for sale | $365,000+170.4%$196/sqft |
Source:  Canopy MLS as distributed by MLS GRID #4407773 Report a problem Canopy MLS as distributed by MLS GRID #4407773 Report a problem | ||
| 8/14/2006 | Sold | $135,000$73/sqft |
Source: Public Record Report a problem | ||
Public tax history
| Year | Property taxes | Tax assessment |
|---|---|---|
| 2025 | $3,377 | $290,150 |
| 2024 | $3,377 +1.7% | $290,150 |
| 2023 | $3,322 +42.1% | $290,150 +76.2% |
| 2022 | $2,338 -0.1% | $164,640 |
| 2021 | $2,340 +15.5% | $164,640 |
| 2020 | $2,025 -7.4% | $164,640 |
| 2019 | $2,186 +25.7% | $164,640 +28.1% |
| 2018 | $1,740 | $128,477 |
| 2017 | $1,740 +0.7% | $128,477 |
| 2016 | $1,727 | $128,477 -7.9% |
| 2014 | $1,727 | $139,536 |
| 2012 | -- | $139,536 |
| 2011 | -- | $139,536 |
| 2010 | -- | $139,536 |
| 2009 | -- | $139,536 |
| 2008 | -- | $139,536 +10.3% |
| 2007 | -- | $126,550 +532.8% |
| 2006 | -- | $20,000 |
| 2005 | -- | $20,000 |
Find assessor info on the county website
Monthly payment
Est. payment
Payment breakdown
Explore the cost of this home by adjusting the details. Changes won't be saved.Climate risks
Neighborhood: 28054
Nearby schools
GreatSchools rating
- 3/10Brookside Elementary SchoolGrades: PK-5Distance: 1.9 mi
- 3/10Holbrook Middle SchoolGrades: 6-8Distance: 1.5 mi
- 3/10North Gaston High SchoolGrades: 9-12Distance: 4.7 mi
- $319,8004 bd2 ba2.4k sqft4335 Stone Mountain Dr, Gastonia, NC 28054Off Market
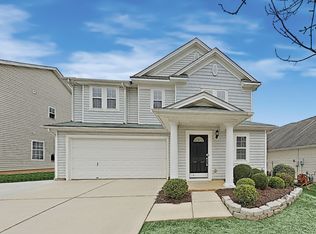
- $353,9004 bd3 ba2.9k sqft4359 Stone Mountain Dr, Gastonia, NC 28054Off Market

- $1,9993 bd3 ba2.2k sqft4355 Stone Mountain Dr, Gastonia, NC 28054For Rent

- $324,2004 bd2 ba2.3k sqft4345 Stone Mountain Dr, Gastonia, NC 28054Off Market
- $302,5003 bd3 ba1.8k sqft4388 Stone Mountain Drive, Gastonia, NC 28054Off Market
- $338,7003 bd2 ba2.9k sqft4363 Stone Mountain Dr, Gastonia, NC 28054Off Market
- $369,9005 bd4 ba3k sqft4348 Stone Mountain Dr, Gastonia, NC 28054For Sale
- $309,8003 bd2 ba2.1k sqft4398 Stone Mountain Dr, Gastonia, NC 28054Off Market
A local agent can set up tours, give advice and negotiate with sellers.
Similar homes
- $340,0003 bd3 ba1.7k sqft109 Clairwood Dr, Mount Holly, NC 28120For Sale

 MLS ID #4412203, Emily Simpson, ERA Live Moore. Canopy MLS as distributed by MLS GRID
 - $425,0003 bd3 ba1.7k sqft359 Linsbury Ct, Gastonia, NC 28056For Sale
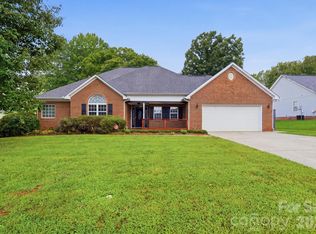 MLS ID #4411609, Jaime Parker, Premier South. Canopy MLS as distributed by MLS GRID
 - $374,9904 bd3 ba2.2k sqft717 Pawley Dr, Charlotte, NC 28214For Sale
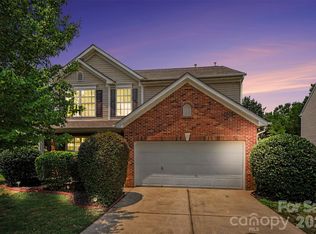 MLS ID #4408556, Talia Johnson, Better Homes and Gardens Real Estate Paracle. Canopy MLS as distributed by MLS GRID
 - $359,0003 bd3 ba2.4k sqft2628 Courtland Dr, Clover, SC 29710For Sale
 MLS ID #4413923, Robyn Licursi, Robyns Nest Realty. Canopy MLS as distributed by MLS GRID
 - $315,0003 bd3 ba1.5k sqft1508 Hollow Maple Dr, Charlotte, NC 28216For SaleMLS ID #4411969, Reggie Carson, NextHome Authority. Canopy MLS as distributed by MLS GRID
- $425,0003 bd2 ba1.9k sqft5250 Hickory Grove Rd, Mount Holly, NC 28120For SaleMLS ID #4390043, Sandra Hendren, Coldwell Banker Mountain View. Canopy MLS as distributed by MLS GRID
- $359,9003 bd3 ba1.9k sqft2717 Markham Woods Ct, Charlotte, NC 28214For SaleMLS ID #4395934, Katie Eller, Keller Williams Unified. Canopy MLS as distributed by MLS GRID
- $380,0003 bd3 ba1.9k sqft1315 Red Tallen Ct, Charlotte, NC 28214For SaleMLS ID #4373869, Zapata Tate, Better Homes and Gardens Real Estate Paracle. Canopy MLS as distributed by MLS GRID
- $449,9004 bd3 ba2.5k sqft932 Alexandria Ct, Gastonia, NC 28056For SaleMLS ID #4388133, Debi Morris, Century 21 Mountain Lifestyles. Canopy MLS as distributed by MLS GRID
- $375,0004 bd3 ba1.8k sqft624 Cliffs Inn Cir, Charlotte, NC 28214For SaleMLS ID #4361667, Nina Nizinski, Howard Hanna Allen Tate SouthPark. Canopy MLS as distributed by MLS GRID
- $369,0003 bd3 ba1.9k sqft1248 Century Dr, Clover, SC 29710For SaleMLS ID #4400191, Brian Harris, Keller Williams Connected. Canopy MLS as distributed by MLS GRID
- $359,9903 bd3 ba1.7k sqft9428 Quilting Bee Ln, Charlotte, NC 28216For SaleMLS ID #4400381, Sheryl Allen, Allen Options Realty, LLC. Canopy MLS as distributed by MLS GRID
- $365,0003 bd3 ba1.6k sqft9021 Cedar Run Way, Charlotte, NC 28273For SaleMLS ID #4389601, Danielle Scurry, Coldwell Banker Realty. Canopy MLS as distributed by MLS GRID
- $315,0004 bd3 ba2k sqft732 Sherman St, Gastonia, NC 28052For SaleMLS ID #4403492, Tara McKee, Keller Williams Connected. Canopy MLS as distributed by MLS GRID
- $366,0004 bd3 ba2.2k sqft7095 Sonja Dr, Clover, SC 29710For SaleMLS ID #4350064, Robin Mann, EXP Realty LLC Mooresville. Canopy MLS as distributed by MLS GRID
- $390,0004 bd3 ba2k sqft12456 Susanna Dr, Charlotte, NC 28214For SaleMLS ID #4386444, Kyle Bender, EXP Realty LLC Ballantyne. Canopy MLS as distributed by MLS GRID
- $314,9003 bd2 ba1.4k sqft1828 Sugar Hollow Dr, Charlotte, NC 28214For SaleMLS ID #4407302, Nancy Braun, Showcase Realty LLC. Canopy MLS as distributed by MLS GRID
- $333,9003 bd3 ba1.7k sqft1423 Quail St, Charlotte, NC 28214For SaleMLS ID #4378571, Jackie Lowe, Servant Heart Realty Group LLC. Canopy MLS as distributed by MLS GRID
- $349,0003 bd3 ba1.7k sqft1135 Stonehenge Ln, Charlotte, NC 28216For SaleMLS ID #4389525, Yolanda Mino, Mino Realty LLC. Canopy MLS as distributed by MLS GRID
- $350,0004 bd3 ba2.3k sqft10131 Holly Park Dr, Charlotte, NC 28214For SaleMLS ID #4390811, Nicole McAlister, Keller Williams Ballantyne Area. Canopy MLS as distributed by MLS GRID
