PRICE IMPROVEMENT! OVER 2,400 SQ FT FOR $349,000 + USDA 100% FINANCING MAY BE AVAILABLE FOR QUALIFIED BUYERS! This move-in ready home in Oaks at Clover offers an incredible combination of space, flexibility, and affordability, with 3 bedrooms PLUS a dedicated home office PLUS a large upstairs loft.
The open-concept main level provides plenty of room for everyday living and entertaining with a spacious living room, dining area, private home office, and an inviting kitchen featuring granite countertops, stainless steel appliances, abundant cabinetry, a large pantry, breakfast area, and plenty of prep space.
Upstairs, the oversized primary suite features a large walk-in closet and private bath with dual vanities. Two additional generously sized bedrooms provide plenty of space, while the expansive loft offers endless possibilities as a second living area, media room, playroom, home gym, or flex space. A convenient upstairs laundry room and additional utility/storage space complete the second level.
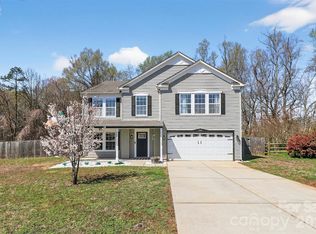
Enjoy a welcoming covered front porch, two-car garage, neighborhood playground, award-winning Clover schools, low South Carolina taxes, and a convenient location near Lake Wylie, shopping, dining, and an easy commute to Charlotte.
With over 2,400 square feet, a dedicated office, large loft, a $349,000 price point, AND the potential for USDA 100% financing for qualified buyers, this home offers an exceptional opportunity in Clover. Schedule your private tour today! Buyers Agents Welcome!
Active
Price cut: $10K (9/27)
$349,000
2628 Courtland Dr, Clover, SC 29710
3beds
2,427sqft
Single Family Residence
Built in 2017
0.21 Acres Lot
$347,400 Zestimate®
$144/sqft
$27/mo HOA
What's special
Two-car garageWelcoming covered front porchExpansive loftNeighborhood playgroundPlenty of prep spaceInviting kitchenLarge pantry
- 70 days
- 315
- 23
Zillow last checked:
Listing updated:
Listed by:
Robyn Licursi RealtorRobynL@gmail.com,
Robyns Nest Realty
Source: Canopy MLS as distributed by MLS GRID,MLS#: 4413923
Facts & features
Interior
Bedrooms & bathrooms
- Bedrooms: 3
- Bathrooms: 3
- Full bathrooms: 2
- 1/2 bathrooms: 1
Primary bedroom
- Level: Upper
Bedroom s
- Level: Upper
Bedroom s
- Level: Upper
Bathroom half
- Level: Main
Bathroom full
- Level: Upper
Bathroom full
- Level: Upper
Breakfast
- Level: Main
Dining area
- Level: Main
Kitchen
- Level: Main
Laundry
- Level: Upper
Living room
- Level: Main
Office
- Level: Main
Utility room
- Level: Upper
Heating
- Central
Cooling
- Central Air
Appliances
- Included: Dishwasher, Disposal, Electric Cooktop, Microwave, Refrigerator, Washer/Dryer
- Laundry: Laundry Room, Upper Level
Features
- Has basement: No
Interior area
- Total structure area: 2,427
- Total interior livable area: 2,427 sqft
- Finished area above ground: 2,427
- Finished area below ground: 0
Property
Parking
- Total spaces: 2
- Parking features: Driveway, Attached Garage, Garage on Main Level
- Attached garage spaces: 2
- Has uncovered spaces: Yes
Features
- Levels: Two
- Stories: 2
Lot
- Size: 0.21 Acres
- Features: Sloped, Wooded
Details
- Parcel number: 0100601291
- Zoning: RES
- Special conditions: Standard
Construction
Type & style
- Home type: SingleFamily
- Architectural style: Traditional
- Property subtype: Single Family Residence
Materials
- Stone Veneer, Vinyl
- Foundation: Slab
Condition
- New construction: No
- Year built: 2017
Details
- Builder name: True Homes
Utilities & green energy
- Sewer: Public Sewer
- Water: City
Community & HOA
Community
- Subdivision: Oaks At Clover
HOA
- Has HOA: Yes
- HOA fee: $27 monthly
- HOA name: Red Rock Management
- HOA phone: 888-757-3376
Location
- Region: Clover
Financial & listing details
- Price per square foot: $144/sqft
- Tax assessed value: $363,900
- Annual tax amount: $2,881
- Date on market: 8/12/2026
- Cumulative days on market: 146 days
- Listing terms: Cash,Conventional,FHA,USDA Loan
- Road surface type: Concrete
Estimated market value
$347,400
$330,000 - $365,000
$2,704/mo
Price history
| Date | Event | Price |
|---|---|---|
| 9/27/2026 | Price change | $349,000-2.8%$144/sqft |
Source:  Canopy MLS as distributed by MLS GRID #4413923 Report a problem Canopy MLS as distributed by MLS GRID #4413923 Report a problem | ||
| 8/12/2026 | Listed for sale | $359,000-2.7%$148/sqft |
Source: Canopy MLS as distributed by MLS GRID #4413923 Report a problem | ||
| 8/12/2026 | Listing removed | $369,000$152/sqft |
Source: Canopy MLS as distributed by MLS GRID #4387393 Report a problem | ||
| 8/2/2026 | Price change | $369,000-1%$152/sqft |
Source: Canopy MLS as distributed by MLS GRID #4387393 Report a problem | ||
| 6/30/2026 | Price change | $372,900-2.6%$154/sqft |
Source: Canopy MLS as distributed by MLS GRID #4387393 Report a problem | ||
| 5/29/2026 | Listed for sale | $382,900+66.9%$158/sqft |
Source: Canopy MLS as distributed by MLS GRID #4387393 Report a problem | ||
| 8/14/2017 | Sold | $229,387$95/sqft |
Source: Public Record Report a problem | ||
Public tax history
| Year | Property taxes | Tax assessment |
|---|---|---|
| 2025 | $2,881 +12.3% | $11,585 +15% |
| 2024 | $2,566 +0.6% | $10,074 |
| 2023 | $2,552 +10.7% | $10,074 |
| 2022 | $2,305 +1510.3% | $10,074 |
| 2021 | $143 | $10,074 |
| 2020 | -- | $10,074 +15% |
| 2019 | -- | $8,760 |
| 2018 | -- | $8,760 |
| 2017 | -- | $8,760 +284.2% |
| 2016 | -- | $2,280 |
Find assessor info on the county website
Monthly payment
Est. payment
Payment breakdown
Explore the cost of this home by adjusting the details. Changes won't be saved.Climate risks
Neighborhood: 29710

Similar homes
- $359,8004 bd3 ba1.9k sqft3011 Rhododendron Pl, Lake Wylie, SC 29710For Sale

 MLS ID #4421456, Lynne Comer, Howard Hanna Allen Tate Rock Hill. Canopy MLS as distributed by MLS GRID
 - $399,9003 bd3 ba2.9k sqft1340 Indian Charley Ct, Clover, SC 29710For Sale
 MLS ID #4356262, Kyle Frey, My Townhome. Canopy MLS as distributed by MLS GRID
 - $489,0003 bd3 ba2.5k sqft9053 Blue Dasher Dr, Lake Wylie, SC 29710For Sale
 MLS ID #4386860, Kim Knapik, Southern Nest Realty Inc. Canopy MLS as distributed by MLS GRID
 - $300,0003 bd3 ba2.2k sqft383 Battery Cir, Clover, SC 29710For Sale
 MLS ID #4382483, Zach Willis, Stephen Cooley Real Estate. Canopy MLS as distributed by MLS GRID
 - $499,9005 bd3 ba2.8k sqft578 Daventry Ct, Clover, SC 29710For SaleMLS ID #4380197, Cheri Winterberg, Howard Hanna Allen Tate Lake Wylie. Canopy MLS as distributed by MLS GRID
- $349,0005 bd3 ba2.3k sqft2141 Redstone Dr, York, SC 29745For SaleMLS ID #4417435, Stephanie Burton, Coldwell Banker Realty. Canopy MLS as distributed by MLS GRID
- $397,9704 bd3 ba2.7k sqft7572 Nolen Farm Dr, Gastonia, NC 28056For SaleMLS ID #4422032, Adrienne Burke, Corcoran HM Properties. Canopy MLS as distributed by MLS GRID
- $369,9003 bd3 ba1.9k sqft2515 Bethesda Oaks Dr, Gastonia, NC 28056For SaleMLS ID #4411762, Steve Metarelis, OfferPad Brokerage LLC. Canopy MLS as distributed by MLS GRID
- $344,9003 bd3 ba1.5k sqft712 Tulip Tree Pl, Rock Hill, SC 29732For SaleMLS ID #4379290, Sal Rondinelli, Better Homes and Gardens Real Estate Paracle. Canopy MLS as distributed by MLS GRID
- $360,0003 bd2 ba1.7k sqft4603 Brewington Pkwy, Rock Hill, SC 29732For SaleMLS ID #4411017, Susan Lineberger, Howard Hanna Allen Tate Charlotte South. Canopy MLS as distributed by MLS GRID
- $324,9003 bd3 ba2k sqft908 Sherman St, Gastonia, NC 28052For SaleMLS ID #4389637, Alvaro Jaimes, LPT Realty, LLC. Canopy MLS as distributed by MLS GRID
- $514,9003 bd3 ba3k sqft5480 Liberty Hill Rd, York, SC 29745For SaleMLS ID #4416036, Anne Grove, Coldwell Banker Realty. Canopy MLS as distributed by MLS GRID
- $357,0003 bd3 ba1.8k sqft4351 Stone Mountain Dr, Gastonia, NC 28054For SaleMLS ID #4407773, Kevin Kee, Berkshire Hathaway HomeServices Blue Ridge REALTORS®. Canopy MLS as distributed by MLS GRID
- $325,0003 bd3 ba1.5k sqft3733 Catawba Creek Dr, Gastonia, NC 28056For SaleMLS ID #4341813, Robert Nunez, New Beginnings Real Estate Group, LLC. Canopy MLS as distributed by MLS GRID
- $320,0004 bd3 ba2.2k sqft2270 Redstone Dr #23, York, SC 29745For SaleMLS ID #4388024, Melanie Bosch, Southern Nest Realty Inc. Canopy MLS as distributed by MLS GRID
- $329,9003 bd3 ba1.9k sqft2100 Cranberry Woods Ct, Charlotte, NC 28208For SaleMLS ID #4366878, Jennifer Friedman, Giving Tree Realty. Canopy MLS as distributed by MLS GRID
- $339,9004 bd3 ba2.1k sqft1778 Bright Hope Ln, Dallas, NC 28034For SaleMLS ID #4375223, Sandy Bishop, NorthGroup Real Estate LLC. Canopy MLS as distributed by MLS GRID
- $385,0003 bd3 ba1.7k sqft508 Sugar Tree Dr, Rock Hill, SC 29732For SaleMLS ID #4406046, Lauren Butler, Keller Williams Connected. Canopy MLS as distributed by MLS GRID
- $391,9003 bd3 ba2k sqft15926 Bubbling Branch Ln, Charlotte, NC 28273For SaleMLS ID #4399403, Brayden Flint, Moody Residential LLC. Canopy MLS as distributed by MLS GRID
- $369,9004 bd3 ba3.4k sqft5045 Ashley Place Dr, Bessemer City, NC 28016For SaleMLS ID #4422477, Conner Wick, Stephen Cooley Real Estate. Canopy MLS as distributed by MLS GRID
