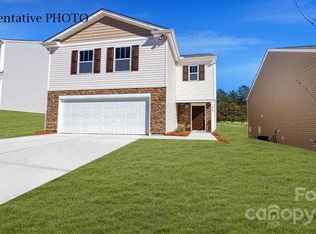
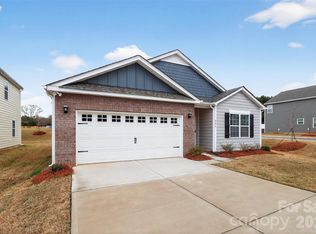
Welcome home to this charming move in ready 4-bedroom, 1.5-bath residence featuring a desirable open-concept floor plan designed for comfortable everyday living and effortless entertaining. The inviting living area centers around a cozy gas fireplace, creating a warm and welcoming atmosphere.
The spacious kitchen is a standout with beautiful granite countertops, abundant cabinetry, and a large walk-in pantry offering exceptional storage. The generous primary bedroom provides a peaceful retreat with ample closet space and additional storage options rarely found at this price point.
Three additional bedrooms offer flexibility for family, guests, a home office, or hobby space. Thoughtfully designed and move-in ready, this home combines functionality, comfort, and style in one attractive package.
Don't miss the opportunity to make this wonderful property your next home!
Active
Price cut: $5K (8/14)
$320,000
2270 Redstone Dr #23, York, SC 29745
4beds
2,259sqft
Single Family Residence
Built in 2023
0.11 Acres Lot
$319,500 Zestimate®
$142/sqft
$51/mo HOA
What's special
Cozy gas fireplaceSpacious kitchenDesirable open-concept floor planAmple closet spaceBeautiful granite countertopsGenerous primary bedroomAdditional storage options
- 137 days
- 106
- 11
Zillow last checked:
Listing updated:
Listed by:
Melanie Bosch melboschrealty@gmail.com,
Southern Nest Realty Inc
Source: Canopy MLS as distributed by MLS GRID,MLS#: 4388024
Facts & features
Interior
Bedrooms & bathrooms
- Bedrooms: 4
- Bathrooms: 3
- Full bathrooms: 2
- 1/2 bathrooms: 1
Primary bedroom
- Level: Upper
- Area: 207.87 Square Feet
- Dimensions: 14' 2" X 14' 8"
Living room
- Level: Main
- Area: 255.15 Square Feet
- Dimensions: 17' 6" X 14' 7"
Heating
- Forced Air, Natural Gas
Cooling
- Central Air
Appliances
- Included: Dishwasher, Disposal, Electric Range, Gas Water Heater, Microwave, Plumbed For Ice Maker
- Laundry: Upper Level
Features
- Attic Other
- Flooring: Carpet, Vinyl
- Doors: Insulated Door(s), Sliding Doors
- Windows: Insulated Windows
- Has basement: No
- Attic: Other
- Fireplace features: Living Room
Interior area
- Total structure area: 2,259
- Total interior livable area: 2,259 sqft
- Finished area above ground: 2,259
- Finished area below ground: 0
Property
Parking
- Total spaces: 2
- Parking features: Driveway, Garage on Main Level
- Garage spaces: 2
- Has uncovered spaces: Yes
Features
- Levels: Two
- Stories: 2
- Patio & porch: Patio
Lot
- Size: 0.11 Acres
Living quarters
- Secondary features: None
Details
- Parcel number: 0701801203
- Zoning: R4
- Special conditions: Standard
Construction
Type & style
- Home type: SingleFamily
- Architectural style: Traditional
- Property subtype: Single Family Residence
Materials
- Vinyl
- Foundation: Slab
Condition
- New construction: No
- Year built: 2023
Utilities & green energy
- Sewer: Public Sewer
- Water: City
- Utilities for property: Cable Available, Electricity Connected
Community & HOA
Community
- Security: Carbon Monoxide Detector(s), Smoke Detector(s)
- Subdivision: Abrial Ridge
HOA
- Has HOA: Yes
- HOA fee: $51 monthly
- HOA name: Abrial Ridge HOA
Location
- Region: York
Financial & listing details
- Price per square foot: $142/sqft
- Tax assessed value: $332,300
- Date on market: 5/31/2026
- Cumulative days on market: 129 days
- Listing terms: Cash,Conventional,FHA
- Electric utility on property: Yes
- Road surface type: Concrete, Paved
Estimated market value
$319,500
$304,000 - $335,000
$2,482/mo
Price history
| Date | Event | Price |
|---|---|---|
| 8/14/2026 | Price change | $320,000-1.5%$142/sqft |
Source:  Canopy MLS as distributed by MLS GRID #4388024 Report a problem Canopy MLS as distributed by MLS GRID #4388024 Report a problem | ||
| 7/20/2026 | Price change | $325,000-1.5%$144/sqft |
Source: Canopy MLS as distributed by MLS GRID #4388024 Report a problem | ||
| 5/31/2026 | Listed for sale | $330,000$146/sqft |
Source: Canopy MLS as distributed by MLS GRID #4388024 Report a problem | ||
Public tax history
Tax history is unavailable.
Monthly payment
Est. payment
Payment breakdown
Explore the cost of this home by adjusting the details. Changes won't be saved.Climate risks
Neighborhood: 29745

Similar homes
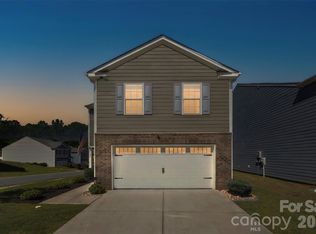
- $329,9004 bd3 ba1.9k sqft2137 Redstone Dr, York, SC 29745For Sale
 MLS ID #4425005, Nathan Moss, Dickson & Associates Realtors. Canopy MLS as distributed by MLS GRID
 - $349,0005 bd3 ba2.3k sqft2141 Redstone Dr, York, SC 29745For Sale
 MLS ID #4417435, Stephanie Burton, Coldwell Banker Realty. Canopy MLS as distributed by MLS GRID
 - $300,0004 bd3 ba2.4k sqft614 Candela Ct, York, SC 29745For Sale
 MLS ID #4394935, Deanna Terry, Rinehart Realty Corporation. Canopy MLS as distributed by MLS GRID
 - $324,0004 bd2 ba1.7k sqft264 Court House Ave, York, SC 29745For Sale
 MLS ID #4354858, Elnathan Davis, NU World Realty Group. Canopy MLS as distributed by MLS GRID
 - $299,9993 bd3 ba2k sqft528 Ramona St #45, York, SC 29745New ConstructionMLS ID #4312759, Wisam Roustom, William Kiselick. Canopy MLS as distributed by MLS GRID
- $259,0003 bd3 ba1.6k sqft2037 Crooked Oak Ln, York, SC 29745For SaleMLS ID #4400785, Erica Hicks, Premier South. Canopy MLS as distributed by MLS GRID
- $349,0003 bd3 ba2.4k sqft2628 Courtland Dr, Clover, SC 29710For SaleMLS ID #4413923, Robyn Licursi, Robyns Nest Realty. Canopy MLS as distributed by MLS GRID
- $319,9003 bd3 ba1.6k sqft163 Kipling Ln, Kings Mountain, NC 28086For SaleMLS ID #4367011, Mark Blythe, Howard Hanna Allen Tate Charlotte South. Canopy MLS as distributed by MLS GRID
- $269,9003 bd2 ba1.3k sqft3812 Branding Iron Dr, Gastonia, NC 28052For SaleMLS ID #4431762, Lina Vasquez, NorthGroup Real Estate LLC. Canopy MLS as distributed by MLS GRID
- $300,0004 bd3 ba2k sqft732 Sherman St, Gastonia, NC 28052For SaleMLS ID #4403492, Tara McKee, Keller Williams Connected. Canopy MLS as distributed by MLS GRID
- $320,0003 bd3 ba2.1k sqft3404 Clover Valley Dr, Gastonia, NC 28052For SaleMLS ID #4414276, Doug Smith, Mainstay Brokerage LLC. Canopy MLS as distributed by MLS GRID
- $399,9003 bd3 ba2.9k sqft1340 Indian Charley Ct, Clover, SC 29710For SaleMLS ID #4356262, Kyle Frey, My Townhome. Canopy MLS as distributed by MLS GRID
- $360,0003 bd2 ba1.7k sqft4603 Brewington Pkwy, Rock Hill, SC 29732For SaleMLS ID #4411017, Susan Lineberger, Howard Hanna Allen Tate Charlotte South. Canopy MLS as distributed by MLS GRID
- $334,9003 bd3 ba1.5k sqft4336 Hickory Hollow Rd, Gastonia, NC 28056For SaleMLS ID #4423577, Lee Huss, Gilleland Realty Inc. Canopy MLS as distributed by MLS GRID
- $299,9003 bd3 ba1.3k sqft1695 Tate Rd, Rock Hill, SC 29732For SaleMLS ID #4421254, Brittany D'Errico, EXP Realty LLC Ballantyne. Canopy MLS as distributed by MLS GRID
- $397,9704 bd3 ba2.7k sqft7572 Nolen Farm Dr, Gastonia, NC 28056For SaleMLS ID #4422032, Adrienne Burke, Corcoran HM Properties. Canopy MLS as distributed by MLS GRID
- $314,9903 bd3 ba1.7k sqft343 Laura Elizabeth Ln, Clover, SC 29710New ConstructionMLS ID #4417366, Jason Ratliff, Mattamy Carolina Corporation. Canopy MLS as distributed by MLS GRID
- $361,9004 bd3 ba2k sqft3350 Yorkshire Dr, Gastonia, NC 28052New ConstructionCanopy MLS as distributed by MLS GRID
- $304,9003 bd2 ba1.1k sqft3421 Yorkshire Dr, Gastonia, NC 28052New ConstructionCanopy MLS as distributed by MLS GRID
- $250,0003 bd2 ba1.1k sqft1157 Calhoun St, Rock Hill, SC 29732For SaleMLS ID #4429145, Cherie Burris, RE/MAX Executive. Canopy MLS as distributed by MLS GRID
