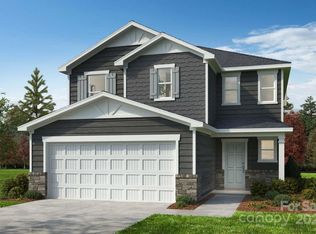
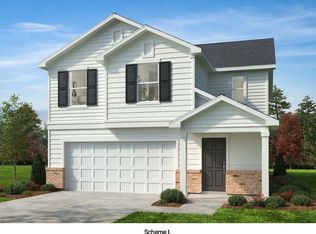
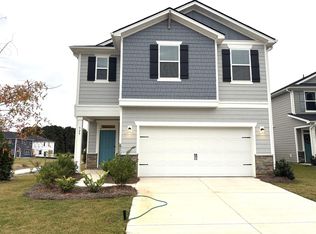
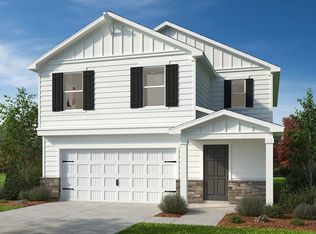
This home is Available Now! Welcome to this inviting two-story Energy Star Certified home offering 3 bedrooms, 2.5 baths, and a versatile loft space. The open floor plan creates a seamless flow between the living, dining, and kitchen areas. The kitchen features a gas range, optional island, and plenty of counter space for meal prep. Luxury vinyl plank flooring enhances the entire first floor. Upstairs, the spacious primary suite includes a dual sink vanity, large garden tub and a tile-surround shower, providing a relaxing retreat. Thoughtful design and modern finishes make this home both functional and comfortable. Enjoy the community green space and garden with a charming gazebo. Located near the highly rated York School District schools, this neighborhood offers an ideal environment for everyone. Enjoy easy access to outdoor recreation and local farms, perfect for weekend adventures and fresh produce. Benefit from the low taxes of South Carolina and York County while being conveniently close to the vibrant towns of Clover, York, and Rock Hill. Embrace a lifestyle of tranquility and convenience in your new community.
Active
Price increase: $9 (9/22)
$299,999
528 Ramona St #45, York, SC 29745
3beds
2,074sqft
Single Family Residence
Built in 2025
0.11 Acres Lot
$299,400 Zestimate®
$145/sqft
$83/mo HOA
What's special
Large garden tubVersatile loft spaceCommunity green spaceSpacious primary suiteDual sink vanityTile-surround shower
- 367 days
- 477
- 79
Zillow last checked:
Listing updated:
Listed by:
Wisam Roustom 704-400-4536,
William Kiselick
Source: Canopy MLS as distributed by MLS GRID,MLS#: 4312759
Facts & features
Interior
Bedrooms & bathrooms
- Bedrooms: 3
- Bathrooms: 3
- Full bathrooms: 2
- 1/2 bathrooms: 1
Primary bedroom
- Level: Upper
Heating
- ENERGY STAR Qualified Equipment
Cooling
- ENERGY STAR Qualified Equipment
Appliances
- Included: Disposal, ENERGY STAR Qualified Dishwasher, Gas Range, Microwave, Refrigerator, Washer/Dryer
- Laundry: Upper Level
Features
- Flooring: Carpet, Vinyl
- Has basement: No
Interior area
- Total structure area: 2,074
- Total interior livable area: 2,074 sqft
- Finished area above ground: 2,074
- Finished area below ground: 0
Property
Parking
- Total spaces: 2
- Parking features: Driveway, Attached Garage, Garage on Main Level
- Attached garage spaces: 2
- Has uncovered spaces: Yes
Features
- Levels: Two
- Stories: 2
- Patio & porch: Patio
Lot
- Size: 0.11 Acres
Details
- Parcel number: 0701601613
- Zoning: R-5
- Special conditions: Standard
Construction
Type & style
- Home type: SingleFamily
- Property subtype: Single Family Residence
Materials
- Fiber Cement, Stone Veneer
- Foundation: Slab
Condition
- New construction: Yes
- Year built: 2025
Details
- Builder model: 2074
- Builder name: KB Home
Utilities & green energy
- Sewer: Public Sewer
- Water: City
Community & HOA
Community
- Subdivision: Bellina
HOA
- Has HOA: Yes
- HOA fee: $250 quarterly
- HOA name: Cusick
Location
- Region: York
Financial & listing details
- Price per square foot: $145/sqft
- Tax assessed value: $299,999
- Date on market: 10/14/2025
- Cumulative days on market: 367 days
- Listing terms: Cash,Conventional,FHA,VA Loan
- Road surface type: Concrete, Paved
Estimated market value
$299,400
$284,000 - $314,000
$2,377/mo
Price history
| Date | Event | Price |
|---|---|---|
| 9/22/2026 | Price change | $299,999+0%$145/sqft |
Source:  Canopy MLS as distributed by MLS GRID #4312759 Report a problem Canopy MLS as distributed by MLS GRID #4312759 Report a problem | ||
| 9/2/2026 | Price change | $299,990-10.4%$145/sqft |
Source: Canopy MLS as distributed by MLS GRID #4312759 Report a problem | ||
| 8/30/2026 | Price change | $334,990+11.7%$162/sqft |
Source: Canopy MLS as distributed by MLS GRID #4312759 Report a problem | ||
| 8/28/2026 | Price change | $299,999-10.4%$145/sqft |
Source: Canopy MLS as distributed by MLS GRID #4312759 Report a problem | ||
| 7/7/2026 | Price change | $334,990-4.3%$162/sqft |
Source: Canopy MLS as distributed by MLS GRID #4312759 Report a problem | ||
| 5/16/2026 | Price change | $349,990-0.6%$169/sqft |
Source: Canopy MLS as distributed by MLS GRID #4312759 Report a problem | ||
| 1/14/2026 | Price change | $352,000-0.8%$170/sqft |
Source: Canopy MLS as distributed by MLS GRID #4312759 Report a problem | ||
| 12/20/2025 | Price change | $354,990+3.3%$171/sqft |
Source: Canopy MLS as distributed by MLS GRID #4312759 Report a problem | ||
| 12/4/2025 | Price change | $343,596-2.3%$166/sqft |
Source: Canopy MLS as distributed by MLS GRID #4312759 Report a problem | ||
| 11/23/2025 | Price change | $351,550+1.7%$170/sqft |
Source: Canopy MLS as distributed by MLS GRID #4312759 Report a problem | ||
| 10/14/2025 | Listed for sale | $345,550$167/sqft |
Source: Canopy MLS as distributed by MLS GRID #4312759 Report a problem | ||
Public tax history
Tax history is unavailable.
Monthly payment
Est. payment
Payment breakdown
Explore the cost of this home by adjusting the details. Changes won't be saved.Climate risks
Neighborhood: 29745
Nearby schools
Schools provided by the listing agent
- Elementary: Hunter Street
- High: York Comprehensive
Source: Canopy MLS as distributed by MLS GRID. This data may not be complete. We recommend contacting the local school district to confirm school assignments for this home.
Similar homes
- $300,0004 bd3 ba2.4k sqft614 Candela Ct, York, SC 29745For Sale

 MLS ID #4394935, Deanna Terry, Rinehart Realty Corporation. Canopy MLS as distributed by MLS GRID
 - $315,0004 bd3 ba2.1k sqft342 Court House Ave, York, SC 29745For Sale
 MLS ID #4366711, Mikael McDaniel, Keller Williams Connected. Canopy MLS as distributed by MLS GRID
 - $305,0003 bd2 ba1.3k sqft151 McCorkle St, York, SC 29745New Construction
 MLS ID #4414413, Jordan Smith, Corcoran HM Properties. Canopy MLS as distributed by MLS GRID
 - $324,0004 bd2 ba1.7k sqft264 Court House Ave, York, SC 29745For Sale
 MLS ID #4354858, Elnathan Davis, NU World Realty Group. Canopy MLS as distributed by MLS GRID
 - $329,9004 bd3 ba1.9k sqft2137 Redstone Dr, York, SC 29745For SaleMLS ID #4425005, Nathan Moss, Dickson & Associates Realtors. Canopy MLS as distributed by MLS GRID
- $320,0004 bd3 ba2.2k sqft2270 Redstone Dr #23, York, SC 29745For SaleMLS ID #4388024, Melanie Bosch, Southern Nest Realty Inc. Canopy MLS as distributed by MLS GRID
- $350,0005 bd3 ba2.4k sqft272 Court House Ave, York, SC 29745For SaleMLS ID #4398924, Buffy Foor, Keller Williams Connected. Canopy MLS as distributed by MLS GRID
- $349,0005 bd3 ba2.3k sqft2141 Redstone Dr, York, SC 29745For SaleMLS ID #4417435, Stephanie Burton, Coldwell Banker Realty. Canopy MLS as distributed by MLS GRID
- $335,0004 bd3 ba1.8k sqft311 Bezelle Ave, York, SC 29745For SaleMLS ID #4429453, Le'Kisha Stevenson, Metric Realty Company. Canopy MLS as distributed by MLS GRID
- $259,0003 bd3 ba1.6k sqft2037 Crooked Oak Ln, York, SC 29745For SaleMLS ID #4400785, Erica Hicks, Premier South. Canopy MLS as distributed by MLS GRID
- $354,8203 bd2 ba1.6k sqft144 Arlingdale Dr, York, SC 29745New ConstructionCanopy MLS as distributed by MLS GRID
- $394,1404 bd3 ba2.2k sqft313 Hilsaw Ln, York, SC 29745New ConstructionCanopy MLS as distributed by MLS GRID
- $424,1404 bd3 ba2.2k sqft150 Arlingdale Dr, York, SC 29745New ConstructionCanopy MLS as distributed by MLS GRID
- $390,1904 bd4 ba2.4k sqft650 Darya Dr, York, SC 29745New ConstructionCanopy MLS as distributed by MLS GRID
- $404,1904 bd3 ba2.7k sqft837 Santina Ave, York, SC 29745New ConstructionCanopy MLS as distributed by MLS GRID
- $324,9004 bd3 ba1.6k sqft542 King Clover Ln, Clover, SC 29710For SaleMLS ID #4395374, Danielle Childers, Homeland Realty Group LLC. Canopy MLS as distributed by MLS GRID
- $315,0004 bd3 ba2.2k sqft107 Frank Burns Way, Kings Mountain, NC 28086For SaleMLS ID #4418335, Justin Sciranko, Keller Williams Lake Norman. Canopy MLS as distributed by MLS GRID
- $375,0005 bd3 ba2.4k sqft457 Misty Law Ln, Clover, SC 29710For SaleMLS ID #4433571, Kaitlyn Overbeek, Real Broker, LLC. Canopy MLS as distributed by MLS GRID
- $319,9003 bd3 ba1.6k sqft163 Kipling Ln, Kings Mountain, NC 28086For SaleMLS ID #4367011, Mark Blythe, Howard Hanna Allen Tate Charlotte South. Canopy MLS as distributed by MLS GRID
- $250,0003 bd2 ba1.1k sqft1157 Calhoun St, Rock Hill, SC 29732For SaleMLS ID #4429145, Cherie Burris, RE/MAX Executive. Canopy MLS as distributed by MLS GRID
