Located on a desirable corner lot, this beautifully maintained home offers the perfect combination of move-in-ready convenience and exceptional value. The fenced backyard is already in place, saving buyers the significant expense and effort of adding one after closing.
The seller is offering $5,000 in seller concessions, making this opportunity even more attractive. While new construction homes in the community are selling for similar prices, this home includes valuable extras that buyers often have to purchase separately, including window blinds, fencing, and other thoughtful upgrades that add both comfort and savings from day one.
Even better, you can skip the hassle of coordinating contractors, scheduling installations, and waiting for projects to be completed after move-in. Everything is already done for you, allowing you to simply unpack and start enjoying your new home. Why pay the same price for new construction and then spend additional time and money on finishing touches? This gently lived-in home delivers the features buyers want today, along with the added value and convenience that only a well-cared-for resale can provide.
Active
$360,000
272 Court House Ave, York, SC 29745
5beds
2,460sqft
Single Family Residence
Built in 2024
0.12 Acres Lot
$358,500 Zestimate®
$146/sqft
$-- HOA
What's special
Desirable corner lotFenced backyardWindow blinds
- 12 days |
- 250 |
- 15 |
Zillow last checked:
Listing updated:
Listed by:
Buffy Foor buffy@buffyfoorgroup.com,
Keller Williams Connected
Source: Canopy MLS as distributed by MLS GRID,MLS#: 4398924
Facts & features
Interior
Bedrooms & bathrooms
- Bedrooms: 5
- Bathrooms: 3
- Full bathrooms: 3
- Main level bedrooms: 1
Primary bedroom
- Level: Upper
Bedroom s
- Level: Main
Bedroom s
- Level: Upper
Bedroom s
- Level: Upper
Bedroom s
- Level: Upper
Bathroom full
- Level: Main
Bathroom full
- Level: Upper
Bathroom full
- Level: Upper
Dining area
- Level: Main
Kitchen
- Level: Main
Laundry
- Level: Upper
Living room
- Level: Main
Heating
- Heat Pump
Cooling
- Heat Pump
Appliances
- Included: Dishwasher, Disposal, Electric Range, Electric Water Heater, Microwave
- Laundry: Electric Dryer Hookup, Laundry Room, Upper Level
Features
- Breakfast Bar, Kitchen Island, Open Floorplan, Walk-In Closet(s), Walk-In Pantry
- Flooring: Carpet, Tile
- Has basement: No
- Fireplace features: Great Room
Interior area
- Total structure area: 2,460
- Total interior livable area: 2,460 sqft
- Finished area above ground: 2,460
- Finished area below ground: 0
Video & virtual tour
Property
Parking
- Total spaces: 2
- Parking features: Driveway, Attached Garage, Garage Faces Front, Garage on Main Level
- Attached garage spaces: 2
- Has uncovered spaces: Yes
Features
- Levels: Two
- Stories: 2
- Patio & porch: Patio
- Fencing: Back Yard,Fenced,Privacy
Lot
- Size: 0.12 Acres
- Dimensions: 49 x 98 x 48 x 110
- Features: Corner Lot
Details
- Parcel number: 3480000154
- Zoning: sfr
- Special conditions: Standard
Construction
Type & style
- Home type: SingleFamily
- Architectural style: Traditional
- Property subtype: Single Family Residence
Materials
- Hardboard Siding
- Foundation: Slab
Condition
- New construction: No
- Year built: 2024
Utilities & green energy
- Sewer: Public Sewer
- Water: City
Community & HOA
Community
- Subdivision: Fergus Crossing
HOA
- Has HOA: Yes
Location
- Region: York
Financial & listing details
- Price per square foot: $146/sqft
- Tax assessed value: $338,100
- Date on market: 7/11/2026
- Cumulative days on market: 12 days
- Listing terms: Cash,Conventional,FHA,VA Loan
- Road surface type: Concrete, Paved
Estimated market value
$358,500
$341,000 - $376,000
$2,644/mo
Price history
| Date | Event | Price |
|---|---|---|
| 7/11/2026 | Listed for sale | $360,000-2.7%$146/sqft |
Source:  Canopy MLS as distributed by MLS GRID #4398924 Report a problem Canopy MLS as distributed by MLS GRID #4398924 Report a problem | ||
| 11/30/2025 | Listing removed | $369,890$150/sqft |
Source: Canopy MLS as distributed by MLS GRID #4309754 Report a problem | ||
| 11/13/2025 | Price change | $369,8900%$150/sqft |
Source: Canopy MLS as distributed by MLS GRID #4309754 Report a problem | ||
| 11/4/2025 | Price change | $370,000-1.6%$150/sqft |
Source: Canopy MLS as distributed by MLS GRID #4309754 Report a problem | ||
| 10/27/2025 | Listed for sale | $375,850+8.9%$153/sqft |
Source: Canopy MLS as distributed by MLS GRID #4309754 Report a problem | ||
| 3/19/2024 | Sold | $345,000-9.7%$140/sqft |
Source: Canopy MLS as distributed by MLS GRID #4072391 Report a problem | ||
| 1/18/2024 | Pending sale | $381,990$155/sqft |
Source:  DR Horton Report a problem DR Horton Report a problem | ||
| 9/23/2023 | Listed for sale | $381,990$155/sqft |
Source: Canopy MLS as distributed by MLS GRID #4072391 Report a problem | ||
Public tax history
Tax history is unavailable.
Monthly payment
Est. payment
Payment breakdown
Explore the cost of this home by adjusting the details. Changes won't be saved.Climate risks
Neighborhood: 29745
Nearby schools
GreatSchools rating
- 9/10Hunter Street Elementary SchoolGrades: PK-4Distance: 0.5 mi
- 4/10York Middle SchoolGrades: 7-8Distance: 2.8 mi
- 5/10York Comprehensive High SchoolGrades: 9-12Distance: 1.8 mi
Schools provided by the listing agent
- Elementary: Hunter Street
- Middle: York Intermediate
- High: York Comprehensive
Source: Canopy MLS as distributed by MLS GRID. This data may not be complete. We recommend contacting the local school district to confirm school assignments for this home.

- $358,0005 bd3 ba2.3k sqft263 Court House Ave, York, SC 29745Sold
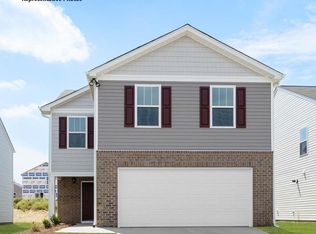
- $329,0004 bd3 ba1.9k sqft818 Two Brothers Rd, York, SC 29745Sold
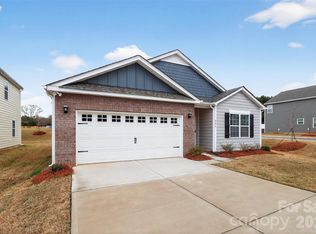
- $329,9004 bd2 ba1.7k sqft264 Court House Ave, York, SC 29745For Sale
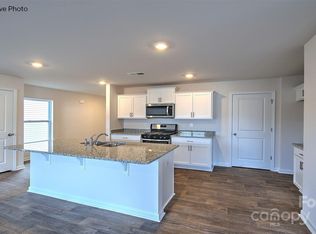
- $345,0004 bd3 ba2.1k sqft822 Two Brothers Ln, York, SC 29745Sold
- $319,0003 bd3 ba1.7k sqft826 Two Brothers Ln, York, SC 29745Sold
- $296,0003 bd3 ba1.8k sqft292 Court House Ave, York, SC 29745Sold
- $352,5005 bd3 ba2.3k sqft830 Two Brothers Ln, York, SC 29745Sold
- $405,0005 bd3 ba2.5k sqft1223 Rutherford St, York, SC 29745Sold
A local agent can set up tours, give advice and negotiate with sellers.
Similar homes
- $365,0004 bd3 ba2.4k sqft614 Candela Ct, York, SC 29745For Sale

 MLS ID #4394935, Deanna Terry, Rinehart Realty Corporation. Canopy MLS as distributed by MLS GRID
 - $360,0004 bd3 ba2.2k sqft373 Court House Ave, York, SC 29745For Sale
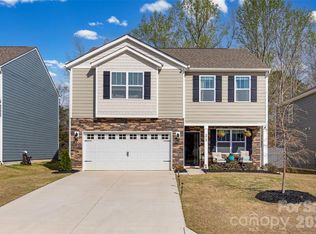 MLS ID #4358100, Jennifer Henderson, First Properties. Canopy MLS as distributed by MLS GRID
 - $325,0004 bd3 ba2.1k sqft342 Court House Ave, York, SC 29745For Sale
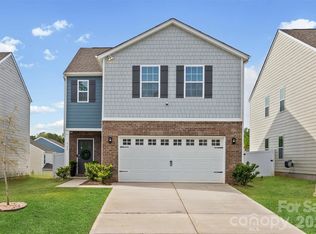 MLS ID #4366711, Mikael McDaniel, Keller Williams Connected. Canopy MLS as distributed by MLS GRID
 - $365,0003 bd3 ba2k sqft677 Candela Ct #121, York, SC 29745For Sale
 MLS ID #4401251, Kathy McMahon, Rinehart Realty Corporation. Canopy MLS as distributed by MLS GRID
 - $374,9904 bd3 ba2.8k sqft470 Brick House Rd, York, SC 29745New ConstructionCanopy MLS as distributed by MLS GRID
- $299,0003 bd3 ba1.7k sqft962 Two Brothers Ln, York, SC 29745New ConstructionCanopy MLS as distributed by MLS GRID
- $409,0004 bd3 ba2.6k sqft661 Cashion Rd #103, York, SC 29745For SaleMLS ID #4388336, Kathy McMahon, Rinehart Realty Corporation. Canopy MLS as distributed by MLS GRID
- $299,9003 bd3 ba1.8k sqft380 Olympia Way, York, SC 29745For SaleMLS ID #4385182, William Pratt, Stephen Cooley Real Estate. Canopy MLS as distributed by MLS GRID
- $460,0005 bd5 ba2.9k sqft155 Ella Claire Dr, York, SC 29745For SaleMLS ID #4379624, Jennifer Phillips Olney, Howard Hanna Allen Tate Rock Hill. Canopy MLS as distributed by MLS GRID
- $315,0003 bd3 ba1.7k sqft461 Brannon Meadows Dr, York, SC 29745For SaleMLS ID #4357739, Chad Finch, Real Broker, LLC. Canopy MLS as distributed by MLS GRID
- $410,0003 bd3 ba2k sqft2233 Sussex Rd, York, SC 29745For SaleMLS ID #4378476, Alexandra Krasnoff, Keller Williams Connected. Canopy MLS as distributed by MLS GRID
- $420,0003 bd3 ba2.2k sqft2225 Sussex Rd, York, SC 29745For SaleMLS ID #4392262, Deanna Terry, Rinehart Realty Corporation. Canopy MLS as distributed by MLS GRID
- $319,9993 bd3 ba1.9k sqft1485 Kate Cecil Way, York, SC 29745New ConstructionCanopy MLS as distributed by MLS GRID
- $395,0005 bd3 ba2.4k sqft457 Misty Law Ln, Clover, SC 29710For SaleMLS ID #4401006, Kaitlyn Overbeek, EXP Realty LLC Rock Hill. Canopy MLS as distributed by MLS GRID
- $314,9903 bd3 ba1.9k sqft232 Bezelle Ave, York, SC 29745New ConstructionCanopy MLS as distributed by MLS GRID
- $469,9994 bd3 ba2.5k sqft642 Amberjack Pl, York, SC 29745For SaleMLS ID #4390325, Tracy Wanner, Yancey Realty, LLC. Canopy MLS as distributed by MLS GRID
- $490,0004 bd3 ba2.4k sqft1554 Whitman Ct #115, York, SC 29745For SaleMLS ID #4360418, Marlon Blanding, Blanding Realty Group. Canopy MLS as distributed by MLS GRID
- $329,9004 bd3 ba1.6k sqft542 King Clover Ln, Clover, SC 29710For SaleMLS ID #4395374, Danielle Childers, Homeland Realty Group LLC. Canopy MLS as distributed by MLS GRID
- $400,0004 bd3 ba2.7k sqft7572 Nolen Farm Dr, Gastonia, NC 28056For SaleMLS ID #4402446, Sierra Garren, EXP Realty LLC Ballantyne. Canopy MLS as distributed by MLS GRID
- $399,9003 bd2 ba1.6k sqft2031 Skyhawk Dr, York, SC 29745For SaleMLS ID #4348807, Rick Cantville, United Real Estate-Queen City. Canopy MLS as distributed by MLS GRID
