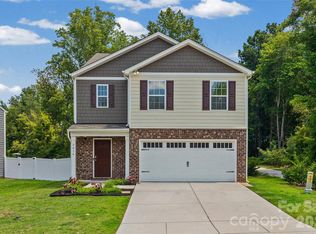
Experience Charleston-inspired charm with all the conveniences of modern, maintenance-free living! This practically new home has been impeccably maintained and is truly move-in ready. Designed with today’s lifestyle in mind, the open-concept floor plan seamlessly blends comfort, functionality, and style. The beautifully appointed kitchen flows into the spacious living and dining areas, creating the perfect space for everyday living and entertaining. Retreat to the luxurious primary suite featuring an upgraded, spa-inspired walk-in shower, offering the perfect place to unwind at the end of the day. Step outside to your covered upper porch, the ideal spot to relax with your morning coffee or enjoy those beautiful Carolina evenings. Located in a highly desirable community, you’ll love the low-maintenance lifestyle with the HOA taking care of lawn maintenance, mulching, weed control, and tree pruning—giving you more time to enjoy your home and less time worrying about yard work.
This is effortless living at its finest, combining timeless Charleston-inspired architecture with modern finishes in a community you’ll love to call home!
Active
Price cut: $7K (8/31)
$343,000
677 Candela Ct #121, York, SC 29745
3beds
2,088sqft
Single Family Residence
Built in 2024
0.11 Acres Lot
$341,800 Zestimate®
$164/sqft
$96/mo HOA
What's special
Modern finishesBeautifully appointed kitchenOpen-concept floor planCovered upper porchTimeless charleston-inspired architectureLuxurious primary suiteUpgraded spa-inspired walk-in shower
- 56 days
- 222
- 14
Zillow last checked:
Listing updated:
Listed by:
Kathy McMahon kathy.mcmahon@rinehartrealty.com,
Rinehart Realty Corporation
Source: Canopy MLS as distributed by MLS GRID,MLS#: 4401251
Facts & features
Interior
Bedrooms & bathrooms
- Bedrooms: 3
- Bathrooms: 3
- Full bathrooms: 2
- 1/2 bathrooms: 1
Primary bedroom
- Level: Upper
Bedroom s
- Level: Upper
Bedroom s
- Level: Upper
Bathroom half
- Level: Main
Bathroom full
- Level: Upper
Bathroom full
- Level: Upper
Dining room
- Level: Main
Kitchen
- Level: Main
Laundry
- Level: Main
Living room
- Level: Main
Office
- Level: Main
Heating
- Central, Heat Pump
Cooling
- Ceiling Fan(s), Central Air, Electric
Appliances
- Included: Dishwasher, Disposal, Electric Range, Microwave, Oven, Plumbed For Ice Maker, Refrigerator
- Laundry: Laundry Room, Main Level
Features
- Kitchen Island, Open Floorplan, Pantry, Walk-In Closet(s)
- Flooring: Carpet, Vinyl
- Doors: Storm Door(s)
- Has basement: No
- Attic: Permanent Stairs
Interior area
- Total structure area: 2,088
- Total interior livable area: 2,088 sqft
- Finished area above ground: 2,088
- Finished area below ground: 0
Property
Parking
- Total spaces: 2
- Parking features: Driveway, Attached Garage, Garage Door Opener, Garage Faces Rear, Garage on Main Level
- Attached garage spaces: 2
- Has uncovered spaces: Yes
Features
- Levels: Two
- Stories: 2
- Patio & porch: Balcony, Covered, Front Porch
- Exterior features: Lawn Maintenance
- Waterfront features: None
Lot
- Size: 0.11 Acres
- Features: Cleared, Level
Details
- Parcel number: 0702501133
- Zoning: RES
- Special conditions: Standard
Construction
Type & style
- Home type: SingleFamily
- Property subtype: Single Family Residence
Materials
- Hardboard Siding
- Foundation: Slab
Condition
- New construction: No
- Year built: 2024
Details
- Builder model: Seville II
- Builder name: True Homes
Utilities & green energy
- Sewer: Public Sewer
- Water: City
Community & HOA
Community
- Features: None
- Security: Security System, Smoke Detector(s)
- Subdivision: Wilkerson Place
HOA
- Has HOA: Yes
- HOA fee: $1,150 annually
- HOA name: Braesel Management
- HOA phone: 704-847-3507
Location
- Region: York
Financial & listing details
- Price per square foot: $164/sqft
- Tax assessed value: $334,500
- Date on market: 7/10/2026
- Cumulative days on market: 56 days
- Listing terms: Cash,Conventional,FHA,VA Loan
- Road surface type: Concrete, Paved
Estimated market value
$341,800
$325,000 - $359,000
$2,452/mo
Price history
| Date | Event | Price |
|---|---|---|
| 8/31/2026 | Price change | $343,000-2%$164/sqft |
Source:  Canopy MLS as distributed by MLS GRID #4401251 Report a problem Canopy MLS as distributed by MLS GRID #4401251 Report a problem | ||
| 8/6/2026 | Price change | $350,000-2.8%$168/sqft |
Source: Canopy MLS as distributed by MLS GRID #4401251 Report a problem | ||
| 7/26/2026 | Price change | $360,000-1.4%$172/sqft |
Source: Canopy MLS as distributed by MLS GRID #4401251 Report a problem | ||
| 7/10/2026 | Listed for sale | $365,000$175/sqft |
Source: Canopy MLS as distributed by MLS GRID #4401251 Report a problem | ||
Public tax history
Tax history is unavailable.
Monthly payment
Est. payment
Payment breakdown
Explore the cost of this home by adjusting the details. Changes won't be saved.Climate risks
Neighborhood: 29745
Nearby schools
Schools provided by the listing agent
- Elementary: Hunter Street
- Middle: York Intermediate
- High: York Comprehensive
Source: Canopy MLS as distributed by MLS GRID. This data may not be complete. We recommend contacting the local school district to confirm school assignments for this home.
Similar homes
- $300,0004 bd3 ba2.4k sqft614 Candela Ct, York, SC 29745For Sale

 MLS ID #4394935, Deanna Terry, Rinehart Realty Corporation. Canopy MLS as distributed by MLS GRID
 - $345,0004 bd3 ba2.2k sqft254 Austen Lakes Dr, York, SC 29745For Sale
 MLS ID #4413205, Landon House, Keller Williams Unified. Canopy MLS as distributed by MLS GRID
 - $359,0005 bd3 ba2.3k sqft2141 Redstone Dr, York, SC 29745For Sale
 MLS ID #4417435, Stephanie Burton, Coldwell Banker Realty. Canopy MLS as distributed by MLS GRID
 - $362,0005 bd3 ba2.4k sqft2014 Redstone Dr, York, SC 29745For Sale
 MLS ID #4411044, Ashley Pettit, Real Broker, LLC. Canopy MLS as distributed by MLS GRID
 - $325,0004 bd3 ba2.1k sqft342 Court House Ave, York, SC 29745For SaleMLS ID #4366711, Mikael McDaniel, Keller Williams Connected. Canopy MLS as distributed by MLS GRID
- $299,5003 bd3 ba2.2k sqft773 Gants Rd, York, SC 29745For SaleMLS ID #4398100, Sheryl Love, NorthGroup Real Estate LLC. Canopy MLS as distributed by MLS GRID
- $299,8003 bd3 ba1.8k sqft380 Olympia Way, York, SC 29745For SaleMLS ID #4385182, William Pratt, Stephen Cooley Real Estate. Canopy MLS as distributed by MLS GRID
- $313,9003 bd3 ba1.7k sqft461 Brannon Meadows Dr, York, SC 29745For SaleMLS ID #4357739, Chad Finch, Real Broker, LLC. Canopy MLS as distributed by MLS GRID
- $259,0003 bd3 ba1.6k sqft2037 Crooked Oak Ln, York, SC 29745For SaleMLS ID #4400785, Erica Hicks, Premier South. Canopy MLS as distributed by MLS GRID
- $385,0004 bd3 ba2.7k sqft838 Foxglove Ln, York, SC 29745For SaleMLS ID #4326307, Crystal Stringfellow, EXP Realty LLC Rock Hill. Canopy MLS as distributed by MLS GRID
- $365,0003 bd3 ba2.1k sqft903 Von Buren Blvd, Rock Hill, SC 29730For SaleMLS ID #4421559, Garrett Small, Keller Williams Connected. Canopy MLS as distributed by MLS GRID
- $364,0003 bd3 ba1.9k sqft1248 Century Dr, Clover, SC 29710For SaleMLS ID #4400191, Brian Harris, Keller Williams Connected. Canopy MLS as distributed by MLS GRID
- $399,9003 bd3 ba2.2k sqft2225 Sussex Rd, York, SC 29745For SaleMLS ID #4392262, Deanna Terry, Rinehart Realty Corporation. Canopy MLS as distributed by MLS GRID
- $460,0005 bd5 ba2.9k sqft155 Ella Claire Dr, York, SC 29745For SaleMLS ID #4379624, Jennifer Phillips Olney, Howard Hanna Allen Tate Rock Hill. Canopy MLS as distributed by MLS GRID
- $325,0003 bd3 ba1.6k sqft2220 Pinnacle View Dr, Kings Mountain, NC 28086For SaleMLS ID #4378422, Darryl Wilson, Keller Williams Ballantyne Area. Canopy MLS as distributed by MLS GRID
- $344,7003 bd2 ba1.5k sqft7594 Stonehouse Dr, Gastonia, NC 28056For SaleMLS ID #4419049, Lorelei Beightol, Real Broker, LLC. Canopy MLS as distributed by MLS GRID
- $339,0003 bd3 ba1.9k sqft712 Robert Moses Dr, Gastonia, NC 28056For SaleMLS ID #4410167, Tony Karak, Better Homes and Garden Real Estate Paracle. Canopy MLS as distributed by MLS GRID
- $349,0003 bd3 ba1.9k sqft729 Centennial St, Gastonia, NC 28056For SaleMLS ID #4408790, Christopher Hendrickson, Mark Spain Real Estate. Canopy MLS as distributed by MLS GRID
- $324,9004 bd3 ba1.6k sqft542 King Clover Ln, Clover, SC 29710For SaleMLS ID #4395374, Danielle Childers, Homeland Realty Group LLC. Canopy MLS as distributed by MLS GRID
- $319,9003 bd3 ba1.9k sqft512 Gentle Breeze Ln, Rock Hill, SC 29730For SaleMLS ID #4398590, Morgan Overcash, Howard Hanna Allen Tate Rock Hill. Canopy MLS as distributed by MLS GRID
