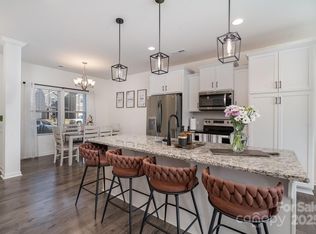
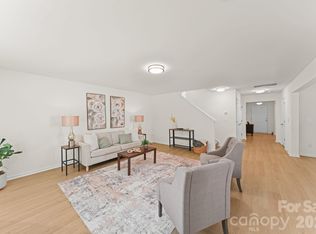
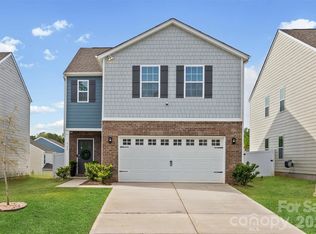
Welcome to this beautiful home in the desirable Austen Lakes community of York. This thoughtfully designed home features 3 bedrooms, 2.5 bathrooms, and an open-concept floor plan. The spacious main level offers a bright living area that flows seamlessly into the kitchen and dining space, ideal for entertaining or everyday comfort. The kitchen features modern white cabinets, solid surface counter tops, and a functional layout that makes cooking and gathering easy. Upstairs, the primary suite provides a relaxing retreat with a private bath and walk-in closet, while two additional bedrooms offer flexibility for guests, family, or a home office. Enjoy outdoor living in the backyard—perfect for relaxing evenings, pets, or weekend gatherings. Located just minutes from local schools, shopping, and dining, this home also offers convenient access to the recreation and waterfront activities of nearby Lake Wylie.
Active
$315,000
461 Brannon Meadows Dr, York, SC 29745
3beds
1,719sqft
:
Get pre-qualified$1,929/mo
Single Family Residence
Built in 2023
0.1 Acres Lot
$313,300 Zestimate®
$183/sqft
$34/mo HOA
What's special
Solid surface countertopsOpen-concept floor planSpacious main levelWalk-in closet
- 124 days |
- 178 |
- 10 |
Zillow last checked:
Listing updated:
Listed by:
Chad Finch buywithchadwick@gmail.com,
Real Broker, LLC
Source: Canopy MLS as distributed by MLS GRID,MLS#: 4357739
Facts & features
Interior
Bedrooms & bathrooms
- Bedrooms: 3
- Bathrooms: 3
- Full bathrooms: 2
- 1/2 bathrooms: 1
Primary bedroom
- Level: Upper
Bedroom s
- Level: Upper
Bedroom s
- Level: Upper
Bathroom half
- Level: Main
Bathroom full
- Level: Upper
Bathroom full
- Level: Upper
Dining area
- Level: Main
Great room
- Level: Main
Kitchen
- Level: Main
Laundry
- Level: Upper
Heating
- Electric, Heat Pump
Cooling
- Central Air, Electric
Appliances
- Included: Dishwasher, Disposal, Electric Range, Microwave
- Laundry: Electric Dryer Hookup, Laundry Room, Upper Level
Features
- Has basement: No
Interior area
- Total structure area: 1,719
- Total interior livable area: 1,719 sqft
- Finished area above ground: 1,719
- Finished area below ground: 0
Property
Parking
- Total spaces: 2
- Parking features: Driveway, Attached Garage, Garage on Main Level
- Attached garage spaces: 2
- Has uncovered spaces: Yes
Features
- Levels: Two
- Stories: 2
- Patio & porch: Patio
- Fencing: Back Yard,Fenced
Lot
- Size: 0.1 Acres
Details
- Parcel number: 0700103252
- Zoning: RES
- Special conditions: Standard
Construction
Type & style
- Home type: SingleFamily
- Property subtype: Single Family Residence
Materials
- Stone Veneer, Vinyl
- Foundation: Slab
Condition
- New construction: No
- Year built: 2023
Utilities & green energy
- Sewer: Public Sewer
- Water: City
Community & HOA
Community
- Subdivision: Austen Lakes
HOA
- Has HOA: Yes
- HOA fee: $413 annually
- HOA name: AMS
- HOA phone: 803-831-7023
Location
- Region: York
Financial & listing details
- Price per square foot: $183/sqft
- Tax assessed value: $302,700
- Date on market: 3/27/2026
- Cumulative days on market: 124 days
- Listing terms: Cash,Conventional,FHA,USDA Loan,VA Loan
- Road surface type: Concrete, Paved
Estimated market value
$313,300
$298,000 - $329,000
$2,397/mo
Price history
| Date | Event | Price |
|---|---|---|
| 3/27/2026 | Listed for sale | $315,000$183/sqft |
Source:  Canopy MLS as distributed by MLS GRID #4357739 Report a problem Canopy MLS as distributed by MLS GRID #4357739 Report a problem | ||
Public tax history
Tax history is unavailable.
Monthly payment
Est. payment
Payment breakdown
Explore the cost of this home by adjusting the details. Changes won't be saved.Climate risks
Neighborhood: 29745
Nearby schools
GreatSchools rating
- 6/10Cotton Belt Elementary SchoolGrades: PK-4Distance: 0.4 mi
- 4/10York Middle SchoolGrades: 7-8Distance: 2.7 mi
- 5/10York Comprehensive High SchoolGrades: 9-12Distance: 1.9 mi
Schools provided by the listing agent
- Elementary: Cottonbelt
- Middle: York Intermediate
- High: York Comprehensive
Source: Canopy MLS as distributed by MLS GRID. This data may not be complete. We recommend contacting the local school district to confirm school assignments for this home.
- $289,9003 bd3 ba1.7k sqft451 Brannon Meadows Dr, York, SC 29745Sold
- $390,0004 bd3 ba2.7k sqft452 Brannon Meadows Dr, York, SC 29745Foreclosure

- $398,0004 bd3 ba2.3k sqft446 Brannon Meadows Dr, York, SC 29745Off Market

- $307,000-- bd2 ba1.7k sqft439 Brannon Meadows Dr, York, SC 29745Off Market
- $362,600-- bd4 ba2.4k sqft1125 Wellington Square Dr, York, SC 29745Off Market
- $304,100-- bd2 ba1.7k sqft435 Brannon Meadows Dr, York, SC 29745Off Market
- $338,000-- bd4 ba2.1k sqft1137 Wellington Square Dr, York, SC 29745Off Market
- $362,600-- bd4 ba2.4k sqft1147 Wellington Square Dr, York, SC 29745Off Market
A local agent can set up tours, give advice and negotiate with sellers.
Similar homes
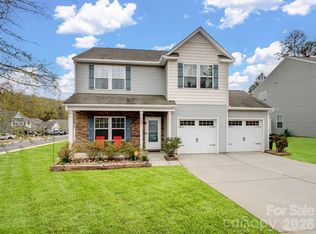
- $309,5003 bd3 ba2.2k sqft773 Gants Rd, York, SC 29745For Sale
 MLS ID #4398100, Sheryl Love, NorthGroup Real Estate LLC. Canopy MLS as distributed by MLS GRID
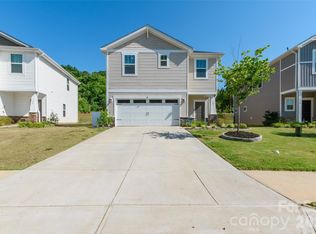
 - $345,0004 bd3 ba2.1k sqft629 Gants Rd, York, SC 29745For Sale
 MLS ID #4378363, Don Gomez, C-A-RE Realty. Canopy MLS as distributed by MLS GRID
 - $299,9003 bd3 ba1.8k sqft380 Olympia Way, York, SC 29745For Sale
 MLS ID #4385182, William Pratt, Stephen Cooley Real Estate. Canopy MLS as distributed by MLS GRID
 - $325,0004 bd3 ba2.1k sqft342 Court House Ave, York, SC 29745For Sale
 MLS ID #4366711, Mikael McDaniel, Keller Williams Connected. Canopy MLS as distributed by MLS GRID
 - $360,0003 bd3 ba2k sqft677 Candela Ct #121, York, SC 29745For SaleMLS ID #4401251, Kathy McMahon, Rinehart Realty Corporation. Canopy MLS as distributed by MLS GRID
- $365,0004 bd3 ba2.4k sqft614 Candela Ct, York, SC 29745For SaleMLS ID #4394935, Deanna Terry, Rinehart Realty Corporation. Canopy MLS as distributed by MLS GRID
- $360,0004 bd3 ba2.2k sqft373 Court House Ave, York, SC 29745For SaleMLS ID #4358100, Jennifer Henderson, First Properties. Canopy MLS as distributed by MLS GRID
- $360,0005 bd3 ba2.4k sqft272 Court House Ave, York, SC 29745For SaleMLS ID #4398924, Buffy Foor, Keller Williams Connected. Canopy MLS as distributed by MLS GRID
- $329,9003 bd3 ba1.6k sqft2220 Pinnacle View Dr, Kings Mountain, NC 28086For SaleMLS ID #4378422, Darryl Wilson, Keller Williams Ballantyne Area. Canopy MLS as distributed by MLS GRID
- $329,9004 bd3 ba1.6k sqft542 King Clover Ln, Clover, SC 29710For SaleMLS ID #4395374, Danielle Childers, Homeland Realty Group LLC. Canopy MLS as distributed by MLS GRID
- $369,0003 bd3 ba1.9k sqft1248 Century Dr, Clover, SC 29710For SaleMLS ID #4400191, Brian Harris, Keller Williams Connected. Canopy MLS as distributed by MLS GRID
- $350,0003 bd3 ba1.9k sqft648 Winding Branch Rd, Rock Hill, SC 29732For SaleMLS ID #4396764, Sheldon McCarter, Mark Spain Real Estate. Canopy MLS as distributed by MLS GRID
- $410,0003 bd3 ba2k sqft2233 Sussex Rd, York, SC 29745For SaleMLS ID #4378476, Alexandra Krasnoff, Keller Williams Connected. Canopy MLS as distributed by MLS GRID
- $324,9003 bd3 ba1.9k sqft512 Gentle Breeze Ln, Rock Hill, SC 29730For SaleMLS ID #4398590, Morgan Overcash, Howard Hanna Allen Tate Rock Hill. Canopy MLS as distributed by MLS GRID
- $315,0003 bd2 ba1.3k sqft3306 Brighton Dr, Gastonia, NC 28052For SaleMLS ID #4399295, Frankie Gonzalez, Gonzalez Realty. Canopy MLS as distributed by MLS GRID
- $420,0003 bd3 ba2.2k sqft2225 Sussex Rd, York, SC 29745For SaleMLS ID #4392262, Deanna Terry, Rinehart Realty Corporation. Canopy MLS as distributed by MLS GRID
- $310,0003 bd3 ba1.8k sqft102 Savannahs Way, Kings Mountain, NC 28086For SaleMLS ID #4344777, Cindy Souza, EXP Realty LLC. Canopy MLS as distributed by MLS GRID
- $329,0003 bd2 ba1.3k sqft1112 Crawford Rd, Rock Hill, SC 29730For SaleMLS ID #4352887, Heather Mackey, Mackey Realty LLC. Canopy MLS as distributed by MLS GRID
- $344,5003 bd3 ba1.7k sqft215 Belcaro Dr, Kings Mountain, NC 28086For SaleMLS ID #4379600, Kimberly Smith, Premier South. Canopy MLS as distributed by MLS GRID
- $375,0004 bd3 ba2.2k sqft1116 Bannockburn Ave, Rock Hill, SC 29732For SaleMLS ID #4403055, Erica Johnson, EXP Realty LLC Rock Hill. Canopy MLS as distributed by MLS GRID
