Skip main navigation
Active
  • Price cut: $5K (5/28)
    $360,000

    373 Court House Ave, York, SC 29745

    4beds
    2,246sqft
    : 
    Loading
    Get pre-qualified
    Single Family Residence
    Built in 2024
    0.16 Acres Lot
    $359,100 Zestimate®
    $160/sqft
    $102/mo HOA

    What's special

    Custom built-in cabinetsLandscaped garden bedsLarge granite islandUpdated appliancesStorm doorOpen-concept kitchenUpgraded exterior lighting
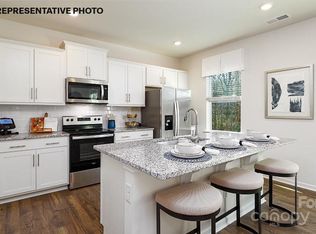
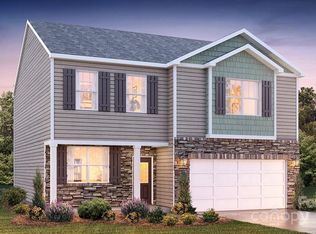
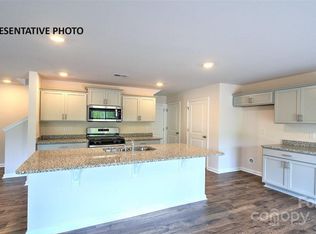
    Welcome to this beautifully designed 2-story home built in 2024 offering 4 bedrooms, 2.5 baths, and 2,246 sq ft of modern, functional living space in the growing York, SC area. The main level features a dedicated office perfect for working from home or a quiet study space. The open-concept kitchen is both stylish and functional with a large granite island, updated appliances, and plenty of space for cooking and entertaining. Upstairs you’ll find generously sized bedrooms and a thoughtfully designed layout that provides comfort and flexibility for everyday living. Enjoy the benefits of a nearly new home without the wait, plus numerous seller upgrades including an extended backyard concrete slab/patio, custom built-in cabinets, upgraded exterior lighting, landscaped garden beds, two Nest thermostats with sensors, ADT security system with rear camera and upgraded smoke detector, ceiling fans in every room, decorative accent wall, custom mantle in the living room, storm door, and tile added around the primary bathroom tub. Located just minutes from Rock Hill, Fort Mill and Lake Wylie with easy access to shopping, dining, and commuting routes, this home also offers community amenities including a playground, outdoor pool, cabana, and scenic walking trails.
    118 days
    |
    344
    |
    11
    |

    Zillow last checked:

    Listing updated:

    Listed by:

    Jennifer Henderson Jhenderson7687@gmail.com,

    First Properties

    Source: Canopy MLS as distributed by MLS GRID,MLS#: 4358100MLS Logo

      Facts & features

      Interior

      Bedrooms & bathrooms
      • Bedrooms: 4
      • Bathrooms: 3
      • Full bathrooms: 2
      • 1/2 bathrooms: 1
      Primary bedroom
      • Level: Upper
      Bedroom s
      • Level: Upper
      Bedroom s
      • Level: Upper
      Bedroom s
      • Level: Upper
      Bathroom half
      • Level: Main
      Bathroom full
      • Level: Upper
      Bathroom full
      • Level: Upper
      Kitchen
      • Level: Main
      Laundry
      • Level: Upper
      Living room
      • Level: Main
      Office
      • Level: Main
      Heating
      • Electric, Forced Air, Heat Pump
      Cooling
      • Central Air, Electric, Heat Pump
      Appliances
      • Included: Dishwasher, Electric Oven, Electric Range, Electric Water Heater, Microwave, Self Cleaning Oven
      • Laundry: Laundry Room, Upper Level
      Features
      • Soaking Tub, Kitchen Island, Pantry, Storage, Walk-In Closet(s)
      • Has basement: No
      • Attic: Pull Down Stairs
      Interior area
      • Total structure area: 2,246
      • Total interior livable area: 2,246 sqft
      • Finished area above ground: 2,246
      • Finished area below ground: 0

      Property

      Parking
      • Total spaces: 2
      • Parking features: Driveway, Attached Garage, Garage on Main Level
      • Attached garage spaces: 2
      • Has uncovered spaces: Yes
      Features
      • Levels: Two
      • Stories: 2
      Lot
      • Size: 0.16 Acres
      Living quarters
      • Secondary features: Main Level Garage
      Details
      • Parcel number: 3480000109
      • Zoning: RES
      • Special conditions: Standard

      Construction

      Type & style
      • Home type: SingleFamily
      • Property subtype: Single Family Residence
      Materials
      • Stone Veneer, Vinyl
      • Foundation: Slab
      Condition
      • New construction: No
      • Year built: 2024
      Details
      • Builder model: Penwell/K
      • Builder name: DR Horton

      Utilities & green energy

      • Sewer: Public Sewer
      • Water: City

      Community & HOA

      Community
      • Subdivision: Fergus Crossing
      HOA
      • Has HOA: Yes
      • HOA fee: $307 quarterly
      • HOA name: Cusick Community Management
      • HOA phone: 704-544-7779
      Location
      • Region: York
      • Elevation: 2000 Feet

      Financial & listing details

      • Price per square foot: $160/sqft
      • Tax assessed value: $350,200
      • Date on market: 3/26/2026
      • Cumulative days on market: 118 days
      • Listing terms: Cash,Conventional,FHA,VA Loan
      • Road surface type: Concrete, Paved

        Estimated market value

        $359,100

        $341,000 - $377,000

        $2,556/mo

        Price history

        DateEventPrice
        5/28/2026Price change$360,000-1.4%$160/sqft
        Source: Canopy MLS as distributed by MLS GRID #4358100 Report a problem
        4/30/2026Price change$365,000-1.3%$163/sqft
        Source: Canopy MLS as distributed by MLS GRID #4358100 Report a problem
        4/11/2026Price change$369,900-1.1%$165/sqft
        Source: Canopy MLS as distributed by MLS GRID #4358100 Report a problem
        3/26/2026Listed for sale$374,000+5.4%$167/sqft
        Source: Canopy MLS as distributed by MLS GRID #4358100 Report a problem
        9/20/2024Sold$355,000$158/sqft
        Source: Canopy MLS as distributed by MLS GRID #4140727 Report a problem
        8/27/2024Pending sale$355,000$158/sqft
        Source: Canopy MLS as distributed by MLS GRID #4140727 Report a problem
        8/19/2024Price change$355,000-1.1%$158/sqft
        Source: Canopy MLS as distributed by MLS GRID #4140727 Report a problem
        8/13/2024Price change$359,000-1.6%$160/sqft
        Source: Canopy MLS as distributed by MLS GRID #4140727 Report a problem
        8/5/2024Price change$365,000-1.1%$163/sqft
        Source: Canopy MLS as distributed by MLS GRID #4140727 Report a problem
        7/29/2024Price change$369,000-2.6%$164/sqft
        Source: Canopy MLS as distributed by MLS GRID #4140727 Report a problem
        7/20/2024Price change$379,000-5%$169/sqft
        Source: Canopy MLS as distributed by MLS GRID #4140727 Report a problem
        6/3/2024Price change$398,890+0.8%$178/sqft
        Source: Canopy MLS as distributed by MLS GRID #4140727 Report a problem
        5/14/2024Listed for sale$395,890$176/sqft
        Source: Canopy MLS as distributed by MLS GRID #4140727 Report a problem

        Public tax history

        Tax history is unavailable.

        Monthly payment

        Est. payment

        Payment breakdown

        Explore the cost of this home by adjusting the details. Changes won't be saved.
        All calculations are estimates and provided by Zillow, Inc. for informational purposes only. Actual amounts may vary.
        HOA fees may include property taxes on listings classified as Co-Ops. Contact the listing agent and/or owner for fee details.
        Mortgage interest rates are dependent on a number of factors, including credit score, down payment, and repayment length. Interest rate data provided by Zillow Group Marketplace, Inc. as of 1/1/1970 from various mortgage lenders with which we have lead or other similar arrangements; the Estimated Payment is an average of those rates.
        See how much you could borrow to make a competitive offer.

        Climate risks

        Neighborhood: 29745

        Getting around

        7 / 100
        Car-Dependent
        14 / 100
        Somewhat Bikeable

        Nearby schools

        GreatSchools rating
        Schools provided by the listing agent
        • Middle: York
        • High: York Comprehensive

        Source: Canopy MLS as distributed by MLS GRID. This data may not be complete. We recommend contacting the local school district to confirm school assignments for this home.

        A local agent can set up tours, give advice and negotiate with sellers.

        Browse local experts

        Similar homes