Skip main navigation
Closed
  • $380,115

    351 Court House Ave, York, SC 29745

    4beds
    1,764sqft
    Single Family Residence
    Built in 2024
    0.16 Acres Lot
    $361,600 Zestimate®
    $215/sqft
    $2,315 Estimated rent

    Home value

    $361,600

    $344,000 - $380,000

    $2,315/mo

    Zestimate® history
    Loading
    Loading...

    Owner options

    List your home for rent

    $2,315/mo

    Rent Zestimate®

    Find your next renter with Zillow Rental Manager. Plus, with online applications, you can quickly screen prospective tenants – for free.

    Learn more

    $2,315/mo

    Rent Zestimate®

    Refinance and save

    $2,521/mo

    Est. payment

    Refinancing to a lower rate could help reduce your monthly payments and save thousands over the life of the loan.

    See today's rates

    $2,521/mo

    Est. payment

    Explore your selling options

    Work with a Zillow partner agent

    Leverage their expertise and Zillow's premium Showcase listings to get your home seen by more buyers.

    Get started

    List with your own agent

    Get your home in front of millions of buyers by listing it on Zillow.

    Learn how to do it

    Sell it yourself

    Take full control of how buyers see your home on Zillow by listing For Sale by Owner (FSBO).

    List your home

    What's special

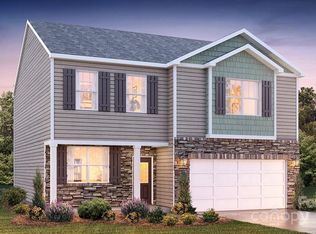
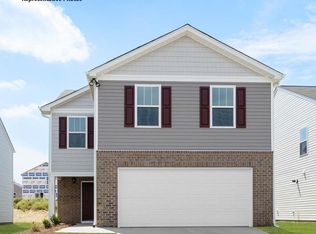
    CALI - 1 Story /Ranch plan The Cali is a spacious & modern single-story home designed with open concept living in mind. This home features four bedrooms, two bathrooms, & a two-car garage. Upon entering, you'll be greeted by an inviting foyer that leads directly into the heart of the home. This impressive space features a large living room, dining area, & well-appointed kitchen. The kitchen is equipped with a walk-in pantry, stainless steel appliances, and a large island with a breakfast bar, making it perfect for cooking & casual dining. The Cali features a luxurious primary suite, complete with a large walk-in closet and en suite bathroom with dual vanities & spacious shower. The additional three bedrooms are located at the opposite end of the home, providing optimal privacy for both you and your guests. Additional features include a covered porch, and a spacious laundry room. With its thoughtful design the Cali is the perfect home.

    Zillow last checked:

    Listing updated:

    Listing Provided by:

    Lisa Baker mcwilhelm@drhorton.com,

    DR Horton Inc

    Bought with:

    Non Member

    Canopy Administration

    Source: Canopy MLS as distributed by MLS GRID,MLS#: 4161102MLS Logo

    Facts & features

    Interior

    Bedrooms & bathrooms
    • Bedrooms: 4
    • Bathrooms: 2
    • Full bathrooms: 2
    • Main level bedrooms: 4
    Primary bedroom
    • Level: Main
    Primary bedroom
    • Level: Main
    Bedroom s
    • Level: Main
    Bedroom s
    • Level: Main
    Bedroom s
    • Level: Main
    Bedroom s
    • Level: Main
    Bathroom full
    • Level: Main
    Bathroom full
    • Level: Main
    Bathroom full
    • Level: Main
    Bathroom full
    • Level: Main
    Office
    • Level: Main
    Office
    • Level: Main
    Heating
    • Electric, Heat Pump
    Cooling
    • Central Air, Electric, Heat Pump
    Appliances
    • Included: Dishwasher, Disposal, Electric Range, Electric Water Heater, Microwave, Plumbed For Ice Maker
    • Laundry: Laundry Room
    Features
    • Has basement: No
    Interior area
    • Total structure area: 1,764
    • Total interior livable area: 1,764 sqft
    • Finished area above ground: 1,764
    • Finished area below ground: 0

    Property

    Parking
    • Total spaces: 2
    • Parking features: Attached Garage, Garage on Main Level
    • Attached garage spaces: 2
    Features
    • Levels: One
    • Stories: 1
    Lot
    • Size: 0.16 Acres
    Details
    • Parcel number: 3480000088
    • Zoning: res
    • Special conditions: Standard

    Construction

    Type & style
    • Home type: SingleFamily
    • Property subtype: Single Family Residence
    Materials
    • Fiber Cement
    • Foundation: Slab
    Condition
    • New construction: Yes
    • Year built: 2024
    Details
    • Builder model: Cali N
    • Builder name: Dr Horton

    Utilities & green energy

    • Sewer: Public Sewer
    • Water: City

    Community & neighborhood

    Location
    • Region: York
    • Subdivision: Fergus Crossing

    HOA & financial

    HOA
    • Has HOA: Yes
    • HOA fee: $307 quarterly
    • Association name: Cusick

    Other

    Other facts
    • Road surface type: Concrete, Paved

    Price history

    DateEventPrice
    7/30/2024Sold$380,115$215/sqft
    Source: Canopy MLS as distributed by MLS GRID #4161102 Report a problem
    7/14/2024Pending sale$380,115$215/sqft
    Source: Canopy MLS as distributed by MLS GRID #4161102 Report a problem
    7/14/2024Listed for sale$380,115$215/sqft
    Source: Canopy MLS as distributed by MLS GRID #4161102 Report a problem

    Public tax history

    Tax history is unavailable.

    Neighborhood: 29745

    Nearby schools

    GreatSchools rating
    Schools provided by the listing agent
    • Elementary: Hunter Street

    Source: Canopy MLS as distributed by MLS GRID. This data may not be complete. We recommend contacting the local school district to confirm school assignments for this home.

    Get a cash offer in 3 minutes
    Find out how much your home could sell for in as little as 3 minutes with a no-obligation cash offer.
    Estimated market value
    $361,600
    Get a cash offer in 3 minutes
    Find out how much your home could sell for in as little as 3 minutes with a no-obligation cash offer.
    Estimated market value
    $361,600