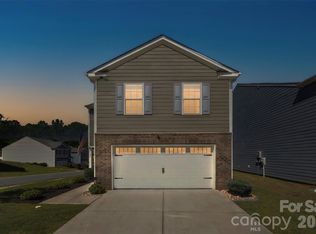
Welcome home to easy, modern living in one of York’s most desirable communities. Built in 2023, this thoughtfully designed home offers the perfect blend of comfort, functionality, and style. The open-concept layout creates a natural gathering space where family and friends can connect, whether you're preparing meals in the beautiful kitchen featuring quartz countertops, a tile backsplash, and an extended island, or relaxing in the spacious living area.
Need a quiet place to work or study? The private office with French doors overlooks the backyard, providing a peaceful retreat while still keeping you connected to home life. A main-level bedroom and full bath offer flexibility for guests, multi-generational living, or a convenient second workspace.
Upstairs, you'll find a generous loft that's ideal for movie nights, a playroom, or a cozy lounge area. The primary suite serves as a private escape with a spa-inspired ensuite bath featuring a walk-in tiled shower. Two additional bedrooms, a hall bath, and a conveniently located laundry room complete the upper level.
Located just minutes from shopping, dining, and everyday conveniences, this nearly new home offers the space, features, and lifestyle you've been looking for—without the wait of new construction.
Active
Price cut: $60K (8/26)
$300,000
614 Candela Ct, York, SC 29745
4beds
2,496sqft
Single Family Residence
Built in 2023
0.11 Acres Lot
$299,400 Zestimate®
$120/sqft
$42/mo HOA
What's special
Extended islandTile backsplashOpen-concept layoutTwo additional bedroomsConveniently located laundry roomHall bath
- 125 days
- 880
- 96
Zillow last checked:
Listing updated:
Listed by:
Deanna Terry 803-389-1364,
Rinehart Realty Corporation
Source: Canopy MLS as distributed by MLS GRID,MLS#: 4394935
Facts & features
Interior
Bedrooms & bathrooms
- Bedrooms: 4
- Bathrooms: 3
- Full bathrooms: 3
- Main level bedrooms: 1
Primary bedroom
- Level: Upper
Bedroom s
- Level: Main
Bedroom s
- Level: Upper
Bedroom s
- Level: Upper
Bathroom full
- Level: Main
Bathroom full
- Level: Upper
Bathroom full
- Level: Main
Family room
- Level: Main
Kitchen
- Level: Main
Laundry
- Level: Upper
Loft
- Level: Upper
Office
- Level: Main
Heating
- Heat Pump
Cooling
- Central Air
Appliances
- Included: Dishwasher, Disposal, Electric Range, Microwave, Plumbed For Ice Maker
- Laundry: Laundry Room, Upper Level
Features
- Drop Zone, Kitchen Island, Open Floorplan, Pantry, Walk-In Closet(s)
- Flooring: Carpet, Laminate, Vinyl
- Windows: Insulated Windows
- Has basement: No
Interior area
- Total structure area: 2,496
- Total interior livable area: 2,496 sqft
- Finished area above ground: 2,496
- Finished area below ground: 0
Property
Parking
- Total spaces: 2
- Parking features: Driveway, Attached Garage, Garage on Main Level
- Attached garage spaces: 2
- Has uncovered spaces: Yes
Accessibility
- Accessibility features: Two or More Access Exits
Features
- Levels: Two
- Stories: 2
- Patio & porch: Front Porch, Patio
Lot
- Size: 0.11 Acres
Details
- Parcel number: 0702501080
- Zoning: PUD
- Special conditions: Short Sale Subject to Approval
Construction
Type & style
- Home type: SingleFamily
- Property subtype: Single Family Residence
Materials
- Stone
- Foundation: Slab
Condition
- New construction: No
- Year built: 2023
Details
- Builder model: Abigale 2471 (Int)
- Builder name: True Homes
Utilities & green energy
- Sewer: Public Sewer
- Water: City
Community & HOA
Community
- Security: Carbon Monoxide Detector(s), Smoke Detector(s)
- Subdivision: Wilkerson Place
HOA
- Has HOA: Yes
- HOA fee: $500 annually
- HOA name: Braesael Management
- HOA phone: 704-847-3507
Location
- Region: York
Financial & listing details
- Price per square foot: $120/sqft
- Tax assessed value: $361,200
- Date on market: 6/19/2026
- Cumulative days on market: 125 days
- Listing terms: Cash,Conventional,FHA,VA Loan
- Road surface type: Concrete, Paved
Estimated market value
$299,400
$284,000 - $314,000
$2,636/mo
Price history
| Date | Event | Price |
|---|---|---|
| 8/26/2026 | Price change | $300,000-16.7%$120/sqft |
Source:  Canopy MLS as distributed by MLS GRID #4394935 Report a problem Canopy MLS as distributed by MLS GRID #4394935 Report a problem | ||
| 7/31/2026 | Price change | $360,000-1.4%$144/sqft |
Source: Canopy MLS as distributed by MLS GRID #4394935 Report a problem | ||
| 6/19/2026 | Listed for sale | $365,000-2.4%$146/sqft |
Source: Canopy MLS as distributed by MLS GRID #4394935 Report a problem | ||
| 10/6/2023 | Listing removed | -- |
Source: True Homes - Charlotte Report a problem | ||
| 9/26/2023 | Listed for sale | $374,000$150/sqft |
Source: True Homes - Charlotte Report a problem | ||
Public tax history
Tax history is unavailable.
Monthly payment
Est. payment
Payment breakdown
Explore the cost of this home by adjusting the details. Changes won't be saved.Climate risks
Neighborhood: 29745
Nearby schools
Schools provided by the listing agent
- Elementary: Hunter Street
- Middle: York Intermediate
- High: York Comprehensive
Source: Canopy MLS as distributed by MLS GRID. This data may not be complete. We recommend contacting the local school district to confirm school assignments for this home.
Similar homes
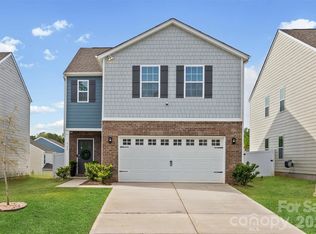
- $315,0004 bd3 ba2.1k sqft342 Court House Ave, York, SC 29745For Sale
 MLS ID #4366711, Mikael McDaniel, Keller Williams Connected. Canopy MLS as distributed by MLS GRID
 - $299,9993 bd3 ba2k sqft528 Ramona St #45, York, SC 29745New Construction
 MLS ID #4312759, Wisam Roustom, William Kiselick. Canopy MLS as distributed by MLS GRID
 - $299,7003 bd3 ba1.8k sqft380 Olympia Way, York, SC 29745For Sale
 MLS ID #4385182, William Pratt, Stephen Cooley Real Estate. Canopy MLS as distributed by MLS GRID
 - $329,9004 bd3 ba1.9k sqft2137 Redstone Dr, York, SC 29745For Sale
 MLS ID #4425005, Nathan Moss, Dickson & Associates Realtors. Canopy MLS as distributed by MLS GRID
 - $345,0004 bd3 ba2.2k sqft254 Austen Lakes Dr, York, SC 29745For SaleMLS ID #4413205, Landon House, Keller Williams Unified. Canopy MLS as distributed by MLS GRID
- $350,0005 bd3 ba2.4k sqft272 Court House Ave, York, SC 29745For SaleMLS ID #4398924, Buffy Foor, Keller Williams Connected. Canopy MLS as distributed by MLS GRID
- $349,0005 bd3 ba2.3k sqft2141 Redstone Dr, York, SC 29745For SaleMLS ID #4417435, Stephanie Burton, Coldwell Banker Realty. Canopy MLS as distributed by MLS GRID
- $313,9003 bd3 ba1.7k sqft461 Brannon Meadows Dr, York, SC 29745For SaleMLS ID #4357739, Chad Finch, Real Broker, LLC. Canopy MLS as distributed by MLS GRID
- $249,0003 bd3 ba1.6k sqft2037 Crooked Oak Ln, York, SC 29745For SaleMLS ID #4400785, Erica Hicks, Premier South. Canopy MLS as distributed by MLS GRID
- $390,1904 bd4 ba2.4k sqft650 Darya Dr, York, SC 29745New ConstructionCanopy MLS as distributed by MLS GRID
- $309,9003 bd3 ba1.6k sqft2220 Pinnacle View Dr, Kings Mountain, NC 28086For SaleMLS ID #4378422, Darryl Wilson, Keller Williams Ballantyne Area. Canopy MLS as distributed by MLS GRID
- $350,0004 bd3 ba2.2k sqft2984 Daffodil Ct, Gastonia, NC 28054For SaleMLS ID #4435731, Sarah Sosebee, Premier South. Canopy MLS as distributed by MLS GRID
- $300,0004 bd3 ba2k sqft732 Sherman St, Gastonia, NC 28052For SaleMLS ID #4403492, Tara McKee, Keller Williams Connected. Canopy MLS as distributed by MLS GRID
- $324,9004 bd3 ba1.6k sqft542 King Clover Ln, Clover, SC 29710For SaleMLS ID #4395374, Danielle Childers, Homeland Realty Group LLC. Canopy MLS as distributed by MLS GRID
- $365,0003 bd3 ba2.2k sqftColony at Handsmill, York, SC 29745For SaleMLS ID #4406865, Jamie Thomas, Corcoran HM Properties. Canopy MLS as distributed by MLS GRID
- $285,0003 bd3 ba1.6k sqft591 Stockton Way, Rock Hill, SC 29732For SaleMLS ID #4380260, Daneel Blair, EXP Realty LLC Rock Hill. Canopy MLS as distributed by MLS GRID
- $314,5003 bd3 ba1.9k sqft512 Gentle Breeze Ln, Rock Hill, SC 29730For SaleMLS ID #4398590, Morgan Overcash, Howard Hanna Allen Tate Rock Hill. Canopy MLS as distributed by MLS GRID
- $375,0005 bd3 ba2.4k sqft457 Misty Law Ln, Clover, SC 29710For SaleMLS ID #4433571, Kaitlyn Overbeek, Real Broker, LLC. Canopy MLS as distributed by MLS GRID
- $346,9004 bd3 ba2.1k sqft9049 Remnick Dr, Gastonia, NC 28056For SaleMLS ID #4415210, James Hawkins, Odell Realty, LLC. Canopy MLS as distributed by MLS GRID
- $359,8004 bd3 ba1.9k sqft3011 Rhododendron Pl, Lake Wylie, SC 29710For SaleMLS ID #4421456, Lynne Comer, Howard Hanna Allen Tate Rock Hill. Canopy MLS as distributed by MLS GRID
