Price improved, creating an exceptional opportunity for buyers seeking affordability in this market! It’s hard to find a move-in ready single-family home at this price point that offers 3 bedrooms, 2.5 bathrooms, modern construction, and access to neighborhood amenities including a community pool, playground, tennis courts, and sidewalks.
Built in 2020, this home combines low-maintenance living with valuable recent improvements. Fresh paint, new carpet, and a professional cleaning ensure it is ready for its next owner from day one. The functional layout, rear-entry garage, and manageable lot make everyday living easy while still providing the space and privacy of a single-family home.
Beyond the home itself, you'll find a neighborhood where residents enjoy holiday traditions, evening walks, and a true sense of community. Low HOA dues help maintain the neighborhood's attractive appearance and amenities without the burden of high monthly costs.
Additional upgrades include solar panels installed in 2023, new front windows in 2024, and a new furnace in 2025. Washer, dryer, and refrigerator will remain. Conveniently located near shopping, dining, parks, and everyday essentials, this home offers a rare combination of value, condition, and lifestyle in today's market.
Active
Price cut: $15K (10/13)
$285,000
591 Stockton Way, Rock Hill, SC 29732
3beds
1,651sqft
Single Family Residence
Built in 2020
0.07 Acres Lot
$284,200 Zestimate®
$173/sqft
$60/mo HOA
What's special
Rear-entry garageNew furnaceNew carpetFresh paintFunctional layoutManageable lotProfessional cleaning
- 153 days
- 812
- 88
Zillow last checked:
Listing updated:
Listed by:
Daneel Blair daneel.blair@exprealty.com,
EXP Realty LLC Rock Hill
Source: Canopy MLS as distributed by MLS GRID,MLS#: 4380260
Facts & features
Interior
Bedrooms & bathrooms
- Bedrooms: 3
- Bathrooms: 3
- Full bathrooms: 2
- 1/2 bathrooms: 1
Primary bedroom
- Level: Upper
Bedroom s
- Level: Upper
Bedroom s
- Level: Upper
Bathroom half
- Level: Main
Bathroom full
- Level: Upper
Bathroom full
- Level: Upper
Breakfast
- Level: Main
Kitchen
- Level: Main
Laundry
- Level: Main
Living room
- Level: Main
Heating
- Heat Pump
Cooling
- Heat Pump
Appliances
- Included: Dishwasher, Dryer, Electric Range, Microwave, Refrigerator, Washer
- Laundry: Laundry Room
Features
- Has basement: No
Interior area
- Total structure area: 1,651
- Total interior livable area: 1,651 sqft
- Finished area above ground: 1,651
- Finished area below ground: 0
Property
Parking
- Total spaces: 2
- Parking features: Attached Garage, Garage Faces Rear, Garage on Main Level
- Attached garage spaces: 2
Features
- Levels: Two
- Stories: 2
- Patio & porch: Front Porch
- Pool features: Community
Lot
- Size: 0.07 Acres
Details
- Parcel number: 5931801123
- Zoning: PUD
- Special conditions: Standard
Construction
Type & style
- Home type: SingleFamily
- Architectural style: Traditional
- Property subtype: Single Family Residence
Materials
- Brick Full, Vinyl
- Foundation: Slab
Condition
- New construction: No
- Year built: 2020
Details
- Builder model: Quinn B
- Builder name: Century Communities
Utilities & green energy
- Sewer: Public Sewer
- Water: City
- Utilities for property: Electricity Connected
Green energy
- Energy generation: Solar
Community & HOA
Community
- Features: Playground, Sidewalks, Tennis Court(s)
- Subdivision: Ebenezer Village
HOA
- Has HOA: Yes
- HOA fee: $60 monthly
- HOA name: Cusick Community Management
- HOA phone: 704-544-7779
Location
- Region: Rock Hill
Financial & listing details
- Price per square foot: $173/sqft
- Tax assessed value: $291,200
- Annual tax amount: $2,503
- Date on market: 5/15/2026
- Cumulative days on market: 153 days
- Listing terms: Assumable,Cash,Conventional,FHA,VA Loan
- Electric utility on property: Yes
- Road surface type: None, Paved
Estimated market value
$284,200
$270,000 - $298,000
$2,207/mo
Price history
| Date | Event | Price |
|---|---|---|
| 10/13/2026 | Price change | $285,000-5%$173/sqft |
Source:  Canopy MLS as distributed by MLS GRID #4380260 Report a problem Canopy MLS as distributed by MLS GRID #4380260 Report a problem | ||
| 8/4/2026 | Price change | $300,000-4.8%$182/sqft |
Source: Canopy MLS as distributed by MLS GRID #4380260 Report a problem | ||
| 7/14/2026 | Price change | $315,000-2.3%$191/sqft |
Source: Canopy MLS as distributed by MLS GRID #4380260 Report a problem | ||
| 6/12/2026 | Price change | $322,500-0.8%$195/sqft |
Source: Canopy MLS as distributed by MLS GRID #4380260 Report a problem | ||
| 5/15/2026 | Listed for sale | $325,000+10.2%$197/sqft |
Source: Canopy MLS as distributed by MLS GRID #4380260 Report a problem | ||
| 12/30/2021 | Sold | $295,000+3.5%$179/sqft |
Source: Canopy MLS as distributed by MLS GRID #3801173 Report a problem | ||
| 12/3/2021 | Pending sale | $285,000$173/sqft |
Source: Canopy MLS as distributed by MLS GRID #3801173 Report a problem | ||
| 12/1/2021 | Listed for sale | $285,000$173/sqft |
Source: Canopy MLS as distributed by MLS GRID #3801173 Report a problem | ||
| 11/12/2021 | Pending sale | $285,000$173/sqft |
Source: Canopy MLS as distributed by MLS GRID #3801173 Report a problem | ||
| 11/10/2021 | Listed for sale | $285,000$173/sqft |
Source: Canopy MLS as distributed by MLS GRID #3801173 Report a problem | ||
| 11/4/2021 | Pending sale | $285,000$173/sqft |
Source: Canopy MLS as distributed by MLS GRID #3801173 Report a problem | ||
| 11/1/2021 | Listed for sale | $285,000+33.5%$173/sqft |
Source: Canopy MLS as distributed by MLS GRID #3801173 Report a problem | ||
| 5/19/2020 | Sold | $213,563$129/sqft |
Source: Public Record Report a problem | ||
Public tax history
| Year | Property taxes | Tax assessment |
|---|---|---|
| 2025 | $2,503 +1.1% | $11,648 +3.3% |
| 2024 | $2,475 -0.3% | $11,280 |
| 2023 | $2,482 -0.7% | $11,280 |
| 2022 | $2,499 +206.6% | $11,280 -9.3% |
| 2021 | $815 | $12,436 +590.9% |
| 2020 | -- | $1,800 -28.6% |
| 2019 | -- | $2,520 +31.3% |
| 2018 | -- | $1,920 |
Find assessor info on the county website
Monthly payment
Est. payment
Payment breakdown
Explore the cost of this home by adjusting the details. Changes won't be saved.Climate risks
Neighborhood: 29732
Nearby schools
Schools provided by the listing agent
- Elementary: Old Pointe
- Middle: Rawlinson Road
- High: Northwestern
Source: Canopy MLS as distributed by MLS GRID. This data may not be complete. We recommend contacting the local school district to confirm school assignments for this home.
Similar homes
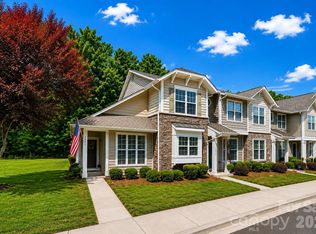
- $299,9003 bd3 ba1.3k sqft1695 Tate Rd, Rock Hill, SC 29732For Sale

 MLS ID #4421254, Brittany D'Errico, EXP Realty LLC Ballantyne. Canopy MLS as distributed by MLS GRID
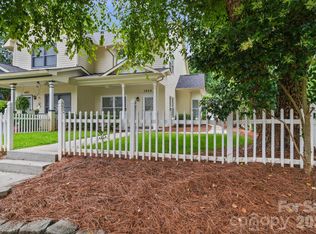
 - $282,9003 bd3 ba1.3k sqft821 Lacebark Dr, Rock Hill, SC 29732For Sale
 MLS ID #4408246, Kim Bigach, Keller Williams Connected. Canopy MLS as distributed by MLS GRID
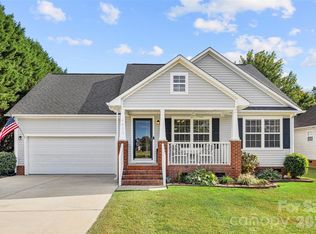
 - $248,9003 bd2 ba1.3k sqft1625 Begonia Way, Rock Hill, SC 29732For Sale
 MLS ID #4389196, Shannon Cooke, Bloom Realty. Canopy MLS as distributed by MLS GRID
 - $360,0003 bd2 ba1.7k sqft4603 Brewington Pkwy, Rock Hill, SC 29732For Sale
 MLS ID #4411017, Susan Lineberger, Howard Hanna Allen Tate Charlotte South. Canopy MLS as distributed by MLS GRID
 - $300,0003 bd3 ba1.9k sqft225 Horizon Cir, Rock Hill, SC 29732For SaleMLS ID #4366961, Meg Bradley, EXP Realty LLC Rock Hill. Canopy MLS as distributed by MLS GRID
- $260,0002 bd3 ba1.3k sqftAlexandria, Rock Hill, SC 29732For SaleMLS ID #4397322, Lisa Edwards, 1 Percent Lists Advantage. Canopy MLS as distributed by MLS GRID
- $385,0003 bd3 ba1.7k sqft508 Sugar Tree Dr, Rock Hill, SC 29732For SaleMLS ID #4406046, Lauren Butler, Keller Williams Connected. Canopy MLS as distributed by MLS GRID
- $234,9003 bd2 ba1k sqft1378 Pampas Cir, Rock Hill, SC 29732For SaleMLS ID #4428425, Austin Green, EXP Realty LLC Rock Hill. Canopy MLS as distributed by MLS GRID
- $239,8002 bd3 ba1.5k sqft810 Christian Way, Rock Hill, SC 29732For SaleMLS ID #4418282, Tanner Clark, Stephen Cooley Real Estate. Canopy MLS as distributed by MLS GRID
- $220,0002 bd1 ba1.2k sqft4226 Lotts Pl, Rock Hill, SC 29732For SaleMLS ID #4431503, Julie Van Slambrook, First Properties. Canopy MLS as distributed by MLS GRID
- $252,0002 bd3 ba1.4k sqft1719 Hidden Creek Dr, Rock Hill, SC 29732For SaleMLS ID #4425298, Philip Barry, Lantern Realty & Development, LLC. Canopy MLS as distributed by MLS GRID
- $250,0002 bd3 ba1.4k sqft1730 Eagle Ridge Dr, Rock Hill, SC 29732For SaleMLS ID #4403986, Meg Bradley, EXP Realty LLC Rock Hill. Canopy MLS as distributed by MLS GRID
- $240,0003 bd2 ba1.1k sqft952 Olde Towne Way, Rock Hill, SC 29732For SaleMLS ID #4409005, Reggie Grigg, Howard Hanna Allen Tate Rock Hill. Canopy MLS as distributed by MLS GRID
- $399,9993 bd3 ba1.7k sqft1213 Cavalier Ln #44, Rock Hill, SC 29730For SaleMLS ID #4418709, Macki Wilson, Coldwell Banker Residential Brokerage. Canopy MLS as distributed by MLS GRID
- $265,0002 bd3 ba1.5k sqft961 Coolsprings Ln, Rock Hill, SC 29730For SaleMLS ID #4398107, Hoby Groves, Howard Hanna Allen Tate Rock Hill. Canopy MLS as distributed by MLS GRID
- $295,0003 bd4 ba1.9k sqft316 Wilkes Place Dr, Fort Mill, SC 29715For SaleMLS ID #4403985, Megan Matchette, Helen Adams Realty. Canopy MLS as distributed by MLS GRID
- $259,9003 bd3 ba1.6k sqftCascades at River Crossing, Fort Mill, SC 29715For SaleMLS ID #4365686, Arlette Guerra De Hurtado, AG Property Management Inc. Canopy MLS as distributed by MLS GRID
- $279,8993 bd2 ba1k sqft7616 Silver Arrow Dr, Charlotte, NC 28273For SaleMLS ID #4383749, Cecilia Carbajal, America's Real Estate Group Inc. Canopy MLS as distributed by MLS GRID
- $249,9002 bd3 ba1.4k sqft837 Dillard Rd, Rock Hill, SC 29730For SaleMLS ID #4315244, Carl Patterson, EXP Realty LLC Rock Hill. Canopy MLS as distributed by MLS GRID
- $308,0003 bd3 ba1.6k sqft13611 Browhill Ln, Charlotte, NC 28278For SaleMLS ID #4431970, Rona Chen, Keller Williams Ballantyne Area. Canopy MLS as distributed by MLS GRID
