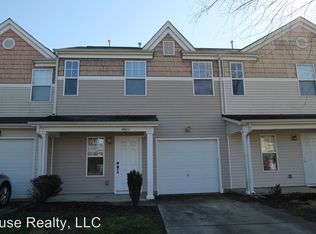
Meticulously maintained and move-in ready, this charming townhome offers the perfect combination of comfort, convenience, and low-maintenance living! The main level features a bright, open floor plan with a spacious living areas that flow seamlessly into the kitchen, complete with abundant cabinet space—ideal for everyday living and entertaining. Upstairs, you'll find the primary suite is conveniently with a walk-in closet and an en-suite bath with a large garden tub and separate shower, a generously sized second bedroom, the laundry closet and the second full-bath. Enjoy peace of mind with a brand-new roof (March 2025) and a full HVAC system (2020) with gas heat. This home offers a 1-car attached garage, a covered front porch and a back patio. This home is conveniently located to shopping, dining, medical and I-77!
Active
$260,000
4613 Emily Pl, Rock Hill, SC 29732
2beds
1,376sqft
Townhouse
Built in 2004
0.05 Acres Lot
$256,200 Zestimate®
$189/sqft
$-- HOA
What's special
Covered front porchBack patioBrand-new roofBright open floor planAbundant cabinet spaceGenerously sized second bedroomLaundry closet
- 110 days
- 63
- 6
Zillow last checked:
Listing updated:
Listed by:
Lisa Edwards lisa@1percentlists.com,
1 Percent Lists Advantage
Source: Canopy MLS as distributed by MLS GRID,MLS#: 4397322
Facts & features
Interior
Bedrooms & bathrooms
- Bedrooms: 2
- Bathrooms: 3
- Full bathrooms: 2
- 1/2 bathrooms: 1
Primary bedroom
- Features: Ceiling Fan(s), Vaulted Ceiling(s)
- Level: Upper
Bedroom s
- Level: Upper
Bathroom full
- Level: Upper
Bathroom full
- Level: Upper
Bathroom half
- Level: Main
Dining area
- Level: Main
Family room
- Features: Ceiling Fan(s)
- Level: Main
Kitchen
- Level: Main
Laundry
- Level: Upper
Heating
- Natural Gas
Cooling
- Ceiling Fan(s), Central Air, Electric
Appliances
- Included: Dishwasher, Electric Range, Microwave, Refrigerator
- Laundry: In Hall, Inside, Laundry Closet, Upper Level
Features
- Pantry, Walk-In Closet(s)
- Flooring: Tile, Vinyl
- Has basement: No
Interior area
- Total structure area: 1,376
- Total interior livable area: 1,376 sqft
- Finished area above ground: 1,376
- Finished area below ground: 0
Property
Parking
- Total spaces: 1
- Parking features: Driveway, Attached Garage, Garage Door Opener, Garage Faces Front, Garage on Main Level
- Attached garage spaces: 1
- Has uncovered spaces: Yes
Features
- Levels: Two
- Stories: 2
- Entry location: Main
- Patio & porch: Covered, Front Porch, Patio, Porch
- Pool features: Community
- Fencing: Partial
Lot
- Size: 0.05 Acres
- Features: Level
Details
- Parcel number: 5420601012
- Zoning: MF-15
- Special conditions: Standard
Construction
Type & style
- Home type: Townhouse
- Property subtype: Townhouse
Materials
- Vinyl
- Foundation: Slab
- Roof: Composition
Condition
- New construction: No
- Year built: 2004
Utilities & green energy
- Sewer: Public Sewer
- Water: City
- Utilities for property: Electricity Connected
Community & HOA
Community
- Features: Clubhouse
- Security: Smoke Detector(s)
- Subdivision: Alexandria
HOA
- Has HOA: Yes
Location
- Region: Rock Hill
Financial & listing details
- Price per square foot: $189/sqft
- Tax assessed value: $232,600
- Annual tax amount: $950
- Date on market: 6/27/2026
- Cumulative days on market: 111 days
- Listing terms: Cash,Conventional,FHA,VA Loan
- Electric utility on property: Yes
- Road surface type: Concrete, Paved
Estimated market value
$256,200
$243,000 - $269,000
$1,652/mo
Price history
| Date | Event | Price |
|---|---|---|
| 6/28/2026 | Listed for sale | $260,000+4.4%$189/sqft |
Source:  Canopy MLS as distributed by MLS GRID #4397322 Report a problem Canopy MLS as distributed by MLS GRID #4397322 Report a problem | ||
| 10/3/2025 | Sold | $249,000$181/sqft |
Source: Canopy MLS as distributed by MLS GRID #4299408 Report a problem | ||
| 9/11/2025 | Pending sale | $249,000$181/sqft |
Source: Canopy MLS as distributed by MLS GRID #4299408 Report a problem | ||
| 9/5/2025 | Listed for sale | $249,000+84.4%$181/sqft |
Source: Canopy MLS as distributed by MLS GRID #4299408 Report a problem | ||
| 11/2/2018 | Sold | $135,000+73.9%$98/sqft |
Source: Public Record Report a problem | ||
| 2/16/2016 | Sold | $77,629-7.5%$56/sqft |
Source: Canopy MLS as distributed by MLS GRID #P1099316 Report a problem | ||
| 12/31/2015 | Price change | $83,900-5.3%$61/sqft |
Source: REALHome Services and Solutions #1099316 Report a problem | ||
| 12/12/2015 | Price change | $88,600-8.8%$64/sqft |
Source: REALHome Services and Solutions #1099316 Report a problem | ||
| 11/25/2015 | Listed for sale | $97,100+21.4%$71/sqft |
Source: REALHome Services and Solutions #1099316 Report a problem | ||
| 11/18/2015 | Sold | $80,000-29.5%$58/sqft |
Source: Public Record Report a problem | ||
| 6/1/2005 | Sold | $113,507$82/sqft |
Source: Public Record Report a problem | ||
Public tax history
| Year | Property taxes | Tax assessment |
|---|---|---|
| 2025 | $950 +20.8% | $6,421 +15% |
| 2024 | $786 -0.3% | $5,584 |
| 2023 | $788 -0.7% | $5,584 |
| 2022 | $794 -65.4% | $5,584 |
| 2021 | $2,295 | $5,584 |
| 2020 | -- | $5,584 +8.2% |
| 2019 | -- | $5,160 -16.5% |
| 2018 | -- | $6,180 |
| 2017 | $882 | $6,180 |
| 2016 | $882 | $6,180 +3.5% |
| 2014 | $882 | $5,970 -6.1% |
| 2013 | $882 | $6,360 |
| 2012 | -- | $6,360 +47.9% |
| 2010 | -- | $4,300 |
| 2009 | -- | $4,300 -33.3% |
| 2008 | -- | $6,450 |
| 2007 | -- | $6,450 +4.9% |
| 2005 | -- | $6,150 +412.5% |
| 2004 | -- | $1,200 |
| 2003 | -- | $1,200 |
Find assessor info on the county website
Monthly payment
Est. payment
Payment breakdown
Explore the cost of this home by adjusting the details. Changes won't be saved.Climate risks
Neighborhood: 29732
Nearby schools
Schools provided by the listing agent
- Elementary: Old Pointe
- Middle: Rawlinson Road
- High: Northwestern
Source: Canopy MLS as distributed by MLS GRID. This data may not be complete. We recommend contacting the local school district to confirm school assignments for this home.


Similar homes
- $239,8002 bd3 ba1.5k sqft810 Christian Way, Rock Hill, SC 29732For Sale
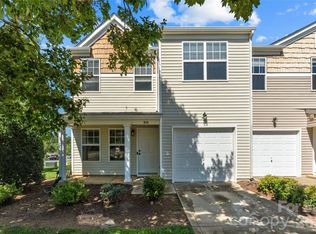
 MLS ID #4418282, Tanner Clark, Stephen Cooley Real Estate. Canopy MLS as distributed by MLS GRID
 - $282,9003 bd3 ba1.3k sqft821 Lacebark Dr, Rock Hill, SC 29732For Sale
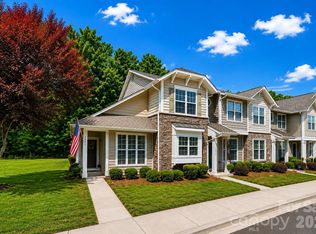 MLS ID #4408246, Kim Bigach, Keller Williams Connected. Canopy MLS as distributed by MLS GRID
 - $244,9002 bd3 ba1.3k sqft1527 Maypine Commons Way, Rock Hill, SC 29732For Sale
 MLS ID #4425435, Steve Metarelis, OfferPad Brokerage LLC. Canopy MLS as distributed by MLS GRID
 - $220,0002 bd1 ba1.2k sqft4226 Lotts Pl, Rock Hill, SC 29732For Sale
 MLS ID #4431503, Julie Van Slambrook, First Properties. Canopy MLS as distributed by MLS GRID
 - $285,0003 bd2 ba1.1k sqftChelsea Woods, Rock Hill, SC 29732For SaleMLS ID #4429762, Nicole McAlister, Keller Williams Ballantyne Area. Canopy MLS as distributed by MLS GRID
- $360,0003 bd2 ba1.7k sqft4603 Brewington Pkwy, Rock Hill, SC 29732For SaleMLS ID #4411017, Susan Lineberger, Howard Hanna Allen Tate Charlotte South. Canopy MLS as distributed by MLS GRID
- $290,0003 bd3 ba1.6k sqft7431 Calhoun Falls Dr, Rock Hill, SC 29732For SaleMLS ID #4372051, Josh Plyler, Keller Williams Connected. Canopy MLS as distributed by MLS GRID
- $285,0003 bd3 ba1.6k sqft591 Stockton Way, Rock Hill, SC 29732For SaleMLS ID #4380260, Daneel Blair, EXP Realty LLC Rock Hill. Canopy MLS as distributed by MLS GRID
- $240,0003 bd2 ba1.1k sqft952 Olde Towne Way, Rock Hill, SC 29732For SaleMLS ID #4409005, Reggie Grigg, Howard Hanna Allen Tate Rock Hill. Canopy MLS as distributed by MLS GRID
- $315,0003 bd3 ba1.9k sqft742 Winding Way, Rock Hill, SC 29732For SaleMLS ID #4395092, Jennifer Phillips Olney, Howard Hanna Allen Tate Rock Hill. Canopy MLS as distributed by MLS GRID
- $240,0002 bd2 ba1.2k sqft245 Pointe Cir, Rock Hill, SC 29732For SaleMLS ID #4399354, Amy Mavrogian, Keller Williams Connected. Canopy MLS as distributed by MLS GRID
- $385,0003 bd3 ba1.7k sqft508 Sugar Tree Dr, Rock Hill, SC 29732For SaleMLS ID #4406046, Lauren Butler, Keller Williams Connected. Canopy MLS as distributed by MLS GRID
- $250,0002 bd3 ba1.4k sqft207 Tail Race Ln, Fort Mill, SC 29715For SaleMLS ID #4431316, Bob Katz, Southern Nest Realty Inc. Canopy MLS as distributed by MLS GRID
- $249,9002 bd3 ba1.4k sqft837 Dillard Rd, Rock Hill, SC 29730For SaleMLS ID #4315244, Carl Patterson, EXP Realty LLC Rock Hill. Canopy MLS as distributed by MLS GRID
- $299,9003 bd2 ba1.3k sqft2030 Mallard Creek Dr #6, Rock Hill, SC 29732For SaleMLS ID #4404799, Sue Amell, Costello Real Estate and Investments LLC. Canopy MLS as distributed by MLS GRID
- $325,0002 bd2 ba1.8k sqft258 Tradition Way, Rock Hill, SC 29732For SaleMLS ID #4419949, Tracy MacDonald, Rinehart Realty Corporation. Canopy MLS as distributed by MLS GRID
- $300,0003 bd3 ba1.9k sqft225 Horizon Cir, Rock Hill, SC 29732For SaleMLS ID #4366961, Meg Bradley, EXP Realty LLC Rock Hill. Canopy MLS as distributed by MLS GRID
- $299,9003 bd3 ba1.3k sqft1695 Tate Rd, Rock Hill, SC 29732For SaleMLS ID #4421254, Brittany D'Errico, EXP Realty LLC Ballantyne. Canopy MLS as distributed by MLS GRID
- $250,0003 bd3 ba1.6k sqft620 Fountain Ct, Fort Mill, SC 29715For SaleMLS ID #4411478, Arlette Guerra De Hurtado, AG Property Management Inc. Canopy MLS as distributed by MLS GRID
- $265,0002 bd3 ba1.6k sqft13815 Singleleaf Ln, Charlotte, NC 28278For SaleMLS ID #4423018, Julie Van Slambrook, First Properties. Canopy MLS as distributed by MLS GRID
