Move right in and start enjoying easy, low-maintenance living! This desirable end-unit townhome offers a bright, comfortable floorplan with 2 bedrooms plus a spacious loft—perfect for a home office, gaming space, workout area or second living room. The kitchen features granite countertops and stainless steel appliances, including the refrigerator, while the inviting living area is anchored by a cozy gas fireplace.
Upstairs, you'll love the convenience of the laundry located near the bedrooms—and the washer and dryer remain! Step outside to your privacy-fenced outdoor space, ideal for relaxing or entertaining. A one-car garage provides additional parking and storage, while the community pool offers the perfect place to unwind on warm Carolina days.
With granite countertops, stainless steel appliances, refrigerator, washer and dryer all included, this end-unit home is truly ready for its next owner. Less time worrying about projects and more time enjoying your new home!
Great location close to shopping, interstate, restaurants, and schools.
Active
$265,000
13815 Singleleaf Ln, Charlotte, NC 28278
2beds
1,626sqft
Townhouse
Built in 2013
0.05 Acres Lot
$258,400 Zestimate®
$163/sqft
$212/mo HOA
What's special
Cozy gas fireplaceKitchen features granite countertopsWasher and dryer remainBright comfortable floorplanPrivacy-fenced outdoor space
- 25 days
- 335
- 40
Zillow last checked:
Listing updated:
Listed by:
Julie Van Slambrook julie.vanslambrook@gmail.com,
First Properties
Source: Canopy MLS as distributed by MLS GRID,MLS#: 4423018
Facts & features
Interior
Bedrooms & bathrooms
- Bedrooms: 2
- Bathrooms: 3
- Full bathrooms: 2
- 1/2 bathrooms: 1
Primary bedroom
- Level: Upper
Bedroom s
- Level: Upper
Bathroom full
- Level: Upper
Bathroom full
- Level: Upper
Dining room
- Level: Main
Flex space
- Level: Upper
Great room
- Level: Main
Kitchen
- Level: Main
Laundry
- Level: Upper
Heating
- Forced Air, Natural Gas
Cooling
- Ceiling Fan(s), Central Air
Appliances
- Included: Dishwasher, Electric Oven, Refrigerator with Ice Maker, Washer/Dryer
- Laundry: Laundry Room, Upper Level
Features
- Walk-In Closet(s)
- Has basement: No
- Fireplace features: Gas, Gas Log, Great Room
Interior area
- Total structure area: 1,626
- Total interior livable area: 1,626 sqft
- Finished area above ground: 1,626
- Finished area below ground: 0
Video & virtual tour
Property
Parking
- Total spaces: 1
- Parking features: Driveway, Attached Garage, Garage on Main Level
- Attached garage spaces: 1
- Has uncovered spaces: Yes
- Details: 1 car garage plus concrete parking pad directly out front.
Features
- Levels: Two
- Stories: 2
- Entry location: Main
- Patio & porch: Front Porch, Patio
- Fencing: Back Yard,Fenced,Privacy
Lot
- Size: 0.05 Acres
Details
- Parcel number: 19901629
- Zoning: R-8MF(CD)
- Special conditions: Standard
Construction
Type & style
- Home type: Townhouse
- Property subtype: Townhouse
Materials
- Brick Partial, Vinyl
- Foundation: Slab
Condition
- New construction: No
- Year built: 2013
Utilities & green energy
- Sewer: Public Sewer
- Water: City
Community & HOA
Community
- Subdivision: Charlotte Pines
HOA
- Has HOA: Yes
- HOA fee: $212 monthly
- HOA name: Cams
- HOA phone: 877-672-2267
Location
- Region: Charlotte
Financial & listing details
- Price per square foot: $163/sqft
- Tax assessed value: $303,800
- Annual tax amount: $2,384
- Date on market: 9/9/2026
- Cumulative days on market: 25 days
- Listing terms: Cash,Conventional,FHA,VA Loan
- Road surface type: Concrete, Paved
Estimated market value
$258,400
$245,000 - $271,000
$1,993/mo
Price history
| Date | Event | Price |
|---|---|---|
| 9/9/2026 | Listed for sale | $265,000+72.1%$163/sqft |
Source:  Canopy MLS as distributed by MLS GRID #4423018 Report a problem Canopy MLS as distributed by MLS GRID #4423018 Report a problem | ||
| 6/24/2016 | Sold | $154,000+14.9%$95/sqft |
Source: Canopy MLS as distributed by MLS GRID #3173054 Report a problem | ||
| 12/16/2013 | Sold | $134,000$82/sqft |
Source: Public Record Report a problem | ||
Public tax history
| Year | Property taxes | Tax assessment |
|---|---|---|
| 2025 | $2,384 +1.5% | $303,800 |
| 2024 | $2,350 +3.4% | $303,800 |
| 2023 | $2,273 | $303,800 +61.7% |
| 2022 | -- | $187,900 |
| 2021 | $1,853 | $187,900 |
| 2020 | $1,853 +0.3% | $187,900 |
| 2019 | $1,847 | $187,900 +36.6% |
| 2018 | -- | $137,600 |
| 2017 | $1,802 | $137,600 |
| 2016 | $1,802 | $137,600 |
| 2015 | $1,802 | $137,600 |
Find assessor info on the county website
Monthly payment
Est. payment
Payment breakdown
Explore the cost of this home by adjusting the details. Changes won't be saved.Climate risks
Neighborhood: Steele Creek
Nearby schools
Schools provided by the listing agent
- Elementary: Palisades Park
- Middle: Southwest
- High: Olympic
Source: Canopy MLS as distributed by MLS GRID. This data may not be complete. We recommend contacting the local school district to confirm school assignments for this home.
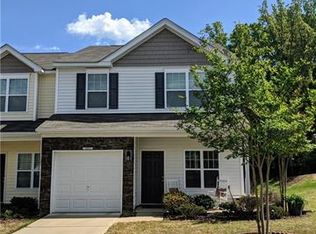
- $311,2002 bd2 ba1.6k sqft13815 Singleleaf Ln #3301, Charlotte, NC 28278Off Market

- $264,0002 bd2 ba1.4k sqft13819 Singleleaf Ln, Charlotte, NC 28278Off Market
- $271,1003 bd3 ba1.3k sqft13819 Singleleaf Ln #3302, Charlotte, NC 28278Off Market

- $293,6003 bd3 ba1.5k sqft13823 Singleleaf Ln, Charlotte, NC 28278Off Market
Similar homes
- $269,9002 bd3 ba1.7k sqft13711 Singleleaf Ln, Charlotte, NC 28278For Sale
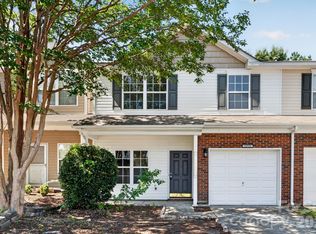
 MLS ID #4418599, Steve Metarelis, OfferPad Brokerage LLC. Canopy MLS as distributed by MLS GRID
 - $265,0002 bd3 ba1.6k sqftCharlotte Pines, Charlotte, NC 28278For Sale
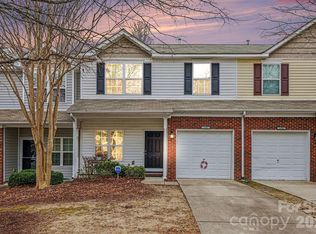 MLS ID #4337195, Cathy Ferrara, Helen Adams Realty. Canopy MLS as distributed by MLS GRID
 - $304,5003 bd3 ba1.3k sqft13635 Browhill Ln, Charlotte, NC 28278For Sale
 MLS ID #4380856, John Bolos, Keller Williams South Park. Canopy MLS as distributed by MLS GRID
 - $309,0003 bd3 ba2k sqft14406 Targert Ln, Charlotte, NC 28278For Sale
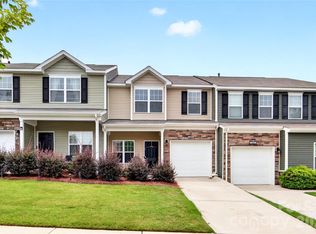 MLS ID #4404473, Erika White, Coldwell Banker Realty. Canopy MLS as distributed by MLS GRID
 - $269,0003 bd3 ba1.4k sqft11431 Savannah Creek Dr, Charlotte, NC 28273For SaleMLS ID #4377551, Roland Hawkins, Coldwell Banker Realty. Canopy MLS as distributed by MLS GRID
- $375,0003 bd3 ba1.8k sqft13348 Savaine St, Charlotte, NC 28278For SaleMLS ID #4420023, Hathum Hamam, Costello Real Estate and Investments LLC. Canopy MLS as distributed by MLS GRID
- $299,9002 bd3 ba1.3k sqftMaplecrest, Charlotte, NC 28277For SaleMLS ID #4429502, Bill Charles, RE/MAX Executive. Canopy MLS as distributed by MLS GRID
- $269,5002 bd3 ba1.6k sqft1435 Harpers Inlet Dr, Clover, SC 29710For SaleMLS ID #4383521, Lynne Comer, Howard Hanna Allen Tate Rock Hill. Canopy MLS as distributed by MLS GRID
- $260,0002 bd3 ba1.3k sqft126 Cadbury Ln, Fort Mill, SC 29715For SaleMLS ID #4368318, Tammy Soprano, Southern Nest Realty Inc. Canopy MLS as distributed by MLS GRID
- $285,0003 bd3 ba1.4k sqft227 Township Dr, Fort Mill, SC 29715For SaleMLS ID #4417161, Christy Solomon, Premier South. Canopy MLS as distributed by MLS GRID
- $265,0002 bd3 ba1.2k sqftLennox Square, Charlotte, NC 28210For SaleMLS ID #4396839, Elvis Pham, NorthGroup Real Estate LLC. Canopy MLS as distributed by MLS GRID
- $275,0002 bd3 ba1.3k sqft5516 John McDowell Pl, Charlotte, NC 28217For SaleMLS ID #4404823, Betsy Stec Market, Ivester Jackson Christie's. Canopy MLS as distributed by MLS GRID
- $259,0002 bd3 ba1.3k sqft687 Rock Lake Gln, Fort Mill, SC 29715For SaleMLS ID #4378757, Rae Hoyal, EXP Realty LLC Rock Hill. Canopy MLS as distributed by MLS GRID
- $280,0002 bd3 ba1.6k sqft7206 Moultrie Way, Rock Hill, SC 29732For SaleMLS ID #4411826, Tammy Soprano, Southern Nest Realty Inc. Canopy MLS as distributed by MLS GRID
- $350,0003 bd3 ba1.6k sqftWindhaven, Fort Mill, SC 29708For SaleMLS ID #4429749, Julie Van Slambrook, First Properties. Canopy MLS as distributed by MLS GRID
- $290,0003 bd2 ba1k sqft545 Weavers Xing, Fort Mill, SC 29715For SaleMLS ID #4429864, Andrew Geisler, Real Broker, LLC. Canopy MLS as distributed by MLS GRID
- $275,0003 bd3 ba1.7k sqft110 Deep Gap Ct, Charlotte, NC 28217For SaleMLS ID #4418815, Erica Hicks, Premier South. Canopy MLS as distributed by MLS GRID
- $285,0003 bd3 ba1.3k sqft713 Rock Lake Gln, Fort Mill, SC 29715For SaleMLS ID #4391442, William Pratt, Stephen Cooley Real Estate. Canopy MLS as distributed by MLS GRID
- $345,0002 bd3 ba1.4k sqft14208 Castle Abbey Ln, Charlotte, NC 28277For SaleMLS ID #4430141, Kym Gallo, COMPASS. Canopy MLS as distributed by MLS GRID
- $250,0003 bd3 ba1.6k sqft620 Fountain Ct, Fort Mill, SC 29715For SaleMLS ID #4411478, Arlette Guerra De Hurtado, AG Property Management Inc. Canopy MLS as distributed by MLS GRID
