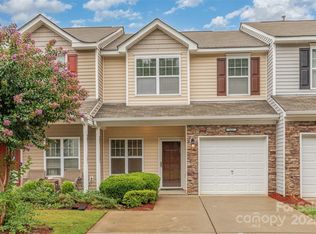
Meticulously cared for and well-maintained, this spacious 2-bedroom, 2.5-bath townhome offers comfort, convenience, and a fantastic location! The versatile upstairs bonus room/loft is perfect for a home office, playroom, or guest area.
The kitchen features granite countertops, stainless steel appliances, and a bright breakfast area with access to the private fenced backyard with patio — perfect for relaxing or entertaining.
Enjoy being just minutes from shopping, dining, and Lake Wylie, all while located in the highly sought-after Clover School District. The HOA provides low-maintenance living by covering lawn care, trash/recycling, exterior maintenance, and access to the community pool.
This move-in ready home has so much to offer!
Active
Price cut: $9.9K (8/23)
$269,500
1435 Harpers Inlet Dr, Clover, SC 29710
2beds
1,622sqft
Townhouse
Built in 2015
0.05 Acres Lot
$268,400 Zestimate®
$166/sqft
$203/mo HOA
What's special
- 127 days
- 417
- 25
Zillow last checked:
Listing updated:
Listed by:
Lynne Comer lynne.comer@allentate.com,
Howard Hanna Allen Tate Rock Hill,
Josh Boyd,
Howard Hanna Allen Tate Rock Hill
Source: Canopy MLS as distributed by MLS GRID,MLS#: 4383521
Facts & features
Interior
Bedrooms & bathrooms
- Bedrooms: 2
- Bathrooms: 3
- Full bathrooms: 2
- 1/2 bathrooms: 1
Primary bedroom
- Level: Upper
Bedroom s
- Level: Upper
Bathroom half
- Level: Main
Bathroom full
- Level: Upper
Bathroom full
- Level: Upper
Breakfast
- Level: Main
Dining area
- Level: Main
Kitchen
- Level: Main
Laundry
- Level: Upper
Living room
- Level: Main
Loft
- Level: Upper
Heating
- Central, Electric
Cooling
- Ceiling Fan(s), Central Air
Appliances
- Included: Dishwasher, Electric Range, Microwave
- Laundry: Laundry Room, Upper Level
Features
- Walk-In Closet(s)
- Flooring: Carpet, Linoleum, Wood
- Has basement: No
- Fireplace features: Gas Log, Living Room
Interior area
- Total structure area: 1,622
- Total interior livable area: 1,622 sqft
- Finished area above ground: 1,622
- Finished area below ground: 0
Property
Parking
- Total spaces: 1
- Parking features: Driveway, Attached Garage, Garage on Main Level
- Attached garage spaces: 1
- Has uncovered spaces: Yes
Features
- Levels: Two
- Stories: 2
- Entry location: Main
- Patio & porch: Patio
- Exterior features: Lawn Maintenance
- Pool features: Community
- Fencing: Back Yard,Fenced
Lot
- Size: 0.05 Acres
Living quarters
- Secondary features: None
Details
- Parcel number: 5620101066
- Zoning: RMX-20
- Special conditions: Standard
Construction
Type & style
- Home type: Townhouse
- Architectural style: Traditional
- Property subtype: Townhouse
Materials
- Stone, Vinyl
- Foundation: Slab
Condition
- New construction: No
- Year built: 2015
Details
- Builder model: Magnolia
- Builder name: BNA Homes
Utilities & green energy
- Sewer: Public Sewer
- Water: City
Community & HOA
Community
- Subdivision: Harpers Mill
HOA
- Has HOA: Yes
- HOA fee: $203 monthly
- HOA name: CAMS
Location
- Region: Clover
Financial & listing details
- Price per square foot: $166/sqft
- Tax assessed value: $256,600
- Annual tax amount: $898
- Date on market: 5/27/2026
- Cumulative days on market: 127 days
- Listing terms: Cash,Conventional,FHA,VA Loan
- Road surface type: Concrete, Paved
Estimated market value
$268,400
$255,000 - $282,000
$1,953/mo
Price history
| Date | Event | Price |
|---|---|---|
| 9/25/2026 | Listed for rent | $1,950$1/sqft |
Source: Canopy MLS as distributed by MLS GRID #4427832 Report a problem | ||
| 8/23/2026 | Price change | $269,500-3.5%$166/sqft |
Source:  Canopy MLS as distributed by MLS GRID #4383521 Report a problem Canopy MLS as distributed by MLS GRID #4383521 Report a problem | ||
| 7/21/2026 | Price change | $279,400-0.2%$172/sqft |
Source: Canopy MLS as distributed by MLS GRID #4383521 Report a problem | ||
| 6/13/2026 | Price change | $279,900-1.8%$173/sqft |
Source: Canopy MLS as distributed by MLS GRID #4383521 Report a problem | ||
| 5/27/2026 | Listed for sale | $284,900+100.9%$176/sqft |
Source: Canopy MLS as distributed by MLS GRID #4383521 Report a problem | ||
| 5/22/2015 | Sold | $141,820$87/sqft |
Source: Public Record Report a problem | ||
Public tax history
| Year | Property taxes | Tax assessment |
|---|---|---|
| 2025 | $898 +11.4% | $6,559 +15% |
| 2024 | $806 -2.5% | $5,704 |
| 2023 | $827 +21.4% | $5,704 |
| 2022 | $681 +11.6% | $5,704 |
| 2021 | $610 | $5,704 |
| 2020 | -- | $5,704 +15% |
| 2019 | -- | $4,960 |
| 2018 | -- | $4,960 |
| 2017 | $614 | $4,960 |
| 2016 | $614 | $4,960 +230.7% |
| 2014 | $614 | $1,500 -26.5% |
| 2013 | $614 | $2,040 |
| 2012 | -- | $2,040 |
| 2010 | -- | $2,040 |
| 2009 | -- | $2,040 |
| 2008 | -- | $2,040 |
Find assessor info on the county website
Monthly payment
Est. payment
Payment breakdown
Explore the cost of this home by adjusting the details. Changes won't be saved.Climate risks
Neighborhood: 29710
Nearby schools
Schools provided by the listing agent
- Elementary: Crowders Creek
- Middle: Oakridge
- High: Lake Wylie
Source: Canopy MLS as distributed by MLS GRID. This data may not be complete. We recommend contacting the local school district to confirm school assignments for this home.
Similar homes
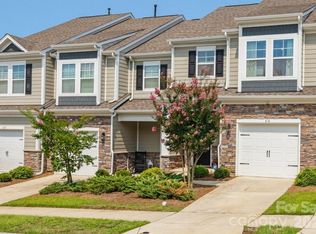
- $315,0003 bd3 ba1.7k sqft616 Altamonte Dr, Clover, SC 29710For Sale
 MLS ID #4408541, Kelley King, Keller Williams Ballantyne Area. Canopy MLS as distributed by MLS GRID
 - $275,0002 bd3 ba1.6k sqft3048 Misty Harbor Cir Unit E, Cramerton, NC 28032For Sale
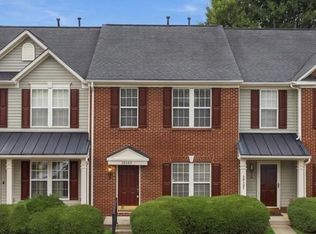 MLS ID #4428210, Tanaya Ewell, ERA Live Moore. Canopy MLS as distributed by MLS GRID
 - $265,0002 bd3 ba1.6k sqftCharlotte Pines, Charlotte, NC 28278For Sale
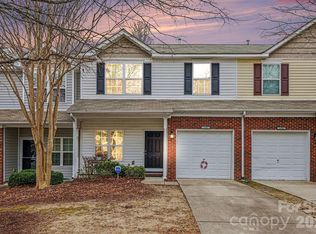 MLS ID #4337195, Cathy Ferrara, Helen Adams Realty. Canopy MLS as distributed by MLS GRID
 - $260,0002 bd3 ba1.3k sqft126 Cadbury Ln, Fort Mill, SC 29715For Sale
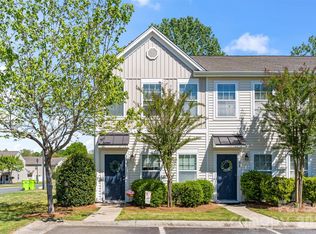 MLS ID #4368318, Tammy Soprano, Southern Nest Realty Inc. Canopy MLS as distributed by MLS GRID
 - $265,0002 bd3 ba1.2k sqft229 Primrose Walk, Fort Mill, SC 29715For SaleMLS ID #4419579, Sean McGovern, Keller Williams Ballantyne Area. Canopy MLS as distributed by MLS GRID
- $285,0003 bd3 ba1.3k sqft713 Rock Lake Gln, Fort Mill, SC 29715For SaleMLS ID #4391442, William Pratt, Stephen Cooley Real Estate. Canopy MLS as distributed by MLS GRID
- $280,0002 bd3 ba1.6k sqft7206 Moultrie Way, Rock Hill, SC 29732For SaleMLS ID #4411826, Tammy Soprano, Southern Nest Realty Inc. Canopy MLS as distributed by MLS GRID
- $242,0002 bd2 ba1.5k sqftCramerton Village, Cramerton, NC 28032For SaleMLS ID #4423313, Alex Hall, Stephen Cooley Real Estate. Canopy MLS as distributed by MLS GRID
- $259,9003 bd3 ba1.6k sqftCascades at River Crossing, Fort Mill, SC 29715For SaleMLS ID #4365686, Arlette Guerra De Hurtado, AG Property Management Inc. Canopy MLS as distributed by MLS GRID
- $282,9003 bd3 ba1.3k sqft821 Lacebark Dr, Rock Hill, SC 29732For SaleMLS ID #4408246, Kim Bigach, Keller Williams Connected. Canopy MLS as distributed by MLS GRID
- $269,0002 bd3 ba1.3k sqft2311 Crosscut Dr, Charlotte, NC 28214For SaleMLS ID #4415063, Maceon Mitchell, Howard Hanna Allen Tate Lake Norman. Canopy MLS as distributed by MLS GRID
- $309,9003 bd3 ba2.1k sqft3921 Bighorn Way, Gastonia, NC 28056For SaleMLS ID #4408782, Caesar Escobar, Milemma Realty, LLC. Canopy MLS as distributed by MLS GRID
- $264,9002 bd3 ba1.1k sqft416 River Park Rd, Belmont, NC 28012For SaleMLS ID #4389498, Ivory Craig, Premier South. Canopy MLS as distributed by MLS GRID
- $295,0003 bd4 ba1.9k sqft316 Wilkes Place Dr, Fort Mill, SC 29715For SaleMLS ID #4403985, Megan Matchette, Helen Adams Realty. Canopy MLS as distributed by MLS GRID
- $295,0003 bd3 ba1.6k sqft7431 Calhoun Falls Dr, Rock Hill, SC 29732For SaleMLS ID #4372051, Josh Plyler, Keller Williams Connected. Canopy MLS as distributed by MLS GRID
- $295,0002 bd3 ba1.3k sqft12058 Stratfield Place Cir, Pineville, NC 28134For SaleMLS ID #4414924, Mike Morrell, Keller Williams Connected. Canopy MLS as distributed by MLS GRID
- $310,0003 bd3 ba1.8k sqft110 Hamrick Rd, Gastonia, NC 28056For SaleMLS ID #4419775, John DeSmedt, EXP Realty LLC Ballantyne. Canopy MLS as distributed by MLS GRID
- $245,0002 bd3 ba1.3k sqft136 Rapids Rd, Fort Mill, SC 29715For SaleMLS ID #4395399, Tyler DiPretoro, Fathom Realty NC LLC. Canopy MLS as distributed by MLS GRID
- $299,0003 bd3 ba1.8k sqft7044 Woodsbay Ln, Rock Hill, SC 29732For SaleMLS ID #4392704, Sarah McCain Sanders, Real Broker, LLC. Canopy MLS as distributed by MLS GRID
- $315,0002 bd4 ba2.3k sqftAyrsley, Charlotte, NC 28273For SaleMLS ID #4401328, Pamela Ward, Coldwell Banker Realty. Canopy MLS as distributed by MLS GRID
