Welcome home to this beautifully maintained 2016-built townhome offering approximately 2,159 heated square feet with 3 bedrooms, 2.5 baths, and a highly desirable primary suite on the main level. The open-concept floor plan features a spacious kitchen with granite countertops, large center island that comfortably seats 3-4, overlooking the living area and separate dining room—ideal for everyday living and entertaining.
The sellers have enhanced the home with a stylish kitchen backsplash, updated light fixtures, ceiling fans, and black stainless-steel appliances that are approximately two years new. The primary suite offers a private bath, while the second level features a generous loft, two additional bedrooms, a versatile flex room ideal for a home office, playroom, gym, or media room, and a full bath.
Step outside to enjoy the fully privacy-fenced backyard with white vinyl fencing, providing a comfortable outdoor space with minimal upkeep. The home also includes a one-car attached garage with additional driveway parking.
Residents enjoy outstanding community amenities including a clubhouse, fitness center, outdoor pool, sidewalks, streetlights, and walking trails. The HOA maintains the front lawn landscaping helping provide a low-maintenance lifestyle while owners enjoy the privacy of their own fenced backyard.
Conveniently located just minutes from shopping, dining, schools, and I-85, this move-in-ready home is an excellent option for buyers seeking space, convenience, and low-maintenance living.
Bring your buyers and make this their new home!
Active
$319,900
3921 Bighorn Way, Gastonia, NC 28056
3beds
2,159sqft
:
Get pre-qualified$2,123/mo
Townhouse
Built in 2016
0.06 Acres Lot
$316,100 Zestimate®
$148/sqft
$206/mo HOA
What's special
Ceiling fansUpdated light fixturesOne-car attached garageAdditional driveway parkingBlack stainless-steel appliancesOpen-concept floor planSeparate dining room
- 10 days |
- 136 |
- 6 |
Likely to sell faster than
Zillow last checked:
Listing updated:
Listed by:
Caesar Escobar caesar@milemmarealty.com,
Milemma Realty, LLC
Source: Canopy MLS as distributed by MLS GRID,MLS#: 4408782
Facts & features
Interior
Bedrooms & bathrooms
- Bedrooms: 3
- Bathrooms: 3
- Full bathrooms: 2
- 1/2 bathrooms: 1
- Main level bedrooms: 1
Primary bedroom
- Level: Main
Bedroom s
- Level: Upper
Bedroom s
- Level: Upper
Bathroom full
- Level: Main
Bathroom half
- Level: Main
Bathroom full
- Level: Upper
Dining room
- Level: Main
Flex space
- Level: Upper
Kitchen
- Level: Main
Laundry
- Level: Main
Living room
- Level: Main
Loft
- Level: Upper
Heating
- Central
Cooling
- Ceiling Fan(s), Central Air
Appliances
- Included: Dishwasher, Disposal, Electric Range, Electric Water Heater, Microwave
- Laundry: Inside, Laundry Room, Main Level
Features
- Breakfast Bar, Kitchen Island, Open Floorplan
- Flooring: Carpet, Hardwood, Vinyl
- Doors: Insulated Door(s), Screen Door(s)
- Windows: Insulated Windows, Window Treatments
- Has basement: No
- Fireplace features: Living Room
Interior area
- Total structure area: 2,159
- Total interior livable area: 2,159 sqft
- Finished area above ground: 2,159
- Finished area below ground: 0
Property
Parking
- Total spaces: 1
- Parking features: Driveway, Attached Garage, Garage on Main Level
- Attached garage spaces: 1
- Has uncovered spaces: Yes
Features
- Levels: Two
- Stories: 2
- Entry location: Main
- Patio & porch: Covered, Front Porch, Patio
- Exterior features: Lawn Maintenance
- Pool features: Community
- Fencing: Back Yard,Fenced,Full,Privacy
Lot
- Size: 0.06 Acres
Details
- Parcel number: 224485
- Zoning: RC
- Special conditions: Standard
Construction
Type & style
- Home type: Townhouse
- Architectural style: Traditional
- Property subtype: Townhouse
Materials
- Stone Veneer, Vinyl
- Foundation: Slab
Condition
- New construction: No
- Year built: 2016
Utilities & green energy
- Sewer: Public Sewer
- Water: City
- Utilities for property: Electricity Connected
Community & HOA
Community
- Features: Clubhouse, Fitness Center, Sidewalks, Street Lights, Walking Trails
- Subdivision: Catawba Hills
HOA
- Has HOA: Yes
- HOA fee: $206 monthly
- HOA name: Property Matters Realty
- HOA phone: 704-861-0833
Location
- Region: Gastonia
Financial & listing details
- Price per square foot: $148/sqft
- Tax assessed value: $304,330
- Annual tax amount: $3,253
- Date on market: 7/29/2026
- Cumulative days on market: 11 days
- Listing terms: Cash,Conventional,FHA,VA Loan
- Electric utility on property: Yes
- Road surface type: Concrete, Paved
Estimated market value
$316,100
$300,000 - $332,000
$2,072/mo
Price history
| Date | Event | Price |
|---|---|---|
| 7/29/2026 | Listed for sale | $319,900+37.4%$148/sqft |
Source:  Canopy MLS as distributed by MLS GRID #4408782 Report a problem Canopy MLS as distributed by MLS GRID #4408782 Report a problem | ||
| 9/28/2020 | Sold | $232,900$108/sqft |
Source: Canopy MLS as distributed by MLS GRID #3615898 Report a problem | ||
| 8/24/2020 | Pending sale | $232,900$108/sqft |
Source: OfferPad Brokerage LLC #3615898 Report a problem | ||
| 7/17/2020 | Price change | $232,900-0.4%$108/sqft |
Source: OfferPad Brokerage LLC #3615898 Report a problem | ||
| 7/2/2020 | Price change | $233,900-0.4%$108/sqft |
Source: OfferPad Brokerage LLC #3615898 Report a problem | ||
| 6/30/2020 | Price change | $234,900-1.3%$109/sqft |
Source: OfferPad Brokerage LLC #3615898 Report a problem | ||
| 6/12/2020 | Price change | $237,900-0.4%$110/sqft |
Source: OfferPad Brokerage LLC #3615898 Report a problem | ||
| 5/21/2020 | Price change | $238,900-0.4%$111/sqft |
Source: OfferPad Brokerage LLC #3615898 Report a problem | ||
| 4/28/2020 | Listed for sale | $239,900+6.2%$111/sqft |
Source: OfferPad Brokerage LLC #3615898 Report a problem | ||
| 4/15/2020 | Sold | $226,000+45.3%$105/sqft |
Source: Public Record Report a problem | ||
| 8/30/2016 | Sold | $155,500$72/sqft |
Source: Public Record Report a problem | ||
Public tax history
| Year | Property taxes | Tax assessment |
|---|---|---|
| 2025 | $3,253 | $304,330 |
| 2024 | $3,253 -1% | $304,330 |
| 2023 | $3,287 +51.3% | $304,330 +86.3% |
| 2022 | $2,172 -1.5% | $163,320 |
| 2021 | $2,205 | $163,320 |
| 2020 | $2,205 -0.7% | $163,320 |
| 2019 | $2,221 +16.3% | $163,320 +19.8% |
| 2018 | $1,909 | $136,371 |
| 2017 | $1,909 | $136,371 |
Find assessor info on the county website
Monthly payment
Est. payment
Payment breakdown
Explore the cost of this home by adjusting the details. Changes won't be saved.Climate risks
Neighborhood: Catawba Hills
Nearby schools
GreatSchools rating
- 10/10New Hope Elementary SchoolGrades: K-5Distance: 1.5 mi
- 10/10Cramerton Middle SchoolGrades: 6-8Distance: 1.6 mi
- 4/10Forestview High SchoolGrades: 9-12Distance: 2.4 mi
Schools provided by the listing agent
- Elementary: New Hope
- Middle: Cramerton
- High: Forestview
Source: Canopy MLS as distributed by MLS GRID. This data may not be complete. We recommend contacting the local school district to confirm school assignments for this home.
- $337,5003 bd3 ba2.1k sqft3917 Bighorn Way #L41, Gastonia, NC 28056Off Market
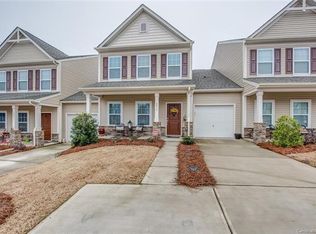
- $312,7003 bd3 ba2.2k sqft3917 Bighorn Way, Gastonia, NC 28056Off Market

- $297,3003 bd2 ba2k sqft3925 Bighorn Way, Gastonia, NC 28056Off Market
- $303,0003 bd3 ba2.1k sqft3913 Bighorn Way, Gastonia, NC 28056Off Market
- $334,6003 bd3 ba2.4k sqft3913 Bighorn Way #40, Gastonia, NC 28056Off Market
- $315,6003 bd3 ba2k sqft4052 Creekstone Trce #37, Gastonia, NC 28056Off Market
- $296,6003 bd2 ba2k sqft3909 Bighorn Way, Gastonia, NC 28056Off Market
- $305,6003 bd3 ba2.1k sqft4048 Creekstone Trce, Gastonia, NC 28056Off Market
A local agent can set up tours, give advice and negotiate with sellers.
Similar homes
- $360,0003 bd3 ba2.5k sqft4008 Cascade Dr, Gastonia, NC 28056For Sale

 MLS ID #4401918, Pablo Andino, DASH Carolina. Canopy MLS as distributed by MLS GRID
 - $314,9003 bd3 ba1.8k sqft5025 Patton Dr, Gastonia, NC 28056For Sale
 MLS ID #4392818, DeAnna Murphree, DSM Properties Inc. Canopy MLS as distributed by MLS GRID
 - $362,0004 bd3 ba1.8k sqft3825 Quay Ct, Gastonia, NC 28056For Sale
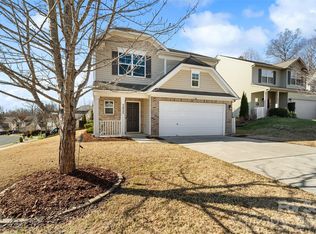 MLS ID #4332711, Whitney Daigle, Real Broker, LLC. Canopy MLS as distributed by MLS GRID
 - $315,0003 bd3 ba1.4k sqft2498 Hawk Ridge Dr, Gastonia, NC 28056For Sale
 MLS ID #4394789, CJ Nivens, Northstar Real Estate, LLC. Canopy MLS as distributed by MLS GRID
 - $310,0003 bd3 ba2k sqft6005 Boathouse Ln Unit A, Cramerton, NC 28032For SaleMLS ID #4396321, Laura Dyer, Keller Williams Ballantyne Area. Canopy MLS as distributed by MLS GRID
- $339,9003 bd3 ba1.8k sqft2020 Cramer Place Ct, Cramerton, NC 28032For SaleMLS ID #4368017, Shannon Anderson, Call It Closed International Inc. Canopy MLS as distributed by MLS GRID
- $325,0003 bd3 ba1.7k sqft616 Altamonte Dr, Clover, SC 29710For SaleMLS ID #4408541, Kelley King, Keller Williams Ballantyne Area. Canopy MLS as distributed by MLS GRID
- $415,0004 bd2 ba2.2k sqft7735 Stonehouse Dr, Gastonia, NC 28056For SaleMLS ID #4402484, Sierra Garren, EXP Realty LLC Ballantyne. Canopy MLS as distributed by MLS GRID
- $315,0003 bd2 ba1.3k sqft3306 Brighton Dr, Gastonia, NC 28052For SaleMLS ID #4399295, Frankie Gonzalez, Gonzalez Realty. Canopy MLS as distributed by MLS GRID
- $219,9002 bd3 ba1.2k sqft927 Claybrook Cir, Gastonia, NC 28054For SaleMLS ID #4408887, Logan Andrew, Premier South. Canopy MLS as distributed by MLS GRID
- $315,0003 bd3 ba1.9k sqft213 Quality Dr, Mount Holly, NC 28120For SaleMLS ID #4365058, Chelsea Desourdy, Keller Williams Connected. Canopy MLS as distributed by MLS GRID
- $299,9993 bd3 ba1.9k sqft370 Battery Cir #20, Clover, SC 29710For SaleMLS ID #4309546, Rebecca Maiwald, Premier South. Canopy MLS as distributed by MLS GRID
- $305,0003 bd3 ba1.8k sqft415 Foilage Ct, Lake Wylie, SC 29710For SaleMLS ID #4385392, Nadia Lemkhairi, Costello Real Estate and Investments LLC. Canopy MLS as distributed by MLS GRID
- $325,0003 bd3 ba1.7k sqft315 Bulrush Rd, Clover, SC 29710For SaleMLS ID #4396999, John Bolos, Keller Williams South Park. Canopy MLS as distributed by MLS GRID
- $443,4004 bd3 ba2.7k sqft1228 Plantation Trl, Gastonia, NC 28056For SaleMLS ID #4385430, Jeannine Beert, Howard Hanna Allen Tate Gastonia. Canopy MLS as distributed by MLS GRID
- $330,0003 bd3 ba1.6k sqft806 Rock Lake Gln, Fort Mill, SC 29715For SaleMLS ID #4399367, Sandy Jones, Keller Williams Ballantyne Area. Canopy MLS as distributed by MLS GRID
- $349,9003 bd3 ba2k sqftBella Sera Villas, Charlotte, NC 28278For SaleMLS ID #4366635, John Hagan, Carolina Realty Advisors. Canopy MLS as distributed by MLS GRID
- $349,9905 bd3 ba2.4k sqft1706 Gaston Mountain Dr, Dallas, NC 28034For SaleMLS ID #4390534, Prashanth Jella, DASH Carolina. Canopy MLS as distributed by MLS GRID
- $279,4002 bd3 ba1.6k sqft1435 Harpers Inlet Dr, Clover, SC 29710For SaleMLS ID #4383521, Lynne Comer, Howard Hanna Allen Tate Rock Hill. Canopy MLS as distributed by MLS GRID
- $285,0003 bd3 ba1.4k sqft1554 Lilly Springs Pl, Dallas, NC 28034For SaleMLS ID #4405478, misheel Bold, Berkshire Hathaway HomeServices Carolinas Realty. Canopy MLS as distributed by MLS GRID
