Welcome home to this beautifully maintained two-story home offering space, style, and comfort throughout! Gleaming hardwood floors greet you at the entry and flow through much of the main living areas, while brand-new carpeting adds warmth and comfort throughout the home. The open kitchen is perfect for gathering and entertaining with granite countertops, stainless steel appliances, abundant cabinetry, and great workspace for cooking and hosting. The cozy den with fireplace creates the perfect place to relax and unwind. With four spacious bedrooms plus a large bonus room featuring its own separate staircase, there's room for everyone whether you need a playroom, media room, home office, or guest retreat. The updated primary bath offers a fresh, spa-like feel and a wonderful place to recharge at the end of the day. Step outside to enjoy the peaceful fenced backyard complete with a deck ideal for grilling, entertaining, or simply enjoying quiet evenings outdoors. Located in the fabulous Riverwood Plantation neighborhood featuring a large community pool, clubhouse, and scenic walking trail connecting to Martha Rivers Park. This home combines functionality, charm, and flexible living spaces in a setting you'll love coming home to!
Active
Price cut: $7.4K (8/24)
$435,000
1228 Plantation Trl, Gastonia, NC 28056
4beds
2,759sqft
Single Family Residence
Built in 1995
0.28 Acres Lot
$428,800 Zestimate®
$158/sqft
$43/mo HOA
What's special
Brand-new carpetingGleaming hardwood floorsOpen kitchenFour spacious bedroomsPeaceful fenced backyardGranite countertopsAbundant cabinetry
- 109 days
- 584
- 22
Zillow last checked:
Listing updated:
Listed by:
Jeannine Beert jeannine.beert@allentate.com,
Howard Hanna Allen Tate Gastonia
Source: Canopy MLS as distributed by MLS GRID,MLS#: 4385430
Facts & features
Interior
Bedrooms & bathrooms
- Bedrooms: 4
- Bathrooms: 3
- Full bathrooms: 2
- 1/2 bathrooms: 1
Primary bedroom
- Level: Upper
Bedroom s
- Level: Upper
Bedroom s
- Level: Upper
Bedroom s
- Level: Upper
Bathroom full
- Level: Upper
Bathroom full
- Level: Upper
Bathroom half
- Level: Main
Bonus room
- Level: Upper
Breakfast
- Level: Main
Den
- Level: Main
Dining room
- Level: Main
Kitchen
- Level: Main
Living room
- Level: Main
Heating
- Natural Gas
Cooling
- Central Air
Appliances
- Included: Dishwasher, Disposal, Dryer, Electric Oven, Electric Range, Gas Water Heater, Microwave, Refrigerator, Washer, Washer/Dryer
- Laundry: In Hall, Upper Level
Features
- Pantry, Walk-In Closet(s)
- Flooring: Carpet, Tile, Wood
- Windows: Insulated Windows
- Has basement: No
- Attic: Pull Down Stairs
- Fireplace features: Den
Interior area
- Total structure area: 2,759
- Total interior livable area: 2,759 sqft
- Finished area above ground: 2,759
- Finished area below ground: 0
Property
Parking
- Total spaces: 4
- Parking features: Driveway, Attached Garage, Garage Door Opener, Garage Faces Front, Garage on Main Level
- Attached garage spaces: 2
- Uncovered spaces: 2
Features
- Levels: Two
- Stories: 2
- Patio & porch: Deck
- Exterior features: Gas Grill
- Pool features: Community
- Fencing: Back Yard
Lot
- Size: 0.28 Acres
Living quarters
- Secondary features: None
Details
- Parcel number: 143815
- Zoning: R
- Special conditions: Standard
Construction
Type & style
- Home type: SingleFamily
- Architectural style: Traditional
- Property subtype: Single Family Residence
Materials
- Brick Partial, Vinyl
- Foundation: Crawl Space
- Roof: Composition
Condition
- New construction: No
- Year built: 1995
Utilities & green energy
- Sewer: Public Sewer
- Water: City
- Utilities for property: Cable Connected, Electricity Connected
Community & HOA
Community
- Features: Clubhouse, Picnic Area
- Security: Smoke Detector(s)
- Subdivision: Riverwood Plantation
HOA
- Has HOA: Yes
- HOA fee: $515 annually
- HOA name: Riverwood Plantation HOA
- HOA phone: 980-522-6831
Location
- Region: Gastonia
Financial & listing details
- Price per square foot: $158/sqft
- Tax assessed value: $430,440
- Annual tax amount: $4,601
- Date on market: 5/23/2026
- Cumulative days on market: 109 days
- Listing terms: Cash,Conventional,FHA,VA Loan
- Electric utility on property: Yes
- Road surface type: Concrete, Paved
Estimated market value
$428,800
$407,000 - $450,000
$2,469/mo
Price history
| Date | Event | Price |
|---|---|---|
| 8/24/2026 | Price change | $435,000-1.7%$158/sqft |
Source:  Canopy MLS as distributed by MLS GRID #4385430 Report a problem Canopy MLS as distributed by MLS GRID #4385430 Report a problem | ||
| 8/17/2026 | Price change | $442,400-0.1%$160/sqft |
Source: Canopy MLS as distributed by MLS GRID #4385430 Report a problem | ||
| 8/11/2026 | Price change | $442,900-0.1%$161/sqft |
Source: Canopy MLS as distributed by MLS GRID #4385430 Report a problem | ||
| 8/5/2026 | Price change | $443,400-0.1%$161/sqft |
Source: Canopy MLS as distributed by MLS GRID #4385430 Report a problem | ||
| 7/28/2026 | Price change | $443,900-0.2%$161/sqft |
Source: Canopy MLS as distributed by MLS GRID #4385430 Report a problem | ||
| 7/2/2026 | Price change | $445,000-1.1%$161/sqft |
Source: Canopy MLS as distributed by MLS GRID #4385430 Report a problem | ||
| 5/23/2026 | Listed for sale | $450,000+91.5%$163/sqft |
Source: Canopy MLS as distributed by MLS GRID #4385430 Report a problem | ||
| 12/7/2010 | Listing removed | $235,000$85/sqft |
Source: NCI #961061 Report a problem | ||
| 8/8/2010 | Listed for sale | $235,000+18.7%$85/sqft |
Source: NCI #961061 Report a problem | ||
| 5/27/2003 | Sold | $198,000-1%$72/sqft |
Source: Public Record Report a problem | ||
| 3/2/2001 | Sold | $200,000$72/sqft |
Source: Public Record Report a problem | ||
Public tax history
| Year | Property taxes | Tax assessment |
|---|---|---|
| 2025 | $4,601 | $430,440 |
| 2024 | $4,601 -1% | $430,440 |
| 2023 | $4,649 +44.2% | $430,440 +77.5% |
| 2022 | $3,225 -1.5% | $242,460 |
| 2021 | $3,273 | $242,460 |
| 2020 | $3,273 -0.7% | $242,460 |
| 2019 | $3,297 +14.3% | $242,460 +17.7% |
| 2018 | $2,884 | $206,009 |
| 2017 | $2,884 | $206,009 |
| 2016 | $2,884 | $206,009 -13% |
| 2014 | $2,884 | $236,812 |
| 2012 | -- | $236,812 |
| 2011 | -- | $236,812 0% |
| 2010 | -- | $236,816 |
| 2009 | -- | $236,816 |
| 2008 | -- | $236,816 +10.8% |
| 2007 | -- | $213,740 |
| 2006 | -- | $213,740 |
| 2005 | -- | $213,740 |
| 2004 | -- | $213,740 |
| 2003 | -- | $213,740 -6.5% |
| 2002 | -- | $228,650 +17.7% |
| 2001 | -- | $194,330 +0% |
| 2000 | -- | $194,300 |
Find assessor info on the county website
Monthly payment
Est. payment
Payment breakdown
Explore the cost of this home by adjusting the details. Changes won't be saved.Climate risks
Neighborhood: Riverwood
Nearby schools
Schools provided by the listing agent
- Elementary: Robinson
- Middle: Southwest
- High: Forestview
Source: Canopy MLS as distributed by MLS GRID. This data may not be complete. We recommend contacting the local school district to confirm school assignments for this home.


Similar homes
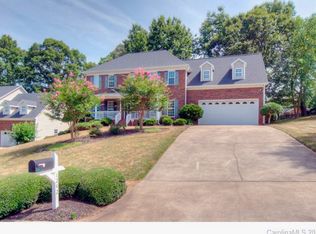
- $459,9004 bd4 ba3.1k sqft2410 Monticello Dr, Gastonia, NC 28056For Sale
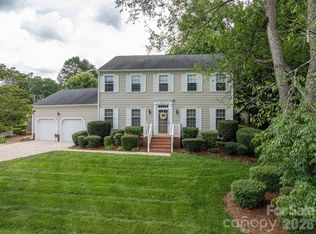
 MLS ID #4396522, Jessica Pendergraft, Premier South. Canopy MLS as distributed by MLS GRID
 - $535,0003 bd3 ba2.4k sqft2723 Steeplechase Rd, Gastonia, NC 28056For Sale
 MLS ID #4408492, Anca Maga, Howard Hanna Allen Tate Gastonia. Canopy MLS as distributed by MLS GRID
 - $615,0004 bd3 ba3k sqft3740 Sand Wedge Dr, Gastonia, NC 28056For Sale
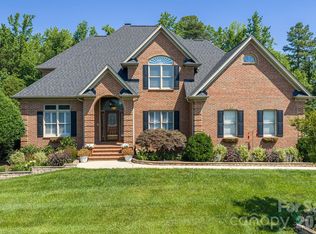 MLS ID #4392996, Debbie Scarborough, Keller Williams Ballantyne Area. Canopy MLS as distributed by MLS GRID
 - $499,0004 bd5 ba3.7k sqft2302 Lowell Bethesda Rd, Gastonia, NC 28056For Sale
 MLS ID #4390007, Megan Triplett, Howard Hanna Allen Tate Gastonia. Canopy MLS as distributed by MLS GRID
 - $585,0004 bd3 ba2.6k sqft1520 Stableview Dr, Gastonia, NC 28056For SaleMLS ID #4368083, James Melvin, Keller Williams Ballantyne Area. Canopy MLS as distributed by MLS GRID
- $499,9005 bd3 ba3k sqft4651 Glasgow Ct, Gastonia, NC 28056For SaleMLS ID #4372254, Babette Hushon, Coldwell Banker Realty. Canopy MLS as distributed by MLS GRID
- $524,0004 bd4 ba3.4k sqft1339 Carmen Ln, Gastonia, NC 28054For SaleMLS ID #4419976, Yulian Kuts, Keller Williams Ballantyne Area. Canopy MLS as distributed by MLS GRID
- $575,0004 bd3 ba2.7k sqft4333 Winder Trl, Gastonia, NC 28056For SaleMLS ID #4409646, Tammy Cherry, Premier South. Canopy MLS as distributed by MLS GRID
- $375,0004 bd3 ba2.9k sqft3248 Pikes Peak Dr, Gastonia, NC 28052For SaleMLS ID #4375149, Kim Baker, Wilcox Real Estate Group. Canopy MLS as distributed by MLS GRID
- $560,0005 bd3 ba2.8k sqft4619 Lenden Hall Ct, Gastonia, NC 28056For SaleMLS ID #4411954, Tammy Cherry, Premier South. Canopy MLS as distributed by MLS GRID
- $374,5003 bd3 ba1.9k sqft2600 Lakewood Dr, Gastonia, NC 28052For SaleMLS ID #4368692, Kevin Geyer, Keller Williams South Park. Canopy MLS as distributed by MLS GRID
- $625,0005 bd3 ba3k sqft5649 Old Town Ln, Gastonia, NC 28056For SaleMLS ID #4392469, Nikki Ford, Stephen Cooley Real Estate. Canopy MLS as distributed by MLS GRID
- $430,0004 bd3 ba2.3k sqft101 Clauser Rd S, Mount Holly, NC 28120For SaleMLS ID #4417376, Megan Triplett, Howard Hanna Allen Tate Gastonia. Canopy MLS as distributed by MLS GRID
- $399,0004 bd3 ba2.6k sqft1505 Morning Dove Way, Clover, SC 29710For SaleMLS ID #4387903, Robert Grainger, Howard Hanna Allen Tate Lake Wylie. Canopy MLS as distributed by MLS GRID
- $449,9004 bd3 ba2.6k sqft12610 Skymaster Ct, Charlotte, NC 28278For SaleMLS ID #4383021, Kirk Hanson, Coldwell Banker- CK Select. Canopy MLS as distributed by MLS GRID
- $440,0002 bd2 ba1.7k sqft2360 Villa Oaks Ct, Gastonia, NC 28054For SaleMLS ID #4409766, Tricia Hageman, NorthGroup Real Estate LLC. Canopy MLS as distributed by MLS GRID
- $295,0003 bd3 ba2.2k sqft3306 Tamworth Ln, Gastonia, NC 28052For SaleMLS ID #4371153, Erin Blanton, Real Broker, LLC. Canopy MLS as distributed by MLS GRID
- $428,0003 bd3 ba2.1k sqft3253 Wicklow Ln, Clover, SC 29710For SaleMLS ID #4369845, Christina Geis, Howard Hanna Allen Tate Lake Wylie. Canopy MLS as distributed by MLS GRID
- $425,0004 bd2 ba2.4k sqft2124 Poinsett Dr, Rock Hill, SC 29732For SaleMLS ID #4419114, Chris Beard, Rinehart Realty Corporation. Canopy MLS as distributed by MLS GRID
- $489,0004 bd3 ba2.6k sqft3339 Kingshire Way, Clover, SC 29710For SaleMLS ID #4404024, Christina Geis, Howard Hanna Allen Tate Lake Wylie. Canopy MLS as distributed by MLS GRID
