There are SO many things to love about this home! Forget the boring grays and cookie-cutter styled houses. This home has all the charm and character of a Georgian-styled home. With so many designated spaces, there is plenty of room for everything. The front room offers a flex space with numerous possibilities that could range from a music room for your grand piano, a play room for the kids on the main level, a homeschooling dream space, or even a craft/hobby room. YOU choose what works for your family. There is also a more intimate and cozy den space with a stunning wooden mantle and fireplace. You will notice the well-appointed kitchen with a large island, and a functional layout designed to make cooking easy. Don't overlook the butler's pantry! You will be pleased with its awesome use of space and its ample storage complete with an extra meal prep sink. You will not lack for storage in this home! Both bathrooms upstairs have been impressively updated with new vanities as well as tile showers. There is also a 3rd level that serves as a finished storage room to house all of your holiday decor and collectibles. No more crawling through a small attic door! Finally, step out into your backyard oasis where you will enjoy your private, in-ground pool and deck areas. Whether its jumping off the diving board or sharing a picnic around the pool with friends, there will be countless memories made in your own backyard. Don't miss this opportunity to make this house your own!
Active
Price cut: $9.1K (8/6)
$459,900
2410 Monticello Dr, Gastonia, NC 28056
4beds
3,199sqft
Single Family Residence
Built in 1973
0.37 Acres Lot
$455,100 Zestimate®
$144/sqft
$-- HOA
What's special
Private in-ground poolBackyard oasisDeck areasLarge islandWell-appointed kitchenAmple storageExtra meal prep sink
- 52 days |
- 1,232 |
- 86 |
Zillow last checked:
Listing updated:
Listed by:
Jessica Pendergraft jessica@jprealestatepro.com,
Premier South
Source: Canopy MLS as distributed by MLS GRID,MLS#: 4396522
Facts & features
Interior
Bedrooms & bathrooms
- Bedrooms: 4
- Bathrooms: 4
- Full bathrooms: 2
- 1/2 bathrooms: 2
Primary bedroom
- Features: Walk-In Closet(s)
- Level: Upper
Bedroom s
- Level: Upper
Bedroom s
- Level: Upper
Bedroom s
- Level: Upper
Bathroom full
- Level: Upper
Bathroom half
- Level: Main
Bathroom half
- Level: Main
Bathroom full
- Level: Upper
Den
- Level: Main
Dining room
- Level: Main
Flex space
- Level: Main
Great room
- Level: Main
Kitchen
- Features: Kitchen Island, Open Floorplan, Walk-In Pantry
- Level: Main
Laundry
- Level: Main
Laundry
- Level: Main
Living room
- Level: Main
Heating
- Forced Air, Natural Gas
Cooling
- Central Air
Appliances
- Included: Dishwasher, Double Oven, Exhaust Fan, Gas Cooktop, Gas Water Heater, Wall Oven
- Laundry: Electric Dryer Hookup, Laundry Room, Main Level, Sink
Features
- Breakfast Bar, Kitchen Island, Pantry, Storage, Walk-In Closet(s), Walk-In Pantry
- Flooring: Carpet, Tile, Laminate, Wood
- Doors: Pocket Doors
- Windows: Insulated Windows
- Has basement: No
- Attic: Finished,Permanent Stairs,Walk-In
- Fireplace features: Den, Gas Log
Interior area
- Total structure area: 3,199
- Total interior livable area: 3,199 sqft
- Finished area above ground: 3,199
- Finished area below ground: 0
Property
Parking
- Total spaces: 2
- Parking features: Attached Garage, Garage on Main Level
- Attached garage spaces: 2
Features
- Levels: Two
- Stories: 2
- Patio & porch: Deck
- Pool features: In Ground
- Fencing: Back Yard,Privacy,Wood
Lot
- Size: 0.37 Acres
- Features: Level, Wooded
Details
- Parcel number: 116481
- Zoning: R2
- Special conditions: Undisclosed
Construction
Type & style
- Home type: SingleFamily
- Architectural style: Traditional
- Property subtype: Single Family Residence
Materials
- Hardboard Siding
- Foundation: Crawl Space
Condition
- New construction: No
- Year built: 1973
Utilities & green energy
- Sewer: Public Sewer
- Water: City
- Utilities for property: Cable Connected, Electricity Connected, Fiber Optics
Community & HOA
Community
- Security: Security System, Smoke Detector(s)
- Subdivision: Monticello Woods
HOA
- Has HOA: Yes
Location
- Region: Gastonia
Financial & listing details
- Price per square foot: $144/sqft
- Tax assessed value: $443,440
- Annual tax amount: $4,740
- Date on market: 6/25/2026
- Cumulative days on market: 203 days
- Listing terms: Cash,Conventional
- Electric utility on property: Yes
- Road surface type: Concrete, Paved
Estimated market value
$455,100
$432,000 - $478,000
$3,381/mo
Price history
| Date | Event | Price |
|---|---|---|
| 8/6/2026 | Price change | $459,900-1.9%$144/sqft |
Source:  Canopy MLS as distributed by MLS GRID #4396522 Report a problem Canopy MLS as distributed by MLS GRID #4396522 Report a problem | ||
| 7/23/2026 | Price change | $469,000-1.1%$147/sqft |
Source: Canopy MLS as distributed by MLS GRID #4396522 Report a problem | ||
| 6/25/2026 | Listed for sale | $474,000-0.2%$148/sqft |
Source: Canopy MLS as distributed by MLS GRID #4396522 Report a problem | ||
| 6/16/2026 | Listing removed | $475,000$148/sqft |
Source: Canopy MLS as distributed by MLS GRID #4336958 Report a problem | ||
| 5/13/2026 | Price change | $475,000-2.1%$148/sqft |
Source: Canopy MLS as distributed by MLS GRID #4336958 Report a problem | ||
| 3/28/2026 | Price change | $485,000-1%$152/sqft |
Source: Canopy MLS as distributed by MLS GRID #4336958 Report a problem | ||
| 1/16/2026 | Price change | $489,900-1.2%$153/sqft |
Source: Canopy MLS as distributed by MLS GRID #4336958 Report a problem | ||
| 11/8/2025 | Price change | $496,000-0.8%$155/sqft |
Source: Canopy MLS as distributed by MLS GRID #4273170 Report a problem | ||
| 8/25/2025 | Price change | $499,950-2%$156/sqft |
Source: Canopy MLS as distributed by MLS GRID #4273170 Report a problem | ||
| 7/16/2025 | Price change | $510,000-3.6%$159/sqft |
Source: Canopy MLS as distributed by MLS GRID #4273170 Report a problem | ||
| 6/20/2025 | Listed for sale | $529,000+189.1%$165/sqft |
Source: Canopy MLS as distributed by MLS GRID #4273170 Report a problem | ||
| 8/6/2003 | Sold | $183,000-6.2%$57/sqft |
Source: Public Record Report a problem | ||
| 7/27/1999 | Sold | $195,000$61/sqft |
Source: Public Record Report a problem | ||
Public tax history
| Year | Property taxes | Tax assessment |
|---|---|---|
| 2025 | $4,740 | $411,590 -7.2% |
| 2024 | $4,740 -1% | $443,440 |
| 2023 | $4,789 +18.4% | $443,440 +45.8% |
| 2022 | $4,044 -1.5% | $304,090 |
| 2021 | $4,105 | $304,090 |
| 2020 | $4,105 -0.7% | $304,090 |
| 2019 | $4,136 +28.4% | $304,090 +32.2% |
| 2018 | $3,221 | $230,084 |
| 2017 | $3,221 | $230,084 |
| 2016 | $3,221 | $230,084 +1.4% |
| 2014 | $3,221 | $226,948 |
| 2012 | -- | $226,948 |
| 2011 | -- | $226,948 +0% |
| 2010 | -- | $226,933 |
| 2009 | -- | $226,933 |
| 2008 | -- | $226,933 +0.4% |
| 2007 | -- | $225,920 |
| 2006 | -- | $225,920 |
| 2005 | -- | $225,920 |
| 2004 | -- | $225,920 |
| 2003 | -- | $225,920 +14.1% |
| 2002 | -- | $197,930 +11.2% |
| 2001 | -- | $177,970 +3.8% |
| 2000 | -- | $171,400 |
Find assessor info on the county website
Monthly payment
Est. payment
Payment breakdown
Explore the cost of this home by adjusting the details. Changes won't be saved.Climate risks
Neighborhood: Monticello Woods
Nearby schools
GreatSchools rating
- 5/10Gardner Park Elementary SchoolGrades: PK-5Distance: 1.3 mi
- 3/10Holbrook Middle SchoolGrades: 6-8Distance: 1.8 mi
- 3/10Ashbrook High SchoolGrades: 9-12Distance: 0.8 mi
- $408,4004 bd3 ba2.4k sqft2401 Jefferson Ave, Gastonia, NC 28056Off Market

- $397,7005 bd3 ba2.4k sqft2401 Jefferson Ave #12, Gastonia, NC 28056Off Market

- $37,0000.35 acres2409 Jefferson Ave, Gastonia, NC 28056Off Market
- $661,9005 bd4 ba4.4k sqft2422 Monticello Dr, Gastonia, NC 28056Off Market
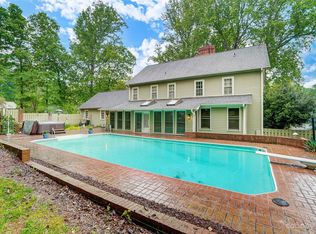
- $463,7004 bd3 ba3.2k sqft3062 Mount Vernon Dr, Gastonia, NC 28056Off Market
- $340,5003 bd2 ba1.6k sqft2419 Jefferson Ave, Gastonia, NC 28056Off Market
- $890,0006 bd6 ba6.6k sqft2425 Monticello Dr, Gastonia, NC 28056Off Market
- $386,4004 bd4 ba2.2k sqft2427 Jefferson Ave, Gastonia, NC 28056Off Market
A local agent can set up tours, give advice and negotiate with sellers.
Similar homes
- $525,0004 bd4 ba3.4k sqft3701 Princeton Dr, Gastonia, NC 28056For Sale

 MLS ID #4410949, Kim Knapik, Southern Nest Realty Inc. Canopy MLS as distributed by MLS GRID
 - $450,0004 bd3 ba2.6k sqft1287 Queensgate St, Gastonia, NC 28054For Sale
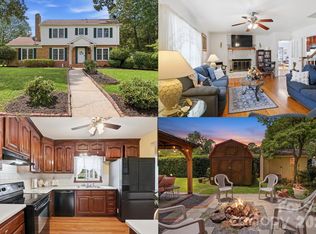 MLS ID #4408126, Kristen Bernard, Keller Williams South Park. Canopy MLS as distributed by MLS GRID
 - $479,9005 bd4 ba3.3k sqft2643 Swamp Chestnut Oak Ln, Gastonia, NC 28056For Sale
 MLS ID #4399789, Chad Simpson, Real Broker LLC Belmont. Canopy MLS as distributed by MLS GRID
 - $524,7004 bd5 ba3.7k sqft2302 Lowell Bethesda Rd, Gastonia, NC 28056For Sale
 MLS ID #4390007, Megan Triplett, Howard Hanna Allen Tate Gastonia. Canopy MLS as distributed by MLS GRID
 - $425,0003 bd3 ba1.7k sqft359 Linsbury Ct, Gastonia, NC 28056For SaleMLS ID #4411609, Jaime Parker, Premier South. Canopy MLS as distributed by MLS GRID
- $560,0005 bd3 ba2.8k sqft4619 Lenden Hall Ct, Gastonia, NC 28056For SaleMLS ID #4411954, Tammy Cherry, Premier South. Canopy MLS as distributed by MLS GRID
- $442,9004 bd3 ba2.7k sqft1228 Plantation Trl, Gastonia, NC 28056For SaleMLS ID #4385430, Jeannine Beert, Howard Hanna Allen Tate Gastonia. Canopy MLS as distributed by MLS GRID
- $540,0003 bd3 ba2.4k sqft2723 Steeplechase Rd, Gastonia, NC 28056For SaleMLS ID #4408492, Anca Maga, Howard Hanna Allen Tate Gastonia. Canopy MLS as distributed by MLS GRID
- $575,0004 bd3 ba2.7k sqft4333 Winder Trl, Gastonia, NC 28056For SaleMLS ID #4409646, Tammy Cherry, Premier South. Canopy MLS as distributed by MLS GRID
- $549,9003 bd3 ba2.3k sqft3426 Driftwood Dr, Gastonia, NC 28056For SaleMLS ID #4378583, Caroline Whiteside, Carolina Homes Connection, LLC. Canopy MLS as distributed by MLS GRID
- $669,0004 bd3 ba2.6k sqft1520 Stableview Dr, Gastonia, NC 28056For SaleMLS ID #4368083, James Melvin, Keller Williams Ballantyne Area. Canopy MLS as distributed by MLS GRID
- $360,0003 bd2 ba2.4k sqft1210 Crescent Ave, Gastonia, NC 28052For SaleMLS ID #4411439, Anca Maga, Howard Hanna Allen Tate Gastonia. Canopy MLS as distributed by MLS GRID
- $565,0004 bd3 ba3.1k sqft2013 Silvertip Ct, Belmont, NC 28012For SaleMLS ID #4405875, Cathy Young, Howard Hanna Allen Tate Gastonia. Canopy MLS as distributed by MLS GRID
- $360,0004 bd3 ba2.2k sqft2984 Daffodil Ct, Gastonia, NC 28054For SaleMLS ID #4337455, Sarah Sosebee, Premier South. Canopy MLS as distributed by MLS GRID
- $425,0006 bd3 ba3.1k sqft912 Rankin Ave, Gastonia, NC 28052For SaleMLS ID #4407676, Craig Tribus, Beycome Brokerage Realty LLC. Canopy MLS as distributed by MLS GRID
- $455,0004 bd3 ba3.8k sqft336 Farm Springs Dr, Mount Holly, NC 28120For SaleMLS ID #4398014, Nichole Hyland, Nestlewood Realty, LLC. Canopy MLS as distributed by MLS GRID
- $380,0004 bd3 ba2.9k sqft3248 Pikes Peak Dr, Gastonia, NC 28052For SaleMLS ID #4375149, Kim Baker, Wilcox Real Estate Group. Canopy MLS as distributed by MLS GRID
- $489,0004 bd3 ba2.6k sqft3339 Kingshire Way, Clover, SC 29710For SaleMLS ID #4404024, Christina Geis, Howard Hanna Allen Tate Lake Wylie. Canopy MLS as distributed by MLS GRID
- $479,9904 bd4 ba2.7k sqft109 Elk Ct, Mount Holly, NC 28120For SaleMLS ID #4344317, Steven Mosher, RE/MAX Executive. Canopy MLS as distributed by MLS GRID
- $339,9003 bd2 ba1.7k sqft1254 Churchill Dr, Gastonia, NC 28054For SaleMLS ID #4377477, Logan Andrew, Premier South. Canopy MLS as distributed by MLS GRID
