***BACK ON THE MARKET DUE TO BUYER JOB LOSS******This home has what you are looking for! You will love the oversized primary bedroom (with an INCREDIBLE walk in closet plus huge en-suite!), large great room, spacious eat-in kitchen with island complete with gas range, (3) additional bedrooms upstairs - all this PLUS an office AND a loft! If you are looking for space, a home with a great layout and a fenced, private backyard - you have found it! Recent upgrades include new roof (2026), new window screens (2026) and several rooms with upgraded lighting.
Active
Price cut: $5K (6/4)
$380,000
3248 Pikes Peak Dr, Gastonia, NC 28052
4beds
2,983sqft
Single Family Residence
Built in 2007
0.33 Acres Lot
$374,100 Zestimate®
$127/sqft
$10/mo HOA
What's special
Upgraded lightingFenced private backyardGas rangeLarge great roomOversized primary bedroomHuge en-suite
- 111 days |
- 186 |
- 28 |
Zillow last checked:
Listing updated:
Listed by:
Kim Baker 704-678-5097,
Wilcox Real Estate Group,
Amy Maier,
Wilcox Real Estate Group
Source: Canopy MLS as distributed by MLS GRID,MLS#: 4375149
Facts & features
Interior
Bedrooms & bathrooms
- Bedrooms: 4
- Bathrooms: 3
- Full bathrooms: 2
- 1/2 bathrooms: 1
Primary bedroom
- Features: En Suite Bathroom, Garden Tub, Walk-In Closet(s)
- Level: Upper
Bedroom s
- Level: Upper
Bedroom s
- Level: Upper
Bedroom s
- Level: Upper
Great room
- Level: Main
Kitchen
- Features: Kitchen Island, Walk-In Pantry
- Level: Main
Laundry
- Level: Upper
Loft
- Level: Upper
Office
- Level: Main
Heating
- Forced Air
Cooling
- Ceiling Fan(s), Heat Pump
Appliances
- Included: Dishwasher, Disposal, Exhaust Hood, Gas Range, Gas Water Heater, Microwave, Plumbed For Ice Maker, Self Cleaning Oven
- Laundry: Laundry Room, Upper Level
Features
- Soaking Tub, Kitchen Island, Pantry, Walk-In Closet(s), Walk-In Pantry
- Flooring: Carpet, Tile, Vinyl
- Doors: French Doors, Storm Door(s)
- Has basement: No
Interior area
- Total structure area: 2,983
- Total interior livable area: 2,983 sqft
- Finished area above ground: 2,983
- Finished area below ground: 0
Property
Parking
- Total spaces: 4
- Parking features: Driveway, Attached Garage, Garage Faces Front, Keypad Entry, Garage on Main Level
- Attached garage spaces: 2
- Uncovered spaces: 2
Features
- Levels: Two
- Stories: 2
- Patio & porch: Front Porch
- Fencing: Back Yard,Fenced,Privacy,Wood
- Has view: Yes
- View description: Mountain(s)
Lot
- Size: 0.33 Acres
Details
- Parcel number: 213634
- Zoning: R2
- Special conditions: Standard
Construction
Type & style
- Home type: SingleFamily
- Architectural style: Traditional
- Property subtype: Single Family Residence
Materials
- Brick Partial, Vinyl
- Foundation: Slab
Condition
- New construction: No
- Year built: 2007
Utilities & green energy
- Sewer: Public Sewer
- Water: City
- Utilities for property: Fiber Optics
Community & HOA
Community
- Features: Sidewalks
- Security: Carbon Monoxide Detector(s), Security System, Smoke Detector(s)
- Subdivision: Crowders View
HOA
- Has HOA: Yes
- HOA fee: $120 annually
Location
- Region: Gastonia
Financial & listing details
- Price per square foot: $127/sqft
- Tax assessed value: $369,100
- Annual tax amount: $3,946
- Date on market: 5/2/2026
- Cumulative days on market: 98 days
- Listing terms: Cash,Conventional,FHA,VA Loan
- Exclusions: Cabinet in primary bathroom (right of mirrors)
- Road surface type: Concrete, Paved
Estimated market value
$374,100
$355,000 - $393,000
$2,444/mo
Price history
| Date | Event | Price |
|---|---|---|
| 6/4/2026 | Price change | $380,000-1.3%$127/sqft |
Source:  Canopy MLS as distributed by MLS GRID #4375149 Report a problem Canopy MLS as distributed by MLS GRID #4375149 Report a problem | ||
| 5/2/2026 | Listed for sale | $385,000+104.8%$129/sqft |
Source: Canopy MLS as distributed by MLS GRID #4375149 Report a problem | ||
| 2/1/2008 | Sold | $188,000$63/sqft |
Source: Public Record Report a problem | ||
Public tax history
| Year | Property taxes | Tax assessment |
|---|---|---|
| 2025 | $3,946 | $369,100 |
| 2024 | $3,946 -1% | $369,100 |
| 2023 | $3,986 +51.9% | $369,100 +87% |
| 2022 | $2,625 -1.5% | $197,360 |
| 2021 | $2,664 | $197,360 |
| 2020 | $2,664 -0.7% | $197,360 |
| 2019 | $2,684 +25% | $197,360 +28.7% |
| 2018 | $2,146 -0.7% | $153,317 -0.7% |
| 2017 | $2,161 | $154,383 |
| 2016 | $2,161 | $154,383 -10.7% |
| 2014 | $2,161 | $172,909 |
| 2012 | -- | $172,909 |
| 2011 | -- | $172,909 +0% |
| 2010 | -- | $172,903 +27.9% |
| 2009 | -- | $135,176 |
| 2008 | -- | $135,176 |
Find assessor info on the county website
Monthly payment
Est. payment
Payment breakdown
Explore the cost of this home by adjusting the details. Changes won't be saved.Climate risks
Neighborhood: Crowders View
Nearby schools
GreatSchools rating
- 2/10Pleasant Ridge Elementary SchoolGrades: PK-5Distance: 2.1 mi
- 2/10Southwest Middle SchoolGrades: 6-8Distance: 2.1 mi
- 2/10Hunter Huss High SchoolGrades: 9-12Distance: 2.1 mi
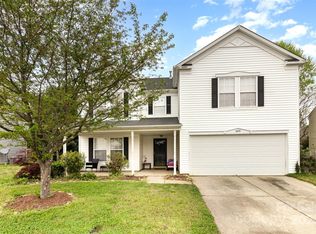
- $370,0005 bd3 ba3.6k sqft3254 Pikes Peak Dr, Gastonia, NC 28052Sold
- $371,7003 bd2 ba2.7k sqft3242 Pikes Peak Dr, Gastonia, NC 28052Off Market
- $331,2004 bd3 ba2.4k sqft3260 Pikes Peak Dr, Gastonia, NC 28052Off Market
- $334,0003 bd2 ba1.7k sqft3236 Pikes Peak Dr, Gastonia, NC 28052Off Market
- $344,1003 bd2 ba1.7k sqft3236 Pikes Peak Dr #171, Gastonia, NC 28052Off Market
- $297,7003 bd2 ba2k sqft3237 Pikes Peak Dr, Gastonia, NC 28052Off Market
- $367,4004 bd2 ba3.1k sqft3266 Pikes Peak Dr, Gastonia, NC 28052Off Market
- $369,6004 bd3 ba3.1k sqft3243 Pikes Peak Dr, Gastonia, NC 28052Off Market
A local agent can set up tours, give advice and negotiate with sellers.
Similar homes
- $375,0005 bd3 ba3.6k sqft3425 Pikes Peak Dr, Gastonia, NC 28052For Sale

 MLS ID #4375188, John Bolos, Keller Williams South Park. Canopy MLS as distributed by MLS GRID
 - $349,9993 bd2 ba1.9k sqft1302 Laurel Woods Dr, Gastonia, NC 28052For Sale
 MLS ID #4386113, Amy Stamper, Stamper-Thompson Real Estate LLC. Canopy MLS as distributed by MLS GRID
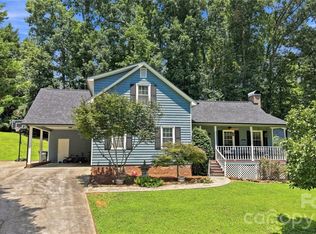
 - $374,5003 bd3 ba1.9k sqft2600 Lakewood Dr, Gastonia, NC 28052For Sale
 MLS ID #4368692, Kevin Geyer, Keller Williams South Park. Canopy MLS as distributed by MLS GRID
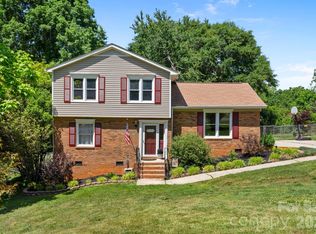
 - $295,0003 bd3 ba2.2k sqft3306 Tamworth Ln, Gastonia, NC 28052For Sale
 MLS ID #4371153, Erin Blanton, Real Broker, LLC. Canopy MLS as distributed by MLS GRID
 - $400,0003 bd2 ba2k sqft105 Fox Fire Run, Gastonia, NC 28052For SaleMLS ID #4378985, Wendi Valencia Escalera, Realty One Group Revolution. Canopy MLS as distributed by MLS GRID
- $317,0003 bd2 ba1.6k sqft420 Fawnbrook Ln, Gastonia, NC 28052For SaleMLS ID #4402931, Bob Warchol, Keller Williams Unified. Canopy MLS as distributed by MLS GRID
- $440,0004 bd3 ba2.6k sqft1287 Queensgate St, Gastonia, NC 28054For SaleMLS ID #4408126, Kristen Bernard, Keller Williams South Park. Canopy MLS as distributed by MLS GRID
- $399,0003 bd2 ba2.1k sqft3018 Robusta Ct, Gastonia, NC 28056For SaleMLS ID #4413055, Cathy Young, Howard Hanna Allen Tate Gastonia. Canopy MLS as distributed by MLS GRID
- $442,4004 bd3 ba2.7k sqft1228 Plantation Trl, Gastonia, NC 28056For SaleMLS ID #4385430, Jeannine Beert, Howard Hanna Allen Tate Gastonia. Canopy MLS as distributed by MLS GRID
- $398,5004 bd3 ba3.4k sqft5045 Ashley Place Dr, Bessemer City, NC 28016For SaleMLS ID #4364832, Brittany Austin, Coldwell Banker Mountain View. Canopy MLS as distributed by MLS GRID
- $415,0003 bd2 ba1.7k sqft1177 Galway Ln, Clover, SC 29710For SaleMLS ID #4411021, Christy Stone, Keller Williams Connected. Canopy MLS as distributed by MLS GRID
- $374,9003 bd3 ba1.7k sqft2114 Pinnacle View Dr, Kings Mountain, NC 28086For SaleMLS ID #4401089, Amanda Crofoot, Gonzalez Realty. Canopy MLS as distributed by MLS GRID
- $279,0003 bd3 ba1.6k sqft1445 Logan Patrick Ct, Gastonia, NC 28052For SaleMLS ID #4388582, Michael Johnson, Moss Realty. Canopy MLS as distributed by MLS GRID
- $309,9003 bd3 ba1.8k sqft1416 Rivermont Dr, Gastonia, NC 28054For SaleMLS ID #4408314, Amanda McKinnon, Mark Spain Real Estate. Canopy MLS as distributed by MLS GRID
- $425,0003 bd3 ba1.7k sqft359 Linsbury Ct, Gastonia, NC 28056For SaleMLS ID #4411609, Jaime Parker, Premier South. Canopy MLS as distributed by MLS GRID
- $459,9004 bd4 ba3.1k sqft2410 Monticello Dr, Gastonia, NC 28056For SaleMLS ID #4396522, Jessica Pendergraft, Premier South. Canopy MLS as distributed by MLS GRID
- $385,0004 bd3 ba2.4k sqft201 Wellington Dr, Lincolnton, NC 28092For SaleMLS ID #4394224, Lena Lawing, Century 21 Town & Country Rlty. Canopy MLS as distributed by MLS GRID
- $410,0004 bd3 ba2.9k sqft1957 Leesburg Dr, Clover, SC 29710For SaleMLS ID #4411306, Brian Harris, Keller Williams Connected. Canopy MLS as distributed by MLS GRID
- $362,0003 bd2 ba1.8k sqft5022 Meanna Dr, Clover, SC 29710For SaleMLS ID #4407232, Lynne Comer, Howard Hanna Allen Tate Rock Hill. Canopy MLS as distributed by MLS GRID
- $349,9905 bd3 ba2.4k sqft1706 Gaston Mountain Dr, Dallas, NC 28034For SaleMLS ID #4390534, Prashanth Jella, DASH Carolina. Canopy MLS as distributed by MLS GRID
