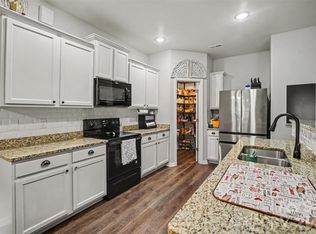
Tucked away on a peaceful cul-de-sac, this charming ranch makes a welcoming first impression with its wide covered front porch and inviting curb appeal. Inside, the spacious single-level layout offers plenty of room to spread out, with separate living and dining areas flowing into an open family room and kitchen designed for everyday living and entertaining. The kitchen features granite countertops, abundant cabinetry, a breakfast bar, and a bright breakfast nook surrounded by windows. The split-bedroom floor plan provides added privacy, with two secondary bedrooms and a full bath on one side of the home and the generous primary suite tucked away on the other. The primary suite features a distinctive tray ceiling, two walk-in closets, a dual-sink vanity, and a tiled walk-in shower. Out back, the screened porch is ready for morning coffee, evening conversations, or simply enjoying a little fresh air. Comfortable, cheerful, and full of usable space, this Gastonia home is ready for its next chapter.
Active
Price cut: $19K (9/21)
$380,000
3018 Robusta Ct, Gastonia, NC 28056
3beds
2,110sqft
Single Family Residence
Built in 2012
0.27 Acres Lot
$377,500 Zestimate®
$180/sqft
$-- HOA
What's special
- 63 days
- 512
- 45
Likely to sell faster than
Zillow last checked:
Listing updated:
Listed by:
Cathy Young cathy.c.young@allentate.com,
Howard Hanna Allen Tate Gastonia,
Austin Biles,
Howard Hanna Allen Tate Gastonia
Source: Canopy MLS as distributed by MLS GRID,MLS#: 4413055
Facts & features
Interior
Bedrooms & bathrooms
- Bedrooms: 3
- Bathrooms: 2
- Full bathrooms: 2
- Main level bedrooms: 3
Primary bedroom
- Level: Main
Bedroom s
- Level: Main
Bedroom s
- Level: Main
Bathroom full
- Level: Main
Bathroom full
- Level: Main
Breakfast
- Level: Main
Dining room
- Level: Main
Kitchen
- Level: Main
Living room
- Level: Main
Heating
- Floor Furnace
Cooling
- Heat Pump
Appliances
- Included: Dishwasher, Disposal, Electric Range, Exhaust Fan, Microwave, Plumbed For Ice Maker
- Laundry: Electric Dryer Hookup, Main Level
Features
- Kitchen Island, Open Floorplan, Walk-In Closet(s)
- Flooring: Carpet, Tile, Wood
- Has basement: No
- Attic: Pull Down Stairs
Interior area
- Total structure area: 2,110
- Total interior livable area: 2,110 sqft
- Finished area above ground: 2,110
- Finished area below ground: 0
Video & virtual tour
Property
Parking
- Total spaces: 2
- Parking features: Driveway, Attached Garage, Garage Faces Front, Garage on Main Level
- Attached garage spaces: 2
- Has uncovered spaces: Yes
Features
- Levels: One
- Stories: 1
- Patio & porch: Covered, Front Porch, Rear Porch, Screened
Lot
- Size: 0.27 Acres
- Features: Cul-De-Sac
Details
- Parcel number: 213428
- Zoning: R1
- Special conditions: Standard
Construction
Type & style
- Home type: SingleFamily
- Property subtype: Single Family Residence
Materials
- Vinyl
- Foundation: Slab
Condition
- New construction: No
- Year built: 2012
Utilities & green energy
- Sewer: Public Sewer
- Water: City
Community & HOA
Community
- Features: Dog Park, Recreation Area, Sidewalks, Walking Trails
- Subdivision: Rosegate
HOA
- Has HOA: Yes
- HOA name: Property Matters
- HOA phone: 704-861-0833
Location
- Region: Gastonia
Financial & listing details
- Price per square foot: $180/sqft
- Tax assessed value: $375,930
- Annual tax amount: $4,019
- Date on market: 8/14/2026
- Cumulative days on market: 63 days
- Listing terms: Cash,Conventional,FHA,VA Loan
- Road surface type: Concrete, Paved
Estimated market value
$377,500
$359,000 - $396,000
$2,146/mo
Price history
| Date | Event | Price |
|---|---|---|
| 9/21/2026 | Price change | $380,000-4.8%$180/sqft |
Source:  Canopy MLS as distributed by MLS GRID #4413055 Report a problem Canopy MLS as distributed by MLS GRID #4413055 Report a problem | ||
| 8/14/2026 | Listed for sale | $399,000+2.3%$189/sqft |
Source: Canopy MLS as distributed by MLS GRID #4413055 Report a problem | ||
| 4/13/2022 | Sold | $390,000+2.7%$185/sqft |
Source: Canopy MLS as distributed by MLS GRID #3828336 Report a problem | ||
| 3/9/2022 | Pending sale | $379,900$180/sqft |
Source: Canopy MLS as distributed by MLS GRID #3828336 Report a problem | ||
| 3/5/2022 | Listed for sale | $379,900+95.8%$180/sqft |
Source: Canopy MLS as distributed by MLS GRID #3828336 Report a problem | ||
| 10/30/2012 | Sold | $194,000+676%$92/sqft |
Source: Public Record Report a problem | ||
| 8/17/2012 | Sold | $25,000$12/sqft |
Source: Public Record Report a problem | ||
Public tax history
| Year | Property taxes | Tax assessment |
|---|---|---|
| 2025 | $4,019 | $375,930 |
| 2024 | $4,019 -1% | $375,930 |
| 2023 | $4,060 +40.2% | $375,930 +72.6% |
| 2022 | $2,897 -1.5% | $217,800 |
| 2021 | $2,940 | $217,800 |
| 2020 | $2,940 -0.7% | $217,800 |
| 2019 | $2,962 +4.2% | $217,800 +7.3% |
| 2018 | $2,843 | $203,070 |
| 2017 | $2,843 | $203,070 |
| 2016 | $2,843 | $203,070 -4% |
| 2014 | $2,843 | $211,436 |
Find assessor info on the county website
Monthly payment
Est. payment
Payment breakdown
Explore the cost of this home by adjusting the details. Changes won't be saved.Climate risks
Neighborhood: 28056
Nearby schools
Schools provided by the listing agent
- Elementary: W.A. Bess
- Middle: Cramerton
- High: Forestview
Source: Canopy MLS as distributed by MLS GRID. This data may not be complete. We recommend contacting the local school district to confirm school assignments for this home.

Similar homes
- $429,9003 bd3 ba2.9k sqft3611 English Garden Dr, Gastonia, NC 28056For Sale

 MLS ID #4396302, Kamal Dawra, K.M.D. Realty Inc.. Canopy MLS as distributed by MLS GRID
 - $355,0004 bd3 ba1.8k sqft3825 Quay Ct, Gastonia, NC 28056For Sale
 MLS ID #4332711, Whitney Daigle, Real Broker, LLC. Canopy MLS as distributed by MLS GRID
 - $305,0003 bd3 ba2.1k sqft3921 Bighorn Way, Gastonia, NC 28056For Sale
 MLS ID #4408782, Caesar Escobar, Milemma Realty, LLC. Canopy MLS as distributed by MLS GRID
 - $385,0004 bd3 ba2.3k sqft1949 Boulder Ct, Gastonia, NC 28054For Sale
 MLS ID #4416177, Noah Nimmers, Better Homes and Gardens Real Estate Paracle. Canopy MLS as distributed by MLS GRID
 - $425,0002 bd2 ba1.6k sqft2307 Villa Oaks Ct, Gastonia, NC 28054For SaleMLS ID #4414288, Cathy Young, Howard Hanna Allen Tate Gastonia. Canopy MLS as distributed by MLS GRID
- $355,0004 bd3 ba2.6k sqft3103 Winesap Dr, Dallas, NC 28034For SaleMLS ID #4425625, Charity McMinn, Realty One Group Revolution. Canopy MLS as distributed by MLS GRID
- $349,9905 bd3 ba2.4k sqft1706 Gaston Mountain Dr, Dallas, NC 28034For SaleMLS ID #4390534, Prashanth Jella, DASH Carolina. Canopy MLS as distributed by MLS GRID
- $375,0003 bd3 ba1.6k sqft1512 Bitter Creek Dr, Charlotte, NC 28214For SaleMLS ID #4424545, Bruce Hurley, Mark Spain Real Estate. Canopy MLS as distributed by MLS GRID
- $415,0003 bd2 ba1.9k sqft5250 Hickory Grove Rd, Mount Holly, NC 28120For SaleMLS ID #4390043, Sandra Hendren, Coldwell Banker Mountain View. Canopy MLS as distributed by MLS GRID
- $365,0003 bd3 ba1.9k sqft2729 Markham Woods Ct, Charlotte, NC 28214For SaleMLS ID #4429540, Erica Johnson, EXP Realty LLC Rock Hill. Canopy MLS as distributed by MLS GRID
- $378,0003 bd3 ba1.6k sqft623 Finborough Ct, Charlotte, NC 28214For SaleMLS ID #4430709, Amir Behdani, Behdani Realty Company. Canopy MLS as distributed by MLS GRID
- $375,0004 bd3 ba2.5k sqft6900 Daisy Bee Ct, Charlotte, NC 28216For SaleMLS ID #4405840, Thomas Elrod, Keller Williams Ballantyne Area. Canopy MLS as distributed by MLS GRID
- $385,0003 bd3 ba1.7k sqft508 Sugar Tree Dr, Rock Hill, SC 29732For SaleMLS ID #4406046, Lauren Butler, Keller Williams Connected. Canopy MLS as distributed by MLS GRID
- $415,0003 bd3 ba1.6k sqft107 Howe St, Belmont, NC 28012For SaleMLS ID #4382704, Jeff Moll, Keller Williams Ballantyne Area. Canopy MLS as distributed by MLS GRID
- $370,0003 bd3 ba1.7k sqft3025 Callaway Ct, Cramerton, NC 28032For SaleMLS ID #4401317, Allison Wallace Nix, Northstar Real Estate, LLC. Canopy MLS as distributed by MLS GRID
- $350,0003 bd3 ba2.2k sqft1040 Newton Ave, Rock Hill, SC 29732For SaleMLS ID #4423950, Caroline Stallings, Rinehart Realty Corporation. Canopy MLS as distributed by MLS GRID
- $415,0004 bd3 ba1.8k sqft15725 Southern Garden Ln, Charlotte, NC 28278For SaleMLS ID #4424517, James Taylor, Mark Spain Real Estate. Canopy MLS as distributed by MLS GRID
- $344,5003 bd3 ba1.7k sqft215 Belcaro Dr, Kings Mountain, NC 28086For SaleMLS ID #4379600, Kimberly Smith, Premier South. Canopy MLS as distributed by MLS GRID
- $299,9003 bd3 ba1.8k sqft5025 Patton Dr, Gastonia, NC 28056For SaleMLS ID #4392818, DeAnna Murphree, DSM Properties Inc. Canopy MLS as distributed by MLS GRID
- $449,5003 bd3 ba2.1k sqft11224 Ridge Oak Dr, Charlotte, NC 28273For SaleMLS ID #4423430, Paige Boykin, EXP Realty LLC Market St. Canopy MLS as distributed by MLS GRID
