Welcome to this beautifully maintained 3-bedroom, 2.5-bath townhome offering a peaceful golf course setting with a tree-lined backdrop that provides both scenic views and added privacy. Built in 2018, this move-in-ready home features an open and inviting floor plan designed for comfortable everyday living and effortless entertaining. The spacious kitchen offers an island, pantry, and ample cabinet space, flowing seamlessly into the dining and living areas. The desirable main-level primary suite provides convenience and privacy, complete with a walk-in closet and en-suite bath. Upstairs, you’ll find two additional bedrooms and a full bath, offering flexible space for guests, a home office, or hobbies. Step outside to enjoy the rear patio, where you can relax and take in the peaceful golf course setting surrounded by mature trees. Additional highlights include an epoxy-coated garage floor, a whole-house HEPA filtration system integrated with the heat pump, and a new HVAC coil and hot water heater installed in 2026. Stuarts Landing amenities include an active clubhouse with a fitness room and an attached in-ground swimming pool. Conveniently located near shopping, dining, and parks. This home offers the perfect blend of low-maintenance living, thoughtful upgrades, and a private natural setting.
Active
Price cut: $5K (10/13)
$370,000
3025 Callaway Ct, Cramerton, NC 28032
3beds
1,739sqft
Townhouse
Built in 2018
-- sqft lot
$362,600 Zestimate®
$213/sqft
$240/mo HOA
What's special
Added privacyRear patioScenic viewsSpacious kitchenAmple cabinet spacePeaceful golf course settingAttached in-ground swimming pool
- 94 days
- 103
- 2
Zillow last checked:
Listing updated:
Listed by:
Allison Wallace Nix Allisonwallacerealty@gmail.com,
Northstar Real Estate, LLC
Source: Canopy MLS as distributed by MLS GRID,MLS#: 4401317
Facts & features
Interior
Bedrooms & bathrooms
- Bedrooms: 3
- Bathrooms: 3
- Full bathrooms: 2
- 1/2 bathrooms: 1
- Main level bedrooms: 1
Primary bedroom
- Level: Main
Bedroom s
- Level: Upper
Bathroom full
- Level: Main
Bathroom half
- Level: Main
Bathroom full
- Level: Upper
Kitchen
- Level: Main
Laundry
- Level: Main
Living room
- Level: Main
Heating
- Electric, Heat Pump
Cooling
- Electric, Heat Pump
Appliances
- Included: Dishwasher, Disposal, Electric Range, Electric Water Heater, Microwave
- Laundry: Main Level
Features
- Kitchen Island, Open Floorplan, Pantry, Walk-In Closet(s)
- Has basement: No
Interior area
- Total structure area: 1,739
- Total interior livable area: 1,739 sqft
- Finished area above ground: 1,739
- Finished area below ground: 0
Property
Parking
- Total spaces: 1
- Parking features: Attached Garage, Garage on Main Level
- Attached garage spaces: 1
Features
- Levels: Two
- Stories: 2
- Entry location: Main
- Patio & porch: Front Porch, Patio
- Has view: Yes
- View description: Golf Course
Lot
- Features: Private
Details
- Parcel number: 226858
- Zoning: RES
- Special conditions: Standard
Construction
Type & style
- Home type: Townhouse
- Property subtype: Townhouse
Materials
- Fiber Cement, Stone
- Foundation: Slab
Condition
- New construction: No
- Year built: 2018
Utilities & green energy
- Sewer: Public Sewer
- Water: City
Community & HOA
Community
- Security: Carbon Monoxide Detector(s)
- Subdivision: Stuarts Landing
HOA
- Has HOA: Yes
- HOA fee: $240 monthly
- HOA name: Property Matters Realty LLC
- HOA phone: 704-861-0833
Location
- Region: Cramerton
Financial & listing details
- Price per square foot: $213/sqft
- Tax assessed value: $334,930
- Annual tax amount: $3,446
- Date on market: 7/14/2026
- Cumulative days on market: 94 days
- Exclusions: TV Upstairs
- Road surface type: Concrete, Paved
Estimated market value
$362,600
$344,000 - $381,000
$2,300/mo
Price history
| Date | Event | Price |
|---|---|---|
| 10/13/2026 | Price change | $370,000-1.3%$213/sqft |
Source:  Canopy MLS as distributed by MLS GRID #4401317 Report a problem Canopy MLS as distributed by MLS GRID #4401317 Report a problem | ||
| 7/14/2026 | Listed for sale | $375,000+25%$216/sqft |
Source: Canopy MLS as distributed by MLS GRID #4401317 Report a problem | ||
| 11/9/2021 | Sold | $300,000+31.6%$173/sqft |
Source: Public Record Report a problem | ||
| 11/2/2018 | Sold | $228,000$131/sqft |
Source: Public Record Report a problem | ||
Public tax history
| Year | Property taxes | Tax assessment |
|---|---|---|
| 2025 | $3,446 -0.5% | $334,930 |
| 2024 | $3,463 -2% | $334,930 |
| 2023 | $3,534 +17.8% | $334,930 +43.5% |
| 2022 | $3,000 +3.1% | $233,440 +4.7% |
| 2021 | $2,909 | $222,940 |
| 2020 | $2,909 -0.8% | $222,940 |
| 2019 | $2,932 +581.1% | $222,940 +596.7% |
| 2018 | $430 | $32,000 |
Find assessor info on the county website
Monthly payment
Est. payment
Payment breakdown
Explore the cost of this home by adjusting the details. Changes won't be saved.Climate risks
Neighborhood: 28032

Similar homes
- $299,9003 bd3 ba1.8k sqft5025 Patton Dr, Gastonia, NC 28056For Sale

 MLS ID #4392818, DeAnna Murphree, DSM Properties Inc. Canopy MLS as distributed by MLS GRID
 - $380,0003 bd2 ba2.1k sqft3018 Robusta Ct, Gastonia, NC 28056For Sale
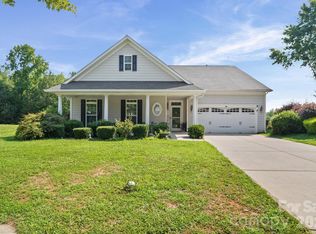 MLS ID #4413055, Cathy Young, Howard Hanna Allen Tate Gastonia. Canopy MLS as distributed by MLS GRID
 - $305,0003 bd3 ba2.1k sqft3921 Bighorn Way, Gastonia, NC 28056For Sale
 MLS ID #4408782, Caesar Escobar, Milemma Realty, LLC. Canopy MLS as distributed by MLS GRID
 - $235,0002 bd2 ba1.5k sqftCramerton Village, Cramerton, NC 28032For Sale
 MLS ID #4423313, Alex Hall, Stephen Cooley Real Estate. Canopy MLS as distributed by MLS GRID
 - $374,0003 bd3 ba1.5k sqft615 School House Ln, Fort Mill, SC 29708For SaleMLS ID #4422689, Ruby Kravitz, NorthGroup Real Estate LLC. Canopy MLS as distributed by MLS GRID
- $345,0003 bd3 ba1.8k sqft6658 Berewick Commons Pkwy, Charlotte, NC 28278For SaleMLS ID #4400971, Keeley Ryan, RE/MAX Executive. Canopy MLS as distributed by MLS GRID
- $429,9003 bd2 ba1.8k sqft2102 Sabra St, Gastonia, NC 28054For SaleMLS ID #4430168, Don Gomez, C-A-RE Realty. Canopy MLS as distributed by MLS GRID
- $375,0003 bd3 ba2k sqft745 Prospect Ln, Fort Mill, SC 29708For SaleMLS ID #4405767, Mackenzie Amirfar, SERHANT. Canopy MLS as distributed by MLS GRID
- $375,0003 bd3 ba1.6k sqft1512 Bitter Creek Dr, Charlotte, NC 28214For SaleMLS ID #4424545, Bruce Hurley, Mark Spain Real Estate. Canopy MLS as distributed by MLS GRID
- $395,0003 bd3 ba2.2k sqft12732 Wandering Brook Dr, Charlotte, NC 28273For SaleMLS ID #4430783, Bobby Nguyen, Southern Nest Realty Inc. Canopy MLS as distributed by MLS GRID
- $399,9003 bd3 ba2k sqft509 Dulaney Dr, Tega Cay, SC 29708For SaleMLS ID #4401390, Casandra Wilburn, COMPASS. Canopy MLS as distributed by MLS GRID
- $425,0004 bd3 ba2.4k sqft3348 Laurel Oak Ln, Gastonia, NC 28056For SaleMLS ID #4408600, Betsy Brown, Howard Hanna Allen Tate Gastonia. Canopy MLS as distributed by MLS GRID
- $335,0003 bd3 ba1.8k sqft176 Snead Rd #171, Fort Mill, SC 29715For SaleMLS ID #4430217, May Sung, Howard Hanna Allen Tate Charlotte South. Canopy MLS as distributed by MLS GRID
- $294,9993 bd3 ba1.3k sqft460 Spring Gardens Dr, Belmont, NC 28012For SaleMLS ID #4401577, Amber Eaton, Call It Closed International Inc. Canopy MLS as distributed by MLS GRID
- $318,9003 bd3 ba2k sqft167 Ranlo Ave, Gastonia, NC 28054For SaleMLS ID #4424883, Justin Zinn, Key Real Estate Group, LLC. Canopy MLS as distributed by MLS GRID
- $395,0003 bd4 ba2k sqft567 Pine Links Dr, Tega Cay, SC 29708For SaleMLS ID #4404170, Mike Morrell, Keller Williams Connected. Canopy MLS as distributed by MLS GRID
- $310,0003 bd3 ba1.7k sqft616 Altamonte Dr, Clover, SC 29710For SaleMLS ID #4408541, Kelley King, Keller Williams Ballantyne Area. Canopy MLS as distributed by MLS GRID
- $308,0003 bd3 ba1.6k sqft13611 Browhill Ln, Charlotte, NC 28278For SaleMLS ID #4431970, Rona Chen, Keller Williams Ballantyne Area. Canopy MLS as distributed by MLS GRID
- $304,9003 bd2 ba1.5k sqft3191 River Ridge Dr, Gastonia, NC 28056For SaleMLS ID #4399064, John R Bolin, Howard Hanna Allen Tate Gastonia. Canopy MLS as distributed by MLS GRID
- $340,0003 bd4 ba2.1k sqft9700 Kings Parade Blvd, Charlotte, NC 28273For SaleMLS ID #4407631, Rebecca Cullen, Keller Williams Connected. Canopy MLS as distributed by MLS GRID
