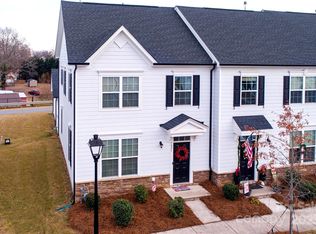
Conveniently located in desirable Cramerton, this 3-bedroom, 2.5-bath townhome offers low-maintenance living with plenty of space to enjoy. This particular unit was designed as an end unit square footage - a one of a kind! The main level features an open layout including a half bath, walk in pantry, living room, dining room, and open kitchen space. Upstairs you'll find all three bedrooms and laundry room, including a spacious primary suite with en-suite bathroom. Outside, enjoy a private fenced backyard and patio—perfect for grilling, relaxing, or letting pets play. A detached garage provides parking and extra storage, with additional on-street parking available for guests. Located in a community served by great schools and less than 10 minutes from South Carolina, you'll love the convenience of being close to shopping, dining, parks, and major commuting routes. Whether you're looking for your first home, downsizing, or simply wanting easy living in a great location, this townhome is worth a look.
Active
Price cut: $5K (7/27)
$314,900
5025 Patton Dr, Gastonia, NC 28056
3beds
1,850sqft
:
Get pre-qualified$2,138/mo
Townhouse
Built in 2021
0.05 Acres Lot
$312,800 Zestimate®
$170/sqft
$232/mo HOA
What's special
Open kitchen spacePrivate fenced backyardWalk in pantryHalf bathOpen layoutDining room
- 40 days |
- 225 |
- 6 |
Zillow last checked:
Listing updated:
Listed by:
DeAnna Murphree deanna@dsmpropertiesinc.com,
DSM Properties Inc
Source: Canopy MLS as distributed by MLS GRID,MLS#: 4392818
Facts & features
Interior
Bedrooms & bathrooms
- Bedrooms: 3
- Bathrooms: 3
- Full bathrooms: 2
- 1/2 bathrooms: 1
Primary bedroom
- Features: En Suite Bathroom, Garden Tub, Walk-In Closet(s)
- Level: Upper
Bedroom s
- Level: Upper
Bedroom s
- Level: Upper
Bathroom full
- Level: Upper
Bathroom full
- Level: Upper
Bathroom half
- Level: Main
Dining area
- Level: Main
Kitchen
- Features: Kitchen Island, Open Floorplan, Walk-In Pantry
- Level: Main
Laundry
- Level: Upper
Living room
- Level: Main
Heating
- Forced Air, Heat Pump, Natural Gas, Zoned
Cooling
- Ceiling Fan(s), Central Air, Zoned
Appliances
- Included: Dishwasher, Disposal, Dryer, Gas Range, Gas Water Heater, Microwave, Refrigerator, Washer, Washer/Dryer
- Laundry: Laundry Room, Upper Level
Features
- Kitchen Island, Open Floorplan, Pantry, Storage, Walk-In Closet(s), Walk-In Pantry
- Flooring: Carpet, Tile, Vinyl
- Has basement: No
Interior area
- Total structure area: 1,850
- Total interior livable area: 1,850 sqft
- Finished area above ground: 1,850
- Finished area below ground: 0
Property
Parking
- Total spaces: 2
- Parking features: Detached Garage, Garage Faces Rear, Garage on Main Level
- Garage spaces: 2
Features
- Levels: Two
- Stories: 2
- Entry location: Main
- Patio & porch: Enclosed, Patio
- Fencing: Back Yard,Privacy
Lot
- Size: 0.05 Acres
- Dimensions: 2178
- Features: Private
Details
- Parcel number: 303767
- Zoning: R
- Special conditions: Standard
Construction
Type & style
- Home type: Townhouse
- Property subtype: Townhouse
Materials
- Hardboard Siding
- Foundation: Slab
Condition
- New construction: No
- Year built: 2021
Details
- Builder name: Ryan Homes
Utilities & green energy
- Sewer: Public Sewer
- Water: City
Community & HOA
Community
- Features: Sidewalks, Street Lights
- Security: Carbon Monoxide Detector(s), Smoke Detector(s)
- Subdivision: Villages at Cramerton Mills
HOA
- Has HOA: Yes
- HOA fee: $232 monthly
- HOA name: Kuester Management
- HOA phone: 803-802-0004
Location
- Region: Gastonia
Financial & listing details
- Price per square foot: $170/sqft
- Tax assessed value: $337,140
- Annual tax amount: $3,006
- Date on market: 6/22/2026
- Cumulative days on market: 39 days
- Listing terms: Cash,Conventional,FHA,VA Loan
- Road surface type: Concrete, Paved
Estimated market value
$312,800
$297,000 - $328,000
$2,090/mo
Price history
| Date | Event | Price |
|---|---|---|
| 7/27/2026 | Price change | $314,900-1.6%$170/sqft |
Source:  Canopy MLS as distributed by MLS GRID #4392818 Report a problem Canopy MLS as distributed by MLS GRID #4392818 Report a problem | ||
| 7/16/2026 | Price change | $319,900-1.5%$173/sqft |
Source: Canopy MLS as distributed by MLS GRID #4392818 Report a problem | ||
| 6/22/2026 | Listed for sale | $324,900+8.7%$176/sqft |
Source: Canopy MLS as distributed by MLS GRID #4392818 Report a problem | ||
| 10/5/2021 | Sold | $299,000$162/sqft |
Source: Public Record Report a problem | ||
Public tax history
| Year | Property taxes | Tax assessment |
|---|---|---|
| 2025 | $3,006 -0.5% | $337,140 |
| 2024 | $3,021 -2% | $337,140 |
| 2023 | $3,082 +42.1% | $337,140 +57.7% |
| 2022 | $2,169 +731.2% | $213,830 +969.1% |
| 2021 | $261 | $20,000 |
| 2020 | -- | $20,000 |
Find assessor info on the county website
Monthly payment
Est. payment
Payment breakdown
Explore the cost of this home by adjusting the details. Changes won't be saved.Climate risks
Neighborhood: 28056
Nearby schools
GreatSchools rating
- 10/10New Hope Elementary SchoolGrades: K-5Distance: 0.7 mi
- 10/10Cramerton Middle SchoolGrades: 6-8Distance: 0.3 mi
- 5/10Stuart W. Cramer High SchoolGrades: 9-12Distance: 2.2 mi
Schools provided by the listing agent
- Elementary: New Hope
- Middle: Cramerton
- High: Stuart W Cramer
Source: Canopy MLS as distributed by MLS GRID. This data may not be complete. We recommend contacting the local school district to confirm school assignments for this home.
- $288,0003 bd2 ba1.4k sqft5029 Patton Dr, Gastonia, NC 28056Off Market
- $330,0003 bd3 ba1.8k sqft5021 Patton Dr, Gastonia, NC 28056Sold
- $310,0003 bd2 ba1.5k sqft5033 Patton Dr, Gastonia, NC 28056Sold
- $319,1003 bd2 ba1.6k sqft5017 Patton Dr, Gastonia, NC 28056Off Market
- $304,0003 bd3 ba1.5k sqft5037 Patton Dr, Gastonia, NC 28056Sold
- $275,7003 bd3 ba1.4k sqft5013 Patton Dr #1001B, Cramerton, NC 28056Off Market
- $315,4003 bd3 ba1.8k sqft5041 Patton Dr #1002A, Cramerton, NC 28056Off Market
- $306,0003 bd2 ba1.5k sqft5009 Patton Dr #1001C, Cramerton, NC 28056Off Market
A local agent can set up tours, give advice and negotiate with sellers.
Similar homes
- $297,0003 bd3 ba1.6k sqft2647 Ruby Dixon Crossing Dr #1, Gastonia, NC 28056For Sale

 MLS ID #4402211, Tara Higgins, Keller Williams South Park. Canopy MLS as distributed by MLS GRID
 - $362,9003 bd4 ba2k sqft309 Cramerton Mills Pkwy, Cramerton, NC 28032For Sale
 MLS ID #4396818, Craig Graves, EXP Realty LLC. Canopy MLS as distributed by MLS GRID
 - $315,0003 bd3 ba1.7k sqft9830 Old Garden Cir, Gastonia, NC 28056For Sale
 MLS ID #4396354, Sierra Garren, EXP Realty LLC Ballantyne. Canopy MLS as distributed by MLS GRID
 - $339,0003 bd3 ba1.6k sqft1125 Township Pkwy, Belmont, NC 28012For Sale
 MLS ID #4398927, Balaji Tatineni, JVC Realty, LLC. Canopy MLS as distributed by MLS GRID
 - $299,9993 bd3 ba1.3k sqft460 Spring Gardens Dr, Belmont, NC 28012For SaleMLS ID #4401577, Amber Eaton, Call It Closed International Inc. Canopy MLS as distributed by MLS GRID
- $350,0003 bd3 ba1.5k sqftPorters Row, Charlotte, NC 28278For SaleMLS ID #4409246, Nicole McAlister, Keller Williams Ballantyne Area. Canopy MLS as distributed by MLS GRID
- $315,0003 bd2 ba1.3k sqft3306 Brighton Dr, Gastonia, NC 28052For SaleMLS ID #4399295, Frankie Gonzalez, Gonzalez Realty. Canopy MLS as distributed by MLS GRID
- $399,0003 bd3 ba2.7k sqft3536 Canyon Live Oak Ct, Gastonia, NC 28056For SaleMLS ID #4397151, Suri Soto, EXP Realty LLC. Canopy MLS as distributed by MLS GRID
- $340,0003 bd3 ba1.4k sqft515 Tayberry Ln, Fort Mill, SC 29715For SaleMLS ID #4407287, Rebecca Cullen, Keller Williams Connected. Canopy MLS as distributed by MLS GRID
- $299,5003 bd3 ba1.8k sqft183 Autumn Falls Dr, Lake Wylie, SC 29710For SaleMLS ID #4360967, Kathy McMahon, Rinehart Realty Corporation. Canopy MLS as distributed by MLS GRID
- $400,0004 bd3 ba2.7k sqft7572 Nolen Farm Dr, Gastonia, NC 28056For SaleMLS ID #4402446, Sierra Garren, EXP Realty LLC Ballantyne. Canopy MLS as distributed by MLS GRID
- $315,0003 bd3 ba1.5k sqft6121 Cutwater Cres, Charlotte, NC 28269For SaleMLS ID #4396592, Miriam Pearson, DASH Carolina. Canopy MLS as distributed by MLS GRID
- $415,0004 bd2 ba2.2k sqft7735 Stonehouse Dr, Gastonia, NC 28056For SaleMLS ID #4402484, Sierra Garren, EXP Realty LLC Ballantyne. Canopy MLS as distributed by MLS GRID
- $298,0002 bd3 ba1.3k sqft5516 John McDowell Pl #2504, Charlotte, NC 28217For SaleMLS ID #4404823, Betsy Stec Market, Ivester Jackson Christie's. Canopy MLS as distributed by MLS GRID
- $390,0003 bd3 ba2.2k sqft7549 Stonehouse Dr, Gastonia, NC 28056For SaleMLS ID #4354582, Phil Puma, Puma & Associates Realty, Inc.. Canopy MLS as distributed by MLS GRID
- $285,0003 bd3 ba1.4k sqft1554 Lilly Springs Pl, Dallas, NC 28034For SaleMLS ID #4405478, misheel Bold, Berkshire Hathaway HomeServices Carolinas Realty. Canopy MLS as distributed by MLS GRID
- $285,0002 bd3 ba1.6k sqft2086 Shady Pond Dr, Clover, SC 29710For SaleMLS ID #4365262, Carolyn Partin, Howard Hanna Allen Tate Lake Wylie. Canopy MLS as distributed by MLS GRID
- $320,0003 bd3 ba1.4k sqft11344 Winding Gorge Dr, Huntersville, NC 28078For SaleMLS ID #4355829, Michael Stephens, DASH Carolina. Canopy MLS as distributed by MLS GRID
- $319,9003 bd3 ba1.9k sqft225 Horizon Cir, Rock Hill, SC 29732For SaleMLS ID #4366961, Meg Bradley, EXP Realty LLC Rock Hill. Canopy MLS as distributed by MLS GRID
- $299,0003 bd3 ba1.6k sqft3045 Belstock Ct, Charlotte, NC 28216For SaleMLS ID #4375418, Tahis Koutsopoulos, The Agency - Charlotte. Canopy MLS as distributed by MLS GRID
