Skip the builder wait—and still get the incentives. Seller offering $5,000 to use toward closing costs or a rate buy-down. This beautiful 3-bedroom, 2.5-bath townhome built in 2023, located in the vibrant Belterra community in northwest Charlotte? This energy-efficient, two-story home offers modern design, functional living spaces, and low-maintenance convenience, without the wait. Step inside to discover a thoughtfully designed layout featuring spacious living and dining area, ideal for both everyday living and entertaining. Enjoy a more private setting with peaceful natural views—offering a sense of retreat that’s hard to find in townhome living. Upstairs, you’ll find a versatile loft—perfect for a home office, media space, or play area—along with well-appointed bedrooms, including a comfortable primary suite with a private bath. Even better—the washer, dryer, and refrigerator all convey, making this home truly move-in ready. Belterra is known for its energy-efficient homes designed to provide greater savings, improved comfort, and peace of mind. Residents enjoy a low-maintenance lifestyle along with community amenities, including a playground for outdoor enjoyment. Location is everything, and this home delivers—just 14 minutes to Charlotte Douglas Airport, 5 minutes to Riverbend Village, 12 minutes to Northlake Mall and Uptown Charlotte, offering endless options for shopping, dining, and entertainment. Commuting is easy with quick access to I-485, Hwy 16, and nearby schools. Skip the build time, this like-new home is ready for you today.
Active
$299,000
3045 Belstock Ct, Charlotte, NC 28216
3beds
1,632sqft
Townhouse
Built in 2023
0.08 Acres Lot
$297,000 Zestimate®
$183/sqft
$220/mo HOA
What's special
Versatile loftWell-appointed bedroomsPeaceful natural views
- 9 days |
- 490 |
- 19 |
Likely to sell faster than
Zillow last checked:
Listing updated:
Listed by:
Tahis Koutsopoulos tahis.koutsopoulos@gmail.com,
Engel & Volkers Charlotte,
Ivette Perez,
Engel & Volkers Charlotte
Source: Canopy MLS as distributed by MLS GRID,MLS#: 4414160
Facts & features
Interior
Bedrooms & bathrooms
- Bedrooms: 3
- Bathrooms: 3
- Full bathrooms: 2
- 1/2 bathrooms: 1
Primary bedroom
- Features: En Suite Bathroom
- Level: Upper
Bedroom s
- Level: Upper
Bedroom s
- Level: Upper
Bathroom half
- Level: Main
Dining area
- Level: Main
Kitchen
- Level: Main
Laundry
- Level: Upper
Living room
- Level: Main
Loft
- Level: Upper
Heating
- Electric, Zoned
Cooling
- Central Air
Appliances
- Included: Dishwasher, Electric Range, Microwave, Refrigerator
- Laundry: Laundry Room, Upper Level
Features
- Doors: Sliding Doors
- Has basement: No
Interior area
- Total structure area: 1,632
- Total interior livable area: 1,632 sqft
- Finished area above ground: 1,632
- Finished area below ground: 0
Property
Parking
- Total spaces: 1
- Parking features: Driveway, Attached Garage, Garage on Main Level
- Attached garage spaces: 1
- Has uncovered spaces: Yes
Features
- Levels: Two
- Stories: 2
- Entry location: Main
Lot
- Size: 0.08 Acres
Details
- Parcel number: 03515150
- Zoning: N1-D
- Special conditions: Standard
Construction
Type & style
- Home type: Townhouse
- Property subtype: Townhouse
Materials
- Vinyl
- Foundation: Slab
Condition
- New construction: No
- Year built: 2023
Details
- Builder name: Meritage Homes
Utilities & green energy
- Sewer: Public Sewer
- Water: City
Green energy
- Energy efficient items: Insulation
Community & HOA
Community
- Features: Playground, Sidewalks, Street Lights
- Subdivision: Belterra
HOA
- Has HOA: Yes
- HOA fee: $220 monthly
- HOA name: Kuester Management Group
- HOA phone: 704-894-9052
Location
- Region: Charlotte
Financial & listing details
- Price per square foot: $183/sqft
- Tax assessed value: $314,000
- Annual tax amount: $2,462
- Date on market: 8/12/2026
- Cumulative days on market: 100 days
- Road surface type: Concrete
Estimated market value
$297,000
$282,000 - $312,000
$2,006/mo
Price history
| Date | Event | Price |
|---|---|---|
| 8/12/2026 | Listed for sale | $299,000$183/sqft |
Source:  Canopy MLS as distributed by MLS GRID #4414160 Report a problem Canopy MLS as distributed by MLS GRID #4414160 Report a problem | ||
| 8/11/2026 | Listing removed | $299,000$183/sqft |
Source: Canopy MLS as distributed by MLS GRID #4375418 Report a problem | ||
| 7/17/2026 | Price change | $299,000-0.3%$183/sqft |
Source: Canopy MLS as distributed by MLS GRID #4375418 Report a problem | ||
| 5/1/2026 | Listed for sale | $299,900-11.5%$184/sqft |
Source: Canopy MLS as distributed by MLS GRID #4375418 Report a problem | ||
| 9/21/2023 | Sold | $339,000-1.3%$208/sqft |
Source: Canopy MLS as distributed by MLS GRID #4048554 Report a problem | ||
| 8/2/2023 | Pending sale | $343,630$211/sqft |
Source: Canopy MLS as distributed by MLS GRID #4048554 Report a problem | ||
| 7/12/2023 | Listed for sale | $343,630$211/sqft |
Source:  Meritage Homes Report a problem Meritage Homes Report a problem | ||
Public tax history
| Year | Property taxes | Tax assessment |
|---|---|---|
| 2025 | $2,462 +1.4% | $314,000 |
| 2024 | $2,427 | $314,000 +318.7% |
| 2023 | -- | $75,000 |
Find assessor info on the county website
Monthly payment
Est. payment
Payment breakdown
Explore the cost of this home by adjusting the details. Changes won't be saved.Climate risks
Neighborhood: Oakdale
Nearby schools
GreatSchools rating
- 3/10Mountain Island Lake AcademyGrades: PK-8Distance: 0.9 mi
- 2/10West Mecklenburg HighGrades: 9-12Distance: 4 mi
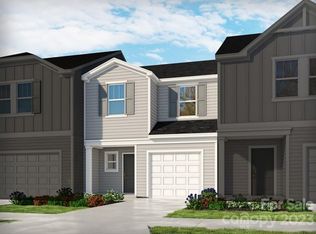
- $306,5003 bd3 ba1.4k sqft3033 Belstock Ct, Charlotte, NC 28216Off Market
- $311,3803 bd3 ba1.4k sqft3053 Belstock Ct, Charlotte, NC 28216Sold
- $315,8803 bd3 ba1.4k sqft3049 Belstock Ct, Charlotte, NC 28216Sold
- $337,7803 bd3 ba1.6k sqft3057 Belstock Ct, Charlotte, NC 28216Sold
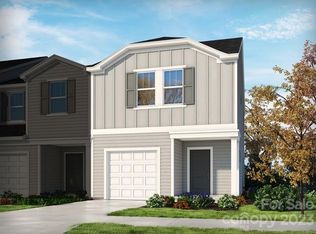
- $337,0003 bd3 ba1.6k sqft3029 Belstock Ct, Charlotte, NC 28216Sold
- $318,8003 bd3 ba1.6k sqft3041 Belstock Ct, Charlotte, NC 28216Off Market
- $317,2003 bd3 ba1.6k sqft3025 Belstock Ct, Charlotte, NC 28216Off Market
- $297,5003 bd3 ba1.4k sqft3021 Belstock Ct, Charlotte, NC 28216Off Market
A local agent can set up tours, give advice and negotiate with sellers.
Similar homes
- $319,3903 bd3 ba1.5k sqft2317 Belterra Dr, Charlotte, NC 28216For Sale

 MLS ID #4371534, Cameron Frank, Yancey Realty, LLC. Canopy MLS as distributed by MLS GRID
 - $295,0003 bd3 ba1.3k sqft2207 Belterra Dr, Charlotte, NC 28216For Sale
 MLS ID #4361913, Sherika Dyer, Keller Williams Ballantyne Area. Canopy MLS as distributed by MLS GRID
 - $300,0004 bd4 ba1.8k sqft1206 Keydet Dr, Charlotte, NC 28216For Sale
 MLS ID #4345736, Terry Foland, Keller Williams Unified. Canopy MLS as distributed by MLS GRID
 - $290,0004 bd4 ba1.8k sqft1134 Keydet Dr, Charlotte, NC 28216For Sale
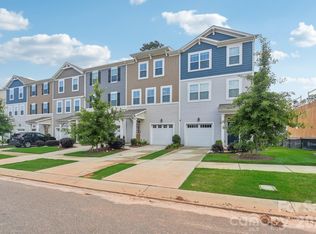 MLS ID #4357751, Latesha Hicks, Costello Real Estate and Investments LLC. Canopy MLS as distributed by MLS GRID
 - $309,9003 bd3 ba1.4k sqft7109 N Mills Rd, Charlotte, NC 28216For SaleMLS ID #4414685, Essence LeGrande, Keller Williams South Park. Canopy MLS as distributed by MLS GRID
- $294,9003 bd3 ba1.5k sqft2041 Langer St, Charlotte, NC 28214For SaleMLS ID #4409697, Jerrianne Jackson, Blu J Realty. Canopy MLS as distributed by MLS GRID
- $324,8803 bd3 ba1.6k sqft9016 Foggy Brook Loop, Charlotte, NC 28216New ConstructionMLS ID #4408922, Jimmy McClurg, Meritage Homes of the Carolinas. Canopy MLS as distributed by MLS GRID
- $343,2303 bd3 ba1.6k sqft9045 Foggy Brook Loop, Charlotte, NC 28216New ConstructionCanopy MLS as distributed by MLS GRID
- $300,0003 bd3 ba1.5k sqft6121 Cutwater Cres, Charlotte, NC 28269For SaleMLS ID #4396592, Miriam Pearson, DASH Carolina. Canopy MLS as distributed by MLS GRID
- $375,0003 bd3 ba1.7k sqft1160 Harland St, Charlotte, NC 28216For SaleMLS ID #4396970, Niki Neel, Keller Williams South Park. Canopy MLS as distributed by MLS GRID
- $298,9903 bd3 ba1.4k sqft4615 Green Drake Dr #25, Charlotte, NC 28269New ConstructionMLS ID #4414093, Bradley Norris, Dream Finders Realty, LLC.. Canopy MLS as distributed by MLS GRID
- $295,0003 bd3 ba1.3k sqft4005 Marygrove Ct, Charlotte, NC 28213For SaleMLS ID #4397350, Robbie Bendig, Lantern Realty & Development LLC. Canopy MLS as distributed by MLS GRID
- $275,0003 bd3 ba1.5k sqft5024 Winding Jordan Ln, Charlotte, NC 28269For SaleMLS ID #4385266, Melissa Young, Call It Closed International Inc. Canopy MLS as distributed by MLS GRID
- $389,9004 bd3 ba2k sqft828 Larmore Ave, Charlotte, NC 28216For SaleMLS ID #4371254, Jasmine McCray, Costello Real Estate and Investments LLC. Canopy MLS as distributed by MLS GRID
- $349,0003 bd3 ba1.7k sqft1211 Bigelow St, Charlotte, NC 28269For SaleMLS ID #4413102, Courtney Charzuk, Coldwell Banker Realty. Canopy MLS as distributed by MLS GRID
- $320,0003 bd3 ba1.7k sqft1103 Grays Mill Rd, Charlotte, NC 28215For SaleMLS ID #4392457, Matt Stone, Stone Realty Group. Canopy MLS as distributed by MLS GRID
- $300,0003 bd3 ba1.5k sqft907 Taybyn Rd, Fort Mill, SC 29715For SaleMLS ID #4403213, Daneel Blair, EXP Realty LLC Rock Hill. Canopy MLS as distributed by MLS GRID
- $309,9003 bd3 ba1.4k sqft11344 Winding Gorge Dr, Huntersville, NC 28078For SaleMLS ID #4355829, Michael Stephens, DASH Carolina. Canopy MLS as distributed by MLS GRID
- $350,0003 bd3 ba1.5k sqft22012 Lani Dr, Charlotte, NC 28273For SaleMLS ID #4414134, Austin Snyder, Corcoran HM Properties. Canopy MLS as distributed by MLS GRID
- $410,0003 bd3 ba1.9k sqft6135 Snowy Egret Ave #60, Charlotte, NC 28214For SaleMLS ID #4411649, Michelle Wilkinson, Click Your Heels LLC. Canopy MLS as distributed by MLS GRID
