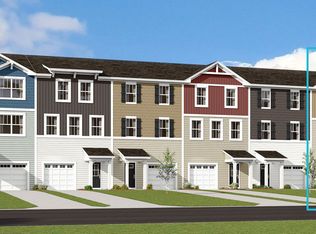
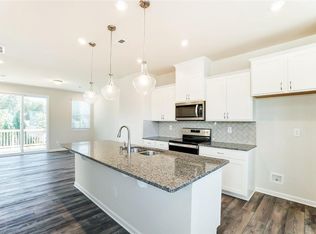
Welcome home to this beautifully designed, like-new, 3-story townhome offering upscale finishes, flexible living spaces, and low-maintenance convenience - perfect for today's lifestyle. The main level welcomes you with a spacious foyer and a versatile flex room that can easily serve as a bedroom, home office, or additional living space complete w/half bath and access to the backyard patio - perfect for relaxing or entertaining. The second floor showcases a bright, open layout ideal for everyday living and hosting. Enjoy the generous great room with private balcony, an expansive dining area and a gourmet kitchen featuring granite countertops, an oversized center island, stainless steel appliances, a pantry and abundant cabinetry for storage and functionality. Retreat to the third floor where you’ll find the well-appointed owner’s suite complete with a walk-in closet and a private ensuite bath featuring a double vanity and walk-in-shower. Two additional bedrooms, a full hall bathroom and a conveniently located laundry area complete this level. Residents of the community enjoy a carefree lifestyle with included lawn care and access to exceptional nearby amenities including the world-class U.S. National Whitewater Center offering endless outdoor recreation. Shopping, dining, parks and entertainment are just minutes away, with easy access to major commuter routes.
Active
$300,000
1206 Keydet Dr, Charlotte, NC 28216
4beds
1,818sqft
Townhouse
Built in 2022
0.04 Acres Lot
$298,400 Zestimate®
$165/sqft
$255/mo HOA
What's special
Upscale finishesVersatile flex roomFlexible living spacesExpansive dining areaOversized center islandHalf bathConveniently located laundry area
- 240 days
- 169
- 18
Zillow last checked:
Listing updated:
Listed by:
Terry Foland bluebeach60@gmail.com,
Keller Williams Unified
Source: Canopy MLS as distributed by MLS GRID,MLS#: 4345736
Facts & features
Interior
Bedrooms & bathrooms
- Bedrooms: 4
- Bathrooms: 4
- Full bathrooms: 2
- 1/2 bathrooms: 2
- Main level bedrooms: 1
Primary bedroom
- Level: Third
Bedroom s
- Level: Main
Bedroom s
- Level: Third
Bedroom s
- Level: Third
Bathroom half
- Level: Main
Bathroom half
- Level: Upper
Bathroom full
- Level: Third
Bathroom full
- Level: Third
Dining area
- Level: Upper
Great room
- Level: Upper
Kitchen
- Level: Upper
Laundry
- Level: Third
Heating
- Heat Pump, Zoned
Cooling
- Ceiling Fan(s), Central Air, Zoned
Appliances
- Included: Dishwasher, Disposal, Electric Range, Electric Water Heater, Microwave, Oven
- Laundry: Laundry Closet, Third Level
Features
- Attic Other, Breakfast Bar, Kitchen Island, Open Floorplan, Pantry, Storage, Walk-In Closet(s)
- Flooring: Carpet, Tile, Vinyl
- Windows: Insulated Windows, Window Treatments
- Has basement: No
- Attic: Other,Pull Down Stairs
Interior area
- Total structure area: 1,118
- Total interior livable area: 1,818 sqft
- Finished area above ground: 1,818
- Finished area below ground: 0
Property
Parking
- Total spaces: 2
- Parking features: Driveway, Attached Garage, Garage Door Opener, Garage Faces Front, Garage on Main Level
- Attached garage spaces: 1
- Uncovered spaces: 1
Features
- Levels: Three Or More
- Stories: 3
- Entry location: Main
- Patio & porch: Deck, Front Porch, Patio
- Exterior features: In-Ground Irrigation, Lawn Maintenance
- Fencing: Partial,Privacy
Lot
- Size: 0.04 Acres
Details
- Parcel number: 03310420
- Zoning: N2-B
- Special conditions: Standard
Construction
Type & style
- Home type: Townhouse
- Architectural style: Transitional
- Property subtype: Townhouse
Materials
- Vinyl
- Foundation: Slab
Condition
- New construction: No
- Year built: 2022
Details
- Builder name: Mattamy Homes
Utilities & green energy
- Sewer: Public Sewer
- Water: City
- Utilities for property: Electricity Connected
Community & HOA
Community
- Features: Sidewalks, Street Lights
- Security: Smoke Detector(s)
- Subdivision: Pleasant Grove
HOA
- Has HOA: Yes
- HOA fee: $255 monthly
- HOA name: Kuester
- HOA phone: 803-802-0004
Location
- Region: Charlotte
Financial & listing details
- Price per square foot: $165/sqft
- Tax assessed value: $338,300
- Date on market: 2/20/2026
- Cumulative days on market: 240 days
- Listing terms: Cash,Conventional,FHA,VA Loan
- Electric utility on property: Yes
- Road surface type: Concrete, Paved
Estimated market value
$298,400
$283,000 - $313,000
$2,168/mo
Price history
| Date | Event | Price |
|---|---|---|
| 4/29/2026 | Price change | $300,000-11.7%$165/sqft |
Source:  Canopy MLS as distributed by MLS GRID #4345736 Report a problem Canopy MLS as distributed by MLS GRID #4345736 Report a problem | ||
| 2/20/2026 | Listed for sale | $339,900-1.4%$187/sqft |
Source: Canopy MLS as distributed by MLS GRID #4345736 Report a problem | ||
| 11/3/2025 | Listing removed | $344,900$190/sqft |
Source: Canopy MLS as distributed by MLS GRID #4254316 Report a problem | ||
| 6/3/2025 | Price change | $344,900-1.5%$190/sqft |
Source: Canopy MLS as distributed by MLS GRID #4254316 Report a problem | ||
| 5/6/2025 | Listed for sale | $350,000+7.7%$193/sqft |
Source: Canopy MLS as distributed by MLS GRID #4254316 Report a problem | ||
| 9/22/2023 | Sold | $325,000+0%$179/sqft |
Source: Public Record Report a problem | ||
| 7/25/2023 | Price change | $324,945-4.7%$179/sqft |
Source: Mattamy Homes Report a problem | ||
| 7/18/2023 | Price change | $340,945-1.4%$188/sqft |
Source: Mattamy Homes Report a problem | ||
| 6/11/2023 | Price change | $345,945+0.1%$190/sqft |
Source: Mattamy Homes Report a problem | ||
| 5/13/2023 | Price change | $345,680-0.2%$190/sqft |
Source: Mattamy Homes Report a problem | ||
| 4/5/2023 | Price change | $346,511+2%$191/sqft |
Source: Mattamy Homes Report a problem | ||
| 3/31/2023 | Price change | $339,590-0.3%$187/sqft |
Source: Mattamy Homes Report a problem | ||
| 3/23/2023 | Price change | $340,511+0.3%$187/sqft |
Source: Mattamy Homes Report a problem | ||
| 2/11/2023 | Price change | $339,590-1.5%$187/sqft |
Source: Mattamy Homes Report a problem | ||
| 11/6/2022 | Price change | $344,590-2.8%$190/sqft |
Source: Mattamy Homes Report a problem | ||
| 8/27/2022 | Price change | $354,590-0.2%$195/sqft |
Source: Mattamy Homes Report a problem | ||
| 8/15/2022 | Listed for sale | $355,156$195/sqft |
Source: Mattamy Homes Report a problem | ||
Public tax history
| Year | Property taxes | Tax assessment |
|---|---|---|
| 2025 | -- | $338,300 |
| 2024 | -- | $338,300 +275.9% |
| 2023 | -- | $90,000 +28.6% |
| 2022 | -- | $70,000 |
Find assessor info on the county website
Monthly payment
Est. payment
Payment breakdown
Explore the cost of this home by adjusting the details. Changes won't be saved.Climate risks
Neighborhood: Oakdale
Nearby schools
Schools provided by the listing agent
- Elementary: Oakdale
- Middle: Ranson
- High: West Charlotte
Source: Canopy MLS as distributed by MLS GRID. This data may not be complete. We recommend contacting the local school district to confirm school assignments for this home.
Similar homes
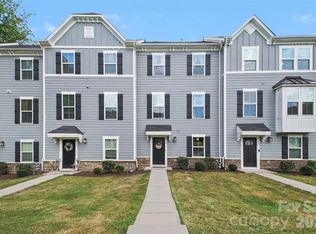
- $338,0003 bd3 ba1.7k sqft4518 Valley Walk Dr, Charlotte, NC 28216For Sale
 MLS ID #4415326, Madhavi Rachhadia, NorthGroup Real Estate LLC. Canopy MLS as distributed by MLS GRID
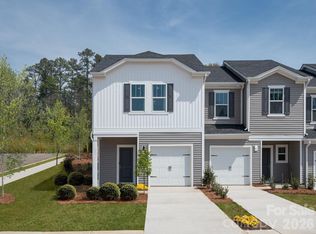
 - $340,8803 bd3 ba1.6k sqft8232 Hidden Springs Trl, Charlotte, NC 28216New Construction
 Canopy MLS as distributed by MLS GRID
 - $294,9003 bd3 ba1.5k sqft2041 Langer St, Charlotte, NC 28214For Sale
 MLS ID #4409697, Jerrianne Jackson, Blu J Realty. Canopy MLS as distributed by MLS GRID
 - $298,5003 bd3 ba1.5k sqft6121 Cutwater Cres, Charlotte, NC 28269For Sale
 MLS ID #4396592, Miriam Pearson, DASH Carolina. Canopy MLS as distributed by MLS GRID
 - $359,0003 bd3 ba1.7k sqft1160 Harland St, Charlotte, NC 28216For SaleMLS ID #4430535, Niki Neel, Keller Williams South Park. Canopy MLS as distributed by MLS GRID
- $382,5004 bd3 ba1.9k sqft1107 Harland St, Charlotte, NC 28216For SaleMLS ID #4431090, Sean Hamacher, EXP Realty LLC Ballantyne. Canopy MLS as distributed by MLS GRID
- $278,0003 bd3 ba1.5k sqft4008 Haldane St, Charlotte, NC 28214For SaleMLS ID #4420600, Veronica Boyd, Keller Williams Advantage. Canopy MLS as distributed by MLS GRID
- $295,0003 bd3 ba1.3k sqft4005 Marygrove Ct, Charlotte, NC 28213For SaleMLS ID #4397350, Robbie Bendig, Lantern Realty & Development LLC. Canopy MLS as distributed by MLS GRID
- $275,0003 bd3 ba1.6k sqft3132 Hutton Gardens Ln, Charlotte, NC 28269For SaleMLS ID #4422591, Thomas Elrod, Keller Williams Ballantyne Area. Canopy MLS as distributed by MLS GRID
- $296,0003 bd3 ba1.7k sqft9116 Mallard Mills Dr, Charlotte, NC 28262For SaleMLS ID #4392847, Trace Manning, Realty One Group Revolution. Canopy MLS as distributed by MLS GRID
- $327,9003 bd3 ba1.6k sqft525 Newfound Hollow Dr, Charlotte, NC 28214For SaleMLS ID #4421170, Cody Thomas, Loretta Realty Group. Canopy MLS as distributed by MLS GRID
- $305,0003 bd3 ba1.5k sqftTownes at Kingstree, Charlotte, NC 28215For SaleMLS ID #4421623, Wahida Taylor, NorthGroup Real Estate LLC. Canopy MLS as distributed by MLS GRID
- $375,0003 bd3 ba1.6k sqft145 Baucom St, Charlotte, NC 28216For SaleMLS ID #4322345, Porchia McMillan, Lifestyle International Realty. Canopy MLS as distributed by MLS GRID
- $294,9993 bd3 ba1.3k sqft460 Spring Gardens Dr, Belmont, NC 28012For SaleMLS ID #4401577, Amber Eaton, Call It Closed International Inc. Canopy MLS as distributed by MLS GRID
- $414,9904 bd3 ba2.1k sqftSunset Creek, Charlotte, NC 28216For SaleMLS ID #4404002, Mary Ribeiro, EXP Realty LLC. Canopy MLS as distributed by MLS GRID
- $249,9002 bd3 ba1.3k sqft2311 Crosscut Dr, Charlotte, NC 28214For SaleMLS ID #4415063, Maceon Mitchell, Howard Hanna Allen Tate Lake Norman. Canopy MLS as distributed by MLS GRID
- $330,0003 bd3 ba1.6k sqft1351 Southern Sugar Dr, Charlotte, NC 28262For SaleMLS ID #4416827, Julie Van Slambrook, First Properties. Canopy MLS as distributed by MLS GRID
- $295,0003 bd3 ba1.5k sqft4150 Center Place Dr, Harrisburg, NC 28075For SaleMLS ID #4417347, Heather Flohr, Helen Adams Realty. Canopy MLS as distributed by MLS GRID
- $299,9003 bd3 ba1.8k sqft5025 Patton Dr, Gastonia, NC 28056For SaleMLS ID #4392818, DeAnna Murphree, DSM Properties Inc. Canopy MLS as distributed by MLS GRID
