Step into a modern three-story end-unit townhome where style meets comfort at every turn. Ready for you to move in, this welcoming home features three generous bedrooms, two-and-a-half baths, and a one-car garage for ultimate convenience. With neutral paint throughout, the first and second floors showcase sleek plank flooring, while the third floor offers a plush, carpeted sanctuary. The flexible first-floor room invites you to dream big, whether you envision a vibrant home office, a personal gym, an inspiring studio, or a tranquil lounge. Upstairs, the kitchen is bathed in sunlight, featuring a bold center island, abundant workspace, and a full suite of appliances, setting the stage for memorable meals and lively gatherings. As an end unit, you’ll enjoy extra outdoor space, ideal for festive backyard parties or peaceful moments in the open air. With shopping, dining, major highways, Uptown Charlotte, and the airport all just minutes away, everything you need is within easy reach. Plus, qualified buyers could receive up to $10,000 toward eligible closing costs.
Active
$294,900
2041 Langer St, Charlotte, NC 28214
3beds
1,570sqft
Townhouse
Built in 2022
-- sqft lot
$293,300 Zestimate®
$188/sqft
$188/mo HOA
What's special
Two-and-a-half bathsBold center islandFlexible first-floor roomAbundant workspaceThree generous bedroomsFull suite of appliancesOne-car garage
- 68 days
- 78
- 3
Zillow last checked:
Listing updated:
Listed by:
Jerrianne Jackson jbjackson@blujagency.com,
Blu J Realty
Source: Canopy MLS as distributed by MLS GRID,MLS#: 4409697
Facts & features
Interior
Bedrooms & bathrooms
- Bedrooms: 3
- Bathrooms: 3
- Full bathrooms: 2
- 1/2 bathrooms: 1
Primary bedroom
- Features: Ceiling Fan(s), Walk-In Closet(s)
- Level: Third
Bedroom s
- Level: Third
Bedroom s
- Level: Third
Bathroom full
- Level: Third
Bathroom half
- Level: Upper
Den
- Level: Main
Kitchen
- Level: Upper
Heating
- Central
Cooling
- Central Air
Appliances
- Included: Dishwasher, Disposal, Ice Maker, Microwave
- Laundry: Laundry Closet, Third Level
Features
- Kitchen Island, Walk-In Closet(s)
- Has basement: No
Interior area
- Total structure area: 920
- Total interior livable area: 1,570 sqft
- Finished area above ground: 1,570
- Finished area below ground: 0
Video & virtual tour
Property
Parking
- Total spaces: 1
- Parking features: Driveway, Attached Garage, Garage on Main Level
- Attached garage spaces: 1
- Has uncovered spaces: Yes
Features
- Levels: Three Or More
- Stories: 3
- Entry location: Main
- Exterior features: Lawn Maintenance
- Fencing: Back Yard
Lot
- Features: End Unit
Details
- Parcel number: 05713509
- Zoning: N2-B
- Special conditions: Standard
Construction
Type & style
- Home type: Townhouse
- Property subtype: Townhouse
Materials
- Vinyl
- Foundation: Slab
Condition
- New construction: No
- Year built: 2022
Utilities & green energy
- Sewer: Public Sewer
- Water: City
Community & HOA
Community
- Subdivision: Woodford Green
HOA
- Has HOA: Yes
- HOA fee: $188 monthly
- HOA name: Association Management Solutions
Location
- Region: Charlotte
Financial & listing details
- Price per square foot: $188/sqft
- Tax assessed value: $270,000
- Annual tax amount: $2,125
- Date on market: 8/10/2026
- Cumulative days on market: 69 days
- Listing terms: Cash,Conventional,FHA,VA Loan
- Road surface type: Concrete, Gravel
Estimated market value
$293,300
$279,000 - $308,000
$2,029/mo
Price history
| Date | Event | Price |
|---|---|---|
| 8/10/2026 | Listed for sale | $294,900+3.3%$188/sqft |
Source:  Canopy MLS as distributed by MLS GRID #4409697 Report a problem Canopy MLS as distributed by MLS GRID #4409697 Report a problem | ||
| 12/19/2022 | Sold | $285,500-23.9%$182/sqft |
Source: Public Record Report a problem | ||
| 6/6/2022 | Sold | $375,000$239/sqft |
Source: Public Record Report a problem | ||
Public tax history
| Year | Property taxes | Tax assessment |
|---|---|---|
| 2025 | $2,125 +1.5% | $270,000 |
| 2024 | $2,094 | $270,000 -0.4% |
| 2023 | -- | $271,200 |
Find assessor info on the county website
Monthly payment
Est. payment
Payment breakdown
Explore the cost of this home by adjusting the details. Changes won't be saved.Climate risks
Neighborhood: Westchester
Nearby schools
Schools provided by the listing agent
- Elementary: Whitewater Academy
- Middle: Whitewater
- High: West Mecklenburg
Source: Canopy MLS as distributed by MLS GRID. This data may not be complete. We recommend contacting the local school district to confirm school assignments for this home.
Similar homes
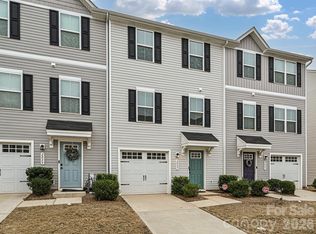
- $269,0003 bd3 ba1.4k sqft2051 Langer St, Charlotte, NC 28214For Sale
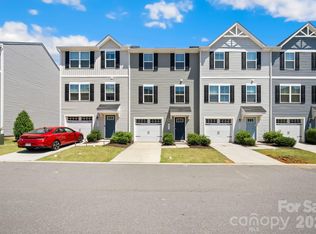
 MLS ID #4391292, Maeley Miller, R&B Legacy Group. Canopy MLS as distributed by MLS GRID
 - $278,0003 bd3 ba1.5k sqft4008 Haldane St, Charlotte, NC 28214For Sale
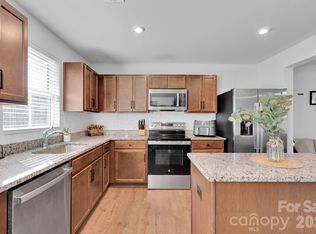 MLS ID #4420600, Veronica Boyd, Keller Williams Advantage. Canopy MLS as distributed by MLS GRID
 - $240,0003 bd3 ba1.3k sqft5413 Esther Ln, Charlotte, NC 28214For Sale
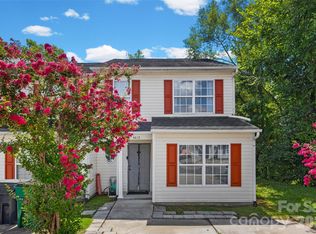 MLS ID #4426149, Dina Abdeljabbar, NextHome Authority. Canopy MLS as distributed by MLS GRID
 - $310,0003 bd3 ba1.6k sqft6233 Cutwater Cres, Charlotte, NC 28269For Sale
 MLS ID #4430357, Anthony Agro, Mark Spain Real Estate. Canopy MLS as distributed by MLS GRID
 - $289,9003 bd3 ba1.5k sqft7017 Brightwork Ln, Charlotte, NC 28269For SaleMLS ID #4413296, Jonathan Yeatts, Simply Brokerage. Canopy MLS as distributed by MLS GRID
- $315,0003 bd3 ba1.4k sqft10302 Hugue Way, Charlotte, NC 28214For SaleMLS ID #4417320, Michelle Frum, DASH Carolina. Canopy MLS as distributed by MLS GRID
- $299,9003 bd3 ba1.4k sqft7109 N Mills Rd, Charlotte, NC 28216For SaleMLS ID #4414685, Essence LeGrande, Keller Williams South Park. Canopy MLS as distributed by MLS GRID
- $325,0003 bd2 ba1.1k sqft521 Porter St, Charlotte, NC 28208For SaleMLS ID #4429994, Mackenzie Amirfar, SERHANT. Canopy MLS as distributed by MLS GRID
- $298,5003 bd3 ba1.5k sqft6121 Cutwater Cres, Charlotte, NC 28269For SaleMLS ID #4396592, Miriam Pearson, DASH Carolina. Canopy MLS as distributed by MLS GRID
- $249,9002 bd3 ba1.3k sqft2311 Crosscut Dr, Charlotte, NC 28214For SaleMLS ID #4415063, Maceon Mitchell, Howard Hanna Allen Tate Lake Norman. Canopy MLS as distributed by MLS GRID
- $294,9993 bd3 ba1.3k sqft460 Spring Gardens Dr, Belmont, NC 28012For SaleMLS ID #4401577, Amber Eaton, Call It Closed International Inc. Canopy MLS as distributed by MLS GRID
- $327,9003 bd3 ba1.6k sqft525 Newfound Hollow Dr, Charlotte, NC 28214For SaleMLS ID #4421170, Cody Thomas, Loretta Realty Group. Canopy MLS as distributed by MLS GRID
- $242,5003 bd3 ba1.4k sqft2826 Mayer House Ct, Charlotte, NC 28214For SaleMLS ID #4421193, Natalie Miles, EXP Realty LLC. Canopy MLS as distributed by MLS GRID
- $378,0003 bd3 ba1.6k sqft623 Finborough Ct, Charlotte, NC 28214For SaleMLS ID #4430709, Amir Behdani, Behdani Realty Company. Canopy MLS as distributed by MLS GRID
- $295,0003 bd3 ba1.3k sqft4005 Marygrove Ct, Charlotte, NC 28213For SaleMLS ID #4397350, Robbie Bendig, Lantern Realty & Development LLC. Canopy MLS as distributed by MLS GRID
- $365,0003 bd3 ba1.9k sqft2729 Markham Woods Ct, Charlotte, NC 28214For SaleMLS ID #4429540, Erica Johnson, EXP Realty LLC Rock Hill. Canopy MLS as distributed by MLS GRID
- $275,0003 bd3 ba1.6k sqft3132 Hutton Gardens Ln, Charlotte, NC 28269For SaleMLS ID #4422591, Thomas Elrod, Keller Williams Ballantyne Area. Canopy MLS as distributed by MLS GRID
- $308,0003 bd3 ba1.6k sqft13611 Browhill Ln, Charlotte, NC 28278For SaleMLS ID #4431970, Rona Chen, Keller Williams Ballantyne Area. Canopy MLS as distributed by MLS GRID
- $296,0003 bd3 ba1.7k sqft9116 Mallard Mills Dr, Charlotte, NC 28262For SaleMLS ID #4392847, Trace Manning, Realty One Group Revolution. Canopy MLS as distributed by MLS GRID
- $259,9992 bd3 ba1.3k sqft12350 Hennigan Place Ln, Charlotte, NC 28214For SaleMLS ID #4346145, Melissa Polce, Coldwell Banker Realty. Canopy MLS as distributed by MLS GRID
