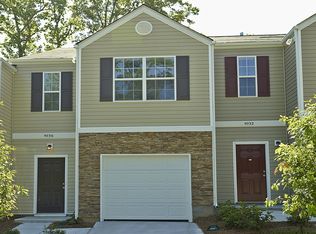
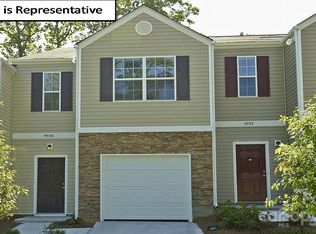
Imagine ending your day in Uptown Charlotte and coming home to a newer construction townhome that keeps you connected to everything. Conveniently located near Uptown, Northlake, Huntersville, and Mountain Island Lake, this home offers the space, style, and accessibility today’s buyers are looking for.
Inside, the open concept kitchen, dining, and living areas make everyday living and entertaining feel effortless. The kitchen features a large island, shaker style cabinetry, granite countertops, and stainless steel appliances. Upstairs, the spacious primary suite includes a large closet and private en suite bathroom with double vanities, a walk in shower, and linen storage.
Smart home features include a programmable thermostat, Z-Wave door lock, wireless switch, touchscreen control device, automation platform, video doorbell, and Amazon Echo. This Charlotte townhome delivers newer construction, modern finishes, and a convenient location at an incredible value. Schedule your private tour today!
Active
Price cut: $5K (8/27)
$304,900
7109 N Mills Rd, Charlotte, NC 28216
3beds
1,458sqft
Townhouse
Built in 2023
-- sqft lot
$303,600 Zestimate®
$209/sqft
$193/mo HOA
What's special
Modern finishesVideo doorbellAmazon echoProgrammable thermostatWalk in showerTouchscreen control deviceLarge island
- 45 days
- 242
- 6
Zillow last checked:
Listing updated:
Listed by:
Essence LeGrande EssenceLeGrande@gmail.com,
Keller Williams South Park
Source: Canopy MLS as distributed by MLS GRID,MLS#: 4414685
Facts & features
Interior
Bedrooms & bathrooms
- Bedrooms: 3
- Bathrooms: 3
- Full bathrooms: 2
- 1/2 bathrooms: 1
Primary bedroom
- Features: Ceiling Fan(s), En Suite Bathroom, Walk-In Closet(s)
- Level: Upper
Bedroom s
- Level: Upper
Bedroom s
- Level: Upper
Heating
- Wall Furnace
Cooling
- Central Air
Appliances
- Included: Microwave, Convection Oven, Dishwasher, Disposal, Dryer, Electric Oven, Electric Water Heater, Gas Water Heater
- Laundry: Electric Dryer Hookup, Laundry Room, Upper Level, Washer Hookup
Features
- Kitchen Island, Pantry, Storage, Walk-In Closet(s), Walk-In Pantry
- Has basement: No
- Attic: Pull Down Stairs
Interior area
- Total structure area: 1,458
- Total interior livable area: 1,458 sqft
- Finished area above ground: 1,458
- Finished area below ground: 0
Property
Parking
- Total spaces: 1
- Parking features: Attached Garage, Garage Door Opener, Garage Faces Front, Keypad Entry, Parking Space(s), Garage on Main Level
- Attached garage spaces: 1
Features
- Levels: Two
- Stories: 2
- Entry location: Main
- Patio & porch: Front Porch, Rear Porch
- Exterior features: Lawn Maintenance
- Fencing: Back Yard,Front Yard
Details
- Parcel number: 03737553
- Zoning: R-8MF(CD)
- Special conditions: Standard
Construction
Type & style
- Home type: Townhouse
- Property subtype: Townhouse
Materials
- Vinyl
- Foundation: Slab
Condition
- New construction: No
- Year built: 2023
Utilities & green energy
- Sewer: Public Sewer, County Sewer
- Water: City, County Water
- Utilities for property: Electricity Connected
Community & HOA
Community
- Features: Dog Park
- Subdivision: Trinity Village
HOA
- Has HOA: Yes
- HOA fee: $193 monthly
- HOA name: Trinity Village Community Association
Location
- Region: Charlotte
Financial & listing details
- Price per square foot: $209/sqft
- Tax assessed value: $264,600
- Annual tax amount: $2,083
- Date on market: 8/15/2026
- Cumulative days on market: 45 days
- Listing terms: Cash,Conventional,FHA,VA Loan
- Electric utility on property: Yes
- Road surface type: Concrete, Paved
Estimated market value
$303,600
$288,000 - $319,000
$1,865/mo
Price history
| Date | Event | Price |
|---|---|---|
| 9/17/2026 | Listed for rent | $2,000+5.5%$1/sqft |
Source: Canopy MLS as distributed by MLS GRID #4425633 Report a problem | ||
| 8/27/2026 | Price change | $304,900-1.6%$209/sqft |
Source:  Canopy MLS as distributed by MLS GRID #4414685 Report a problem Canopy MLS as distributed by MLS GRID #4414685 Report a problem | ||
| 8/15/2026 | Listed for sale | $309,900+5.1%$213/sqft |
Source: Canopy MLS as distributed by MLS GRID #4414685 Report a problem | ||
| 10/14/2025 | Listing removed | $295,000$202/sqft |
Source: Canopy MLS as distributed by MLS GRID #4299308 Report a problem | ||
| 10/11/2025 | Listing removed | $1,895$1/sqft |
Source: Canopy MLS as distributed by MLS GRID #4292518 Report a problem | ||
| 9/4/2025 | Listed for sale | $295,000$202/sqft |
Source: Canopy MLS as distributed by MLS GRID #4299308 Report a problem | ||
| 9/4/2025 | Price change | $1,895-0.3%$1/sqft |
Source: Canopy MLS as distributed by MLS GRID #4292518 Report a problem | ||
| 9/1/2025 | Listing removed | $295,000$202/sqft |
Source: Canopy MLS as distributed by MLS GRID #4270548 Report a problem | ||
| 8/29/2025 | Price change | $295,000-1.7%$202/sqft |
Source: Canopy MLS as distributed by MLS GRID #4270548 Report a problem | ||
| 8/15/2025 | Listed for rent | $1,900$1/sqft |
Source: Canopy MLS as distributed by MLS GRID #4292518 Report a problem | ||
| 7/12/2025 | Price change | $300,000-1.6%$206/sqft |
Source: Canopy MLS as distributed by MLS GRID #4270548 Report a problem | ||
| 6/23/2025 | Listed for sale | $305,000-3.2%$209/sqft |
Source: Canopy MLS as distributed by MLS GRID #4270548 Report a problem | ||
| 5/27/2025 | Listing removed | $315,000$216/sqft |
Source: Canopy MLS as distributed by MLS GRID #4203657 Report a problem | ||
| 4/3/2025 | Price change | $315,000-3.1%$216/sqft |
Source: Canopy MLS as distributed by MLS GRID #4203657 Report a problem | ||
| 1/18/2025 | Price change | $325,000-1.5%$223/sqft |
Source: Canopy MLS as distributed by MLS GRID #4203657 Report a problem | ||
| 11/27/2024 | Listed for sale | $329,990+6.5%$226/sqft |
Source: Canopy MLS as distributed by MLS GRID #4203657 Report a problem | ||
| 9/15/2023 | Sold | $309,770$212/sqft |
Source: Canopy MLS as distributed by MLS GRID #4035253 Report a problem | ||
| 6/23/2023 | Pending sale | $309,770$212/sqft |
Source: Canopy MLS as distributed by MLS GRID #4035253 Report a problem | ||
| 6/3/2023 | Price change | $309,770+0%$212/sqft |
Source: Canopy MLS as distributed by MLS GRID #CAR4035253 Report a problem | ||
| 5/27/2023 | Listed for sale | $309,690$212/sqft |
Source: Canopy MLS as distributed by MLS GRID #CAR4035253 Report a problem | ||
Public tax history
| Year | Property taxes | Tax assessment |
|---|---|---|
| 2025 | $2,083 +1.5% | $264,600 |
| 2024 | $2,053 | $264,600 +341% |
| 2023 | -- | $60,000 |
Find assessor info on the county website
Monthly payment
Est. payment
Payment breakdown
Explore the cost of this home by adjusting the details. Changes won't be saved.Climate risks
Neighborhood: Beatties Ford-Trinity
Similar homes
- $285,0003 bd3 ba1.3k sqft2207 Belterra Dr, Charlotte, NC 28216For Sale

 MLS ID #4428052, Sherika Dyer, Keller Williams Ballantyne Area. Canopy MLS as distributed by MLS GRID
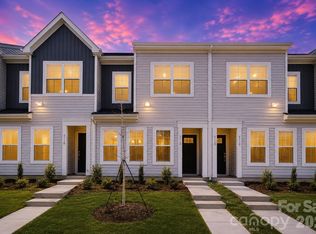
 - $298,9903 bd3 ba1.4k sqft5114 Orchardview Way, Charlotte, NC 28216New Construction
 MLS ID #4406338, Bre Gaither, BG Luxe Realty. Canopy MLS as distributed by MLS GRID
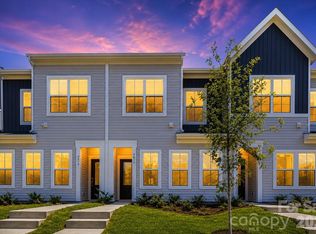
 - $299,9993 bd3 ba1.4k sqft4614 Lakeview Rd, Charlotte, NC 28216New Construction
 Canopy MLS as distributed by MLS GRID
 - $309,2303 bd3 ba1.4k sqft8017 Hidden Springs Trl, Charlotte, NC 28216New Construction
 MLS ID #4425495, Jimmy McClurg, Meritage Homes of the Carolinas. Canopy MLS as distributed by MLS GRID
 - $290,0004 bd4 ba1.8k sqft1134 Keydet Dr, Charlotte, NC 28216For SaleMLS ID #4357751, Latesha Hicks, Costello Real Estate and Investments LLC. Canopy MLS as distributed by MLS GRID
- $289,9003 bd3 ba1.5k sqft7017 Brightwork Ln, Charlotte, NC 28269For SaleMLS ID #4413296, Jonathan Yeatts, Simply Brokerage. Canopy MLS as distributed by MLS GRID
- $298,5003 bd3 ba1.5k sqft6121 Cutwater Cres, Charlotte, NC 28269For SaleMLS ID #4396592, Miriam Pearson, DASH Carolina. Canopy MLS as distributed by MLS GRID
- $309,9903 bd3 ba1.6k sqft4041 Butler Grove Ln, Charlotte, NC 28269New ConstructionMLS ID #4403188, Chan McCall, Mattamy Carolina Corporation. Canopy MLS as distributed by MLS GRID
- $294,9003 bd3 ba1.5k sqft2041 Langer St, Charlotte, NC 28214For SaleMLS ID #4409697, Jerrianne Jackson, Blu J Realty. Canopy MLS as distributed by MLS GRID
- $345,8803 bd3 ba1.6k sqft9037 Foggy Brook Loop, Charlotte, NC 28216New ConstructionCanopy MLS as distributed by MLS GRID
- $275,0003 bd3 ba1.6k sqft3132 Hutton Gardens Ln, Charlotte, NC 28269For SaleMLS ID #4422591, Thomas Elrod, Keller Williams Ballantyne Area. Canopy MLS as distributed by MLS GRID
- $305,0003 bd3 ba1.5k sqftTownes at Kingstree, Charlotte, NC 28215For SaleMLS ID #4421623, Wahida Taylor, NorthGroup Real Estate LLC. Canopy MLS as distributed by MLS GRID
- $295,0003 bd3 ba1.3k sqft4005 Marygrove Ct, Charlotte, NC 28213For SaleMLS ID #4397350, Robbie Bendig, Lantern Realty & Development LLC. Canopy MLS as distributed by MLS GRID
- $338,7303 bd3 ba1.6k sqft6336 Abelia Ave, Charlotte, NC 28269New ConstructionCanopy MLS as distributed by MLS GRID
- $349,0003 bd3 ba1.7k sqft1211 Bigelow St, Charlotte, NC 28269For SaleMLS ID #4413102, Courtney Charzuk, Coldwell Banker Realty. Canopy MLS as distributed by MLS GRID
- $290,0002 bd3 ba1.4k sqft120 Judson Ave, Charlotte, NC 28208For SaleMLS ID #4393574, Cherie Burris, RE/MAX Executive. Canopy MLS as distributed by MLS GRID
- $280,0003 bd3 ba1.4k sqft11344 Winding Gorge Dr, Huntersville, NC 28078For SaleMLS ID #4355829, Michael Stephens, DASH Carolina. Canopy MLS as distributed by MLS GRID
- $275,0002 bd3 ba1.5k sqft5316 Somerset Hill Ln, Charlotte, NC 28269For SaleMLS ID #4410792, Craig Tribus, Beycome Brokerage Realty LLC. Canopy MLS as distributed by MLS GRID
- $325,0003 bd3 ba1.7k sqft11908 Basking Dr, Charlotte, NC 28214For SaleMLS ID #4402346, Ken Coronet, Realty One Group Revolution. Canopy MLS as distributed by MLS GRID
- $269,0003 bd3 ba1.4k sqft2051 Langer St, Charlotte, NC 28214For SaleMLS ID #4391292, Maeley Miller, R&B Legacy Group. Canopy MLS as distributed by MLS GRID
