60K below tax value! Welcome to 120 Judson Ave! Enter this delightful townhouse on the main level through the front door directly into the foyer or through the tandem two car garage to the foyer. Up the stairs, you'll be on the upper level- an open floorplan with the kitchen, great room, dining area, half bath, and balcony! The kitchen features stainless steel appliances, designer tile backsplash, pantry, quartz countertops, and a HUGE kitchen island/breakfast bar. Step out onto the balcony for some fresh air and sunlight. This level gets AMAZING natural light! Flooring is LVP on the foyer of the main level, the third level hallway, and the upper level is all LVP. Bedrooms are carpet. BOTH third level bedrooms have private FULL bathrooms. Guest bedroom features a modern accent wall with white wood geometric panels. The adjoining bathroom has a shower/tub combo and single quartz vanity. The primary bedroom has two closets and the bathroom features a walk-in shower and double quartz vanity. The third level also has the conveniently located laundry room with washer/dryer hookups and extra shelving. Extra large storage closet in the garage! This home is just minutes from all that Uptown Charlotte has to offer from Panthers Stadium, concert and theater venues, top restaurants and nightlife, and so much more! Situated along convenient bus routes and about a mile from lite rail stops. Come check out this gem today!
Active
Price cut: $2.6K (7/26)
$339,900
120 Judson Ave, Charlotte, NC 28208
2beds
1,414sqft
:
Get pre-qualified$2,265/mo
Townhouse
Built in 2022
0.02 Acres Lot
$337,600 Zestimate®
$240/sqft
$243/mo HOA
What's special
Amazing natural lightTandem two car garageOpen floorplanDesigner tile backsplashQuartz countertops
- 41 days |
- 217 |
- 14 |
Zillow last checked:
Listing updated:
Listed by:
Cherie Burris cherieburris@gmail.com,
RE/MAX Executive
Source: Canopy MLS as distributed by MLS GRID,MLS#: 4393574
Facts & features
Interior
Bedrooms & bathrooms
- Bedrooms: 2
- Bathrooms: 3
- Full bathrooms: 2
- 1/2 bathrooms: 1
Primary bedroom
- Level: Third
Bedroom s
- Level: Third
Bathroom full
- Level: Third
Bathroom full
- Level: Third
Bathroom half
- Level: Upper
Dining area
- Level: Upper
Great room
- Level: Upper
Kitchen
- Level: Upper
Laundry
- Level: Third
Heating
- Central, Electric, Forced Air, Zoned
Cooling
- Central Air, Electric, Zoned
Appliances
- Included: Dishwasher, Electric Range, Electric Water Heater, Microwave, Oven, Plumbed For Ice Maker, Self Cleaning Oven
- Laundry: Common Area, Electric Dryer Hookup, Laundry Room, Third Level, Washer Hookup
Features
- Breakfast Bar, Kitchen Island, Open Floorplan, Pantry, Storage
- Flooring: Carpet, Vinyl
- Doors: Insulated Door(s), Sliding Doors
- Windows: Insulated Windows
- Has basement: No
- Attic: Pull Down Stairs
Interior area
- Total structure area: 772
- Total interior livable area: 1,414 sqft
- Finished area above ground: 1,414
- Finished area below ground: 0
Property
Parking
- Total spaces: 2
- Parking features: Driveway, Attached Garage, Garage Door Opener, Garage Faces Rear, On Street, Parking Lot, Tandem, Garage on Main Level
- Attached garage spaces: 2
- Has uncovered spaces: Yes
- Details: Previous owners did not leave garage door openers. Buyer will have to program their car to the system (if applicable) or purchase universal remote.
Features
- Levels: Three Or More
- Stories: 3
- Entry location: Main
- Patio & porch: Balcony
Lot
- Size: 0.02 Acres
- Dimensions: 16 x 59 x 16 x 61
- Features: Cleared, Level
Living quarters
- Secondary features: None
Details
- Parcel number: 06904377
- Zoning: UR-C(CD)
- Special conditions: Standard
Construction
Type & style
- Home type: Townhouse
- Property subtype: Townhouse
Materials
- Brick Partial, Hardboard Siding
- Foundation: Slab
- Roof: Composition
Condition
- New construction: No
- Year built: 2022
Details
- Builder model: Primary is on Third Level
- Builder name: Dan Ryan Builders
Utilities & green energy
- Sewer: Public Sewer
- Water: City
- Utilities for property: Electricity Connected
Community & HOA
Community
- Security: Carbon Monoxide Detector(s), Smoke Detector(s)
- Subdivision: The Towns at Greenway
HOA
- Has HOA: Yes
- HOA fee: $243 monthly
- HOA name: CAMS
- HOA phone: 704-731-5560
Location
- Region: Charlotte
Financial & listing details
- Price per square foot: $240/sqft
- Tax assessed value: $412,100
- Annual tax amount: $3,214
- Date on market: 6/16/2026
- Cumulative days on market: 42 days
- Listing terms: Cash,Conventional,VA Loan
- Electric utility on property: Yes
- Road surface type: Concrete, Paved
Estimated market value
$337,600
$321,000 - $354,000
$2,420/mo
Price history
| Date | Event | Price |
|---|---|---|
| 7/26/2026 | Price change | $339,900-0.8%$240/sqft |
Source:  Canopy MLS as distributed by MLS GRID #4393574 Report a problem Canopy MLS as distributed by MLS GRID #4393574 Report a problem | ||
| 7/22/2026 | Price change | $342,500-0.7%$242/sqft |
Source: Canopy MLS as distributed by MLS GRID #4393574 Report a problem | ||
| 7/18/2026 | Price change | $345,000-0.7%$244/sqft |
Source: Canopy MLS as distributed by MLS GRID #4393574 Report a problem | ||
| 7/8/2026 | Price change | $347,500-0.7%$246/sqft |
Source: Canopy MLS as distributed by MLS GRID #4393574 Report a problem | ||
| 7/2/2026 | Price change | $349,900-1.4%$247/sqft |
Source: Canopy MLS as distributed by MLS GRID #4393574 Report a problem | ||
| 6/29/2026 | Price change | $355,000-1.4%$251/sqft |
Source: Canopy MLS as distributed by MLS GRID #4393574 Report a problem | ||
| 6/23/2026 | Price change | $359,9000%$255/sqft |
Source: Canopy MLS as distributed by MLS GRID #4393574 Report a problem | ||
| 6/16/2026 | Listed for sale | $360,000-19.1%$255/sqft |
Source: Canopy MLS as distributed by MLS GRID #4393574 Report a problem | ||
| 4/24/2024 | Listing removed | $445,000$315/sqft |
Source: Canopy MLS as distributed by MLS GRID #4130716 Report a problem | ||
| 4/19/2024 | Listed for sale | $445,000-1.1%$315/sqft |
Source: Canopy MLS as distributed by MLS GRID #4130716 Report a problem | ||
| 4/8/2024 | Listing removed | -- |
Source: Canopy MLS as distributed by MLS GRID #4081429 Report a problem | ||
| 3/20/2024 | Listed for sale | $450,000-8.2%$318/sqft |
Source: Canopy MLS as distributed by MLS GRID #4081429 Report a problem | ||
| 3/7/2024 | Listing removed | -- |
Source: Canopy MLS as distributed by MLS GRID #4081429 Report a problem | ||
| 2/8/2024 | Price change | $490,000-7.5%$347/sqft |
Source: Canopy MLS as distributed by MLS GRID #4081429 Report a problem | ||
| 12/7/2023 | Price change | $530,000-0.9%$375/sqft |
Source: Canopy MLS as distributed by MLS GRID #4081429 Report a problem | ||
| 11/10/2023 | Listed for sale | $535,000+28.9%$378/sqft |
Source: Canopy MLS as distributed by MLS GRID #4081429 Report a problem | ||
| 6/24/2022 | Sold | $415,000$293/sqft |
Source: Public Record Report a problem | ||
Public tax history
| Year | Property taxes | Tax assessment |
|---|---|---|
| 2025 | $3,214 +1.4% | $412,100 |
| 2024 | $3,170 +3.3% | $412,100 |
| 2023 | $3,067 | $412,100 +415.1% |
| 2022 | -- | $80,000 |
Find assessor info on the county website
Monthly payment
Est. payment
Payment breakdown
Explore the cost of this home by adjusting the details. Changes won't be saved.Climate risks
Neighborhood: Smallwood
Nearby schools
GreatSchools rating
- 4/10Bruns Avenue ElementaryGrades: PK-5Distance: 0.9 mi
- 3/10Ranson MiddleGrades: 6-8Distance: 3.8 mi
- 5/10West Charlotte HighGrades: 9-12Distance: 1.1 mi
Schools provided by the listing agent
- Elementary: Bruns Avenue
- Middle: Ranson
- High: West Charlotte
Source: Canopy MLS as distributed by MLS GRID. This data may not be complete. We recommend contacting the local school district to confirm school assignments for this home.
- $412,3003 bd4 ba1.5k sqft116 Judson Ave, Charlotte, NC 28208Off Market

- $490,0004 bd4 ba2k sqft128 Judson Ave, Charlotte, NC 28208Sold

- $408,6003 bd4 ba1.5k sqft138 Judson Ave, Charlotte, NC 28208Off Market

- $399,1003 bd4 ba1.5k sqft142 Judson Ave, Charlotte, NC 28216Off Market
- $470,3003 bd4 ba1.8k sqft150 Judson Ave, Charlotte, NC 28208Off Market
- $351,4003 bd4 ba1.5k sqft142 Judson Ave #GW12, Charlotte, NC 28216Off Market
- $191,8001.305 AcresJudson Ave, Charlotte, NC 28208Off Market
- $405,4003 bd4 ba1.9k sqft2907 W Trade St, Charlotte, NC 28208Off Market
A local agent can set up tours, give advice and negotiate with sellers.
Similar homes
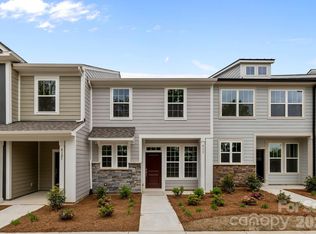
- $338,9003 bd3 ba1.6k sqft2930 Clyde Dr, Charlotte, NC 28208New Construction
 Canopy MLS as distributed by MLS GRID
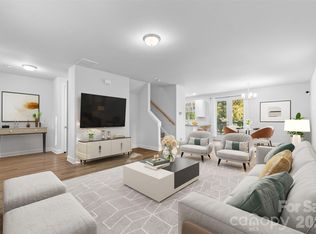
 - $360,0003 bd3 ba1.4k sqft712 Rodey Ave, Charlotte, NC 28206For Sale
 MLS ID #4389685, JT Davis, EXP Realty LLC. Canopy MLS as distributed by MLS GRID
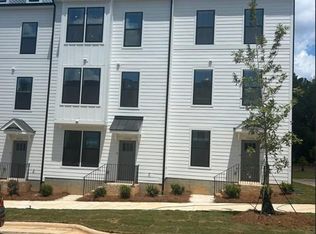
 - $419,9903 bd4 ba1.8k sqft3011 Pointe Town Dr, Charlotte, NC 28208New Construction
 MLS ID #4403013, Karlee Ward, DRB Group of North Carolina, LLC. Canopy MLS as distributed by MLS GRID
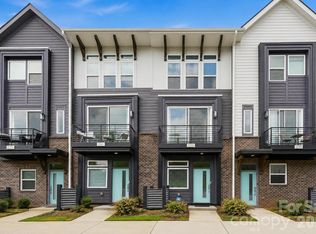
 - $489,9002 bd3 ba1.5k sqft235 S Bruns Ave, Charlotte, NC 28208For Sale
 MLS ID #4398515, Abigail Hines, The Agency - Charlotte. Canopy MLS as distributed by MLS GRID
 - $389,0002 bd3 ba1.3k sqftParkwood Square, Charlotte, NC 28206For SaleMLS ID #4402535, Ian Leonard, 5 Points Realty. Canopy MLS as distributed by MLS GRID
- $409,9003 bd3 ba1.4k sqft1450 Winding Stream Rd, Charlotte, NC 28206For SaleMLS ID #4399168, Mike Hege, COMPASS. Canopy MLS as distributed by MLS GRID
- $329,0002 bd3 ba1.4k sqftVela Grove, Charlotte, NC 28205For SaleMLS ID #4375409, Lana Laws, Savvy + Co Real Estate. Canopy MLS as distributed by MLS GRID
- $330,0003 bd3 ba1.7k sqft337 N Hoskins Rd, Charlotte, NC 28216New ConstructionMLS ID #4380959, Vince Popejoy, Costello Real Estate and Investments LLC. Canopy MLS as distributed by MLS GRID
- $330,0003 bd3 ba1.7k sqft341 N Hoskins Rd, Charlotte, NC 28216New ConstructionMLS ID #4362535, Vince Popejoy, Costello Real Estate and Investments LLC. Canopy MLS as distributed by MLS GRID
- $319,7903 bd3 ba1.5k sqft2317 Belterra Dr, Charlotte, NC 28216For SaleMLS ID #4371534, Cameron Frank, Yancey Realty, LLC. Canopy MLS as distributed by MLS GRID
- $329,9003 bd3 ba1.7k sqft11012 Pagebrook Ln, Charlotte, NC 28214For SaleMLS ID #4400227, Connie Ward, inCREDIBLE Realty Group. Canopy MLS as distributed by MLS GRID
- $272,0003 bd3 ba1.4k sqft2051 Langer St, Charlotte, NC 28214For SaleMLS ID #4391292, Maeley Miller, R&B Legacy Group. Canopy MLS as distributed by MLS GRID
- $400,0003 bd3 ba1.7k sqft3140 Dublin Rd, Charlotte, NC 28208New ConstructionMLS ID #4324947, Isabelle Burbank, Helen Adams Realty. Canopy MLS as distributed by MLS GRID
- $325,0003 bd3 ba1.7k sqft11908 Basking Dr, Charlotte, NC 28214For SaleMLS ID #4402346, Ken Coronet, Realty One Group Revolution. Canopy MLS as distributed by MLS GRID
- $440,0002 bd3 ba1.2k sqftCrown View, Charlotte, NC 28204For SaleMLS ID #4397021, Rob Swaringen, My Townhome. Canopy MLS as distributed by MLS GRID
- $344,0003 bd3 ba1.9k sqft9431 Old Dowd Rd #159, Charlotte, NC 28214New ConstructionMLS ID #4401420, Suzan Gilson, Lennar Sales Corp. Canopy MLS as distributed by MLS GRID
- $350,0003 bd2 ba1.7k sqft4238 Mackinnon Dr, Charlotte, NC 28214For SaleMLS ID #4383715, Cherie Burris, RE/MAX Executive. Canopy MLS as distributed by MLS GRID
- $346,0003 bd3 ba1.6k sqft1125 Township Pkwy, Belmont, NC 28012For SaleMLS ID #4398927, Balaji Tatineni, JVC Realty, LLC. Canopy MLS as distributed by MLS GRID
- $330,0003 bd3 ba1.7k sqft1103 Grays Mill Rd, Charlotte, NC 28215For SaleMLS ID #4392457, Matt Stone, Stone Realty Group. Canopy MLS as distributed by MLS GRID
- $387,0002 bd2 ba1.2k sqft526 N McDowell St, Charlotte, NC 28204For SaleMLS ID #4390203, Serge Mnatsakanov, Keller Williams Ballantyne Area. Canopy MLS as distributed by MLS GRID
