Built in 2023, this beautifully maintained 3-bedroom, 2.5-bath townhome offers 1,797 square feet of stylish, move-in-ready living in The Landings at Catawba River. The open-concept floor plan features luxury vinyl plank flooring throughout the main level, a spacious living area, and a designer kitchen complete with quartz countertops, gray cabinetry, subway tile backsplash, stainless steel appliances, a large center island, and walk-in pantry.
Upstairs, the spacious primary suite includes a large walk-in closet and private bath with dual vanities and an oversized walk-in shower. Two additional bedrooms, a full bath, and convenient upstairs laundry provide flexible living for family, guests, or a home office.
The refrigerator, washer, dryer, and 2-inch blinds are all included, making this home truly move-in ready.
Ideally located just minutes from the U.S. National Whitewater Center, Charlotte Douglas International Airport, Riverbend Village, I-485, and Uptown Charlotte, you'll enjoy convenience, recreation, dining, and shopping all within easy reach.
Active
Price cut: $10K (8/17)
$314,900
11012 Pagebrook Ln, Charlotte, NC 28214
3beds
1,797sqft
Townhouse
Built in 2023
0.05 Acres Lot
$313,300 Zestimate®
$175/sqft
$175/mo HOA
What's special
Designer kitchenOversized walk-in showerLarge center islandConvenient upstairs laundryWalk-in pantrySubway tile backsplashLarge walk-in closet
- 59 days
- 231
- 19
Zillow last checked:
Listing updated:
Listed by:
Connie Ward connie@incrediblerealtygroup.com,
inCREDIBLE Realty Group
Source: Canopy MLS as distributed by MLS GRID,MLS#: 4400227
Facts & features
Interior
Bedrooms & bathrooms
- Bedrooms: 3
- Bathrooms: 3
- Full bathrooms: 2
- 1/2 bathrooms: 1
Primary bedroom
- Level: Upper
Bedroom s
- Level: Upper
Bedroom s
- Level: Upper
Bathroom half
- Level: Main
Bathroom full
- Level: Upper
Bathroom full
- Level: Upper
Dining area
- Level: Main
Kitchen
- Level: Main
Laundry
- Level: Upper
Living room
- Level: Main
Heating
- Electric
Cooling
- Central Air
Appliances
- Included: Dishwasher, Disposal, Dryer, Electric Range, Electric Water Heater, Microwave, Refrigerator with Ice Maker
- Laundry: In Hall
Features
- Flooring: Carpet
- Has basement: No
Interior area
- Total structure area: 1,797
- Total interior livable area: 1,797 sqft
- Finished area above ground: 1,797
- Finished area below ground: 0
Property
Parking
- Total spaces: 1
- Parking features: Driveway, Attached Garage, Garage Door Opener, Garage on Main Level
- Attached garage spaces: 1
- Has uncovered spaces: Yes
Features
- Levels: Two
- Stories: 2
- Entry location: Main
- Patio & porch: Front Porch, Patio
- Exterior features: Lawn Maintenance
- Fencing: Partial,Privacy
Lot
- Size: 0.05 Acres
Details
- Parcel number: 03114665
- Zoning: MX-2
- Special conditions: Standard
Construction
Type & style
- Home type: Townhouse
- Property subtype: Townhouse
Materials
- Stone, Vinyl
- Foundation: Slab
Condition
- New construction: No
- Year built: 2023
Utilities & green energy
- Sewer: Public Sewer
- Water: City
Community & HOA
Community
- Security: Security System
- Subdivision: The Landings At Catawba River
HOA
- Has HOA: Yes
- HOA fee: $175 monthly
- HOA name: Superior Association Management
- HOA phone: 704-875-7299
Location
- Region: Charlotte
Financial & listing details
- Price per square foot: $175/sqft
- Tax assessed value: $304,800
- Annual tax amount: $2,392
- Date on market: 7/11/2026
- Cumulative days on market: 240 days
- Listing terms: Cash,Conventional,FHA,VA Loan
- Road surface type: Concrete, Paved
Estimated market value
$313,300
$298,000 - $329,000
$2,134/mo
Price history
| Date | Event | Price |
|---|---|---|
| 9/2/2026 | Listed for rent | $2,200$1/sqft |
Source: Canopy MLS as distributed by MLS GRID #4421119 Report a problem | ||
| 8/17/2026 | Price change | $314,900-3.1%$175/sqft |
Source:  Canopy MLS as distributed by MLS GRID #4400227 Report a problem Canopy MLS as distributed by MLS GRID #4400227 Report a problem | ||
| 8/1/2026 | Price change | $324,900-1.5%$181/sqft |
Source: Canopy MLS as distributed by MLS GRID #4400227 Report a problem | ||
| 7/11/2026 | Listed for sale | $329,900-0.6%$184/sqft |
Source: Canopy MLS as distributed by MLS GRID #4400227 Report a problem | ||
| 6/6/2026 | Listing removed | $332,000$185/sqft |
Source: Canopy MLS as distributed by MLS GRID #4328081 Report a problem | ||
| 4/20/2026 | Price change | $332,000-1.6%$185/sqft |
Source: Canopy MLS as distributed by MLS GRID #4328081 Report a problem | ||
| 12/8/2025 | Listed for sale | $337,500+2.4%$188/sqft |
Source: Canopy MLS as distributed by MLS GRID #4328081 Report a problem | ||
| 11/16/2023 | Sold | $329,500$183/sqft |
Source: Public Record Report a problem | ||
Public tax history
| Year | Property taxes | Tax assessment |
|---|---|---|
| 2025 | $2,392 +1.5% | $304,800 |
| 2024 | $2,357 | $304,800 +368.9% |
| 2023 | -- | $65,000 |
Find assessor info on the county website
Monthly payment
Est. payment
Payment breakdown
Explore the cost of this home by adjusting the details. Changes won't be saved.Climate risks
Neighborhood: 28214
Nearby schools
Schools provided by the listing agent
- Elementary: River Oaks Academy
- Middle: Coulwood STEM Academy
- High: West Mecklenburg
Source: Canopy MLS as distributed by MLS GRID. This data may not be complete. We recommend contacting the local school district to confirm school assignments for this home.

Similar homes
- $335,0003 bd3 ba1.7k sqft13141 Suncreek Ter, Charlotte, NC 28214For Sale

 MLS ID #4414116, Cyndi Newton, NorthGroup Real Estate LLC. Canopy MLS as distributed by MLS GRID
 - $349,9003 bd3 ba1.6k sqft150 Hansard Dr, Charlotte, NC 28214New Construction
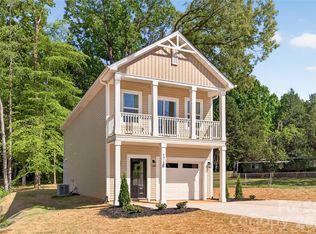 MLS ID #4416025, Stephanie Brown, Better Homes and Garden Real Estate Paracle. Canopy MLS as distributed by MLS GRID
 - $315,0003 bd3 ba1.3k sqft1101 Johns Walk Way, Belmont, NC 28012For Sale
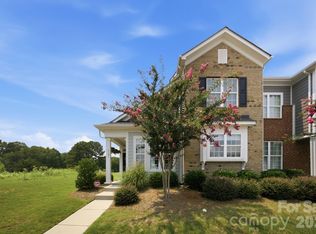 MLS ID #4408103, Matt Stone, Stone Realty Group. Canopy MLS as distributed by MLS GRID
 - $304,9003 bd3 ba1.5k sqft7567 Ethora Way, Charlotte, NC 28216New Construction
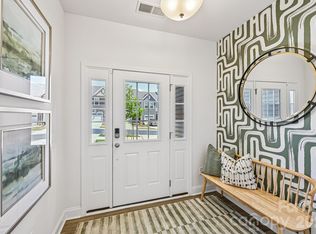 Canopy MLS as distributed by MLS GRID
 - $325,8803 bd3 ba1.6k sqft9016 Foggy Brook Loop, Charlotte, NC 28216New ConstructionCanopy MLS as distributed by MLS GRID
- $260,0003 bd3 ba1.5k sqft3021 Fiddlewood St, Charlotte, NC 28214For SaleMLS ID #4413207, Kristen Bernard, Keller Williams South Park. Canopy MLS as distributed by MLS GRID
- $325,0003 bd2 ba1.1k sqft142 Hansard Dr, Charlotte, NC 28214New ConstructionMLS ID #4403807, Stephanie Brown, Better Homes and Garden Real Estate Paracle. Canopy MLS as distributed by MLS GRID
- $356,0003 bd3 ba1.6k sqft11012 Wickenden Way, Charlotte, NC 28214For SaleMLS ID #4410250, Rebekah Isenhour, Berkshire Hathaway HomeServices Carolinas Realty. Canopy MLS as distributed by MLS GRID
- $390,0004 bd3 ba2.1k sqft329 Wildmore Way, Charlotte, NC 28214For SaleMLS ID #4413878, Kristina Sitdikov, DASH Carolina. Canopy MLS as distributed by MLS GRID
- $311,9003 bd3 ba1.8k sqft5025 Patton Dr, Gastonia, NC 28056For SaleMLS ID #4392818, DeAnna Murphree, DSM Properties Inc. Canopy MLS as distributed by MLS GRID
- $315,0002 bd3 ba1.4k sqft120 Judson Ave, Charlotte, NC 28208For SaleMLS ID #4393574, Cherie Burris, RE/MAX Executive. Canopy MLS as distributed by MLS GRID
- $320,0003 bd3 ba1.7k sqft1103 Grays Mill Rd, Charlotte, NC 28215For SaleMLS ID #4392457, Matt Stone, Stone Realty Group. Canopy MLS as distributed by MLS GRID
- $325,0003 bd4 ba1.9k sqft13219 Calloway Glen Dr, Charlotte, NC 28273For SaleMLS ID #4411956, Michelle Kelley, EXP Realty LLC Mooresville. Canopy MLS as distributed by MLS GRID
- $315,0003 bd3 ba1.7k sqft616 Altamonte Dr, Clover, SC 29710For SaleMLS ID #4408541, Kelley King, Keller Williams Ballantyne Area. Canopy MLS as distributed by MLS GRID
- $349,0003 bd3 ba1.7k sqft1211 Bigelow St, Charlotte, NC 28269For SaleMLS ID #4413102, Courtney Charzuk, Coldwell Banker Realty. Canopy MLS as distributed by MLS GRID
- $409,0003 bd3 ba1.8k sqftWendover Green, Charlotte, NC 28211For SaleMLS ID #4421932, Mark Weinberg, ALBRICK. Canopy MLS as distributed by MLS GRID
- $350,0003 bd3 ba1.5k sqftPorters Row, Charlotte, NC 28278For SaleMLS ID #4409246, Nicole McAlister, Keller Williams Ballantyne Area. Canopy MLS as distributed by MLS GRID
- $299,9993 bd3 ba1.4k sqft11344 Winding Gorge Dr, Huntersville, NC 28078For SaleMLS ID #4355829, Michael Stephens, DASH Carolina. Canopy MLS as distributed by MLS GRID
- $429,9003 bd2 ba1.6k sqft4522 Bright Rd, Charlotte, NC 28214For SaleMLS ID #4398235, Alexis Hughes, EXP Realty LLC Ballantyne. Canopy MLS as distributed by MLS GRID
- $400,0004 bd4 ba2.1k sqft2522 Arbor Loop Dr, Charlotte, NC 28217For SaleMLS ID #4415852, Amy Baker, Howard Hanna Allen Tate Huntersville. Canopy MLS as distributed by MLS GRID
