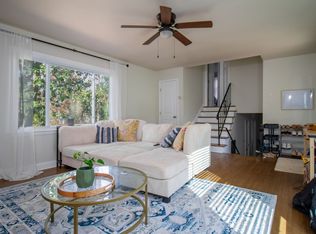
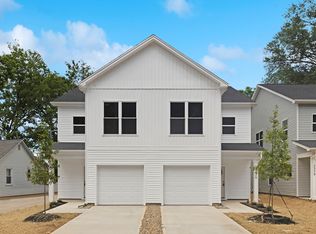
Be the first to live in this stunning, brand-new 3-bedroom, 2.5-bath townhome offering 1,700 square feet of high-end living space in Charlotte's thriving Thomasboro-Hoskins neighborhood. Striking curb appeal with blue-gray siding, dark brick, and stone accents gives way to a designer interior featuring wide-plank SPC flooring, a striking black-and-gold lighting package, and a gorgeous kitchen complete with quartz countertops, white shaker cabinets, a contrasting island, and matte black fixtures. Upstairs, the luxurious primary suite boasts large-format tile and a quartz vanity, accompanied by two additional bedrooms and a convenient one-car garage. Perfectly positioned just minutes from Camp North End and a short drive to Uptown and NoDa's breweries, this home delivers unmatched style and location.
Townhouse for rent
Townhouse
Available now
Cats, dogs OK
Air conditioner, central air
No laundry
1 Garage space parking
Central
What's special
Designer interiorWide-plank spc flooringMatte black fixturesGorgeous kitchenContrasting islandOne-car garageLarge-format tile
- 36 days |
- -- |
- -- |
Zillow last checked:
Listing updated:
Travel times

Let’s turn your rent into credit progress
Build credit history with every on-time payment and get credit for the payment you’re already making.
Facts & features
Interior
Bedrooms & bathrooms
- Bedrooms: 3
- Bathrooms: 3
- Full bathrooms: 2
- 1/2 bathrooms: 1
Heating
- Central
Cooling
- Air Conditioner, Central Air
Appliances
- Included: Dishwasher, Garbage Disposal, Microwave Oven, Washer
- Laundry: Contact manager
Features
- Flooring: Carpet, Laminate, Vinyl
Property
Parking
- Total spaces: 1
- Parking features: Garage
- Has garage: Yes
- Details: Contact manager
Lot
- Features: Level
Details
- Additional structures: Garage(s)
- Parcel number: 03904812
Construction
Type & style
- Home type: Townhouse
- Property subtype: Townhouse
Materials
- Roof: Architectural Shingle
Condition
- Year built: 2026
Building
Management
- Pets allowed: Yes
Community & HOA
Location
- Region: Charlotte
Financial & listing details
- Lease term: 12 Months
Nearby apartments for rent



Price history
| Date | Event | Price |
|---|---|---|
| 9/23/2026 | Price change | $1,900-2.6% |
Source: Canopy MLS as distributed by MLS GRID #4416371 Report a problem | ||
| 9/17/2026 | Price change | $1,950-4.9% |
Source: Canopy MLS as distributed by MLS GRID #4416371 Report a problem | ||
| 9/7/2026 | Price change | $2,050-4.7% |
Source: Canopy MLS as distributed by MLS GRID #4416371 Report a problem | ||
| 9/1/2026 | Price change | $2,150-6.5% |
Source: Canopy MLS as distributed by MLS GRID #4416371 Report a problem | ||
| 8/22/2026 | Listed for rent | $2,300 |
Source: Canopy MLS as distributed by MLS GRID #4416371 Report a problem | ||
| 8/17/2026 | Listing removed | $315,000 |
Source:  Canopy MLS as distributed by MLS GRID #4380959 Report a problem Canopy MLS as distributed by MLS GRID #4380959 Report a problem | ||
| 8/4/2026 | Price change | $315,000-4.5% |
Source: Canopy MLS as distributed by MLS GRID #4380959 Report a problem | ||
| 7/20/2026 | Price change | $330,000-2.9% |
Source: Canopy MLS as distributed by MLS GRID #4380959 Report a problem | ||
| 7/16/2026 | Price change | $340,000-1.4% |
Source: Canopy MLS as distributed by MLS GRID #4380959 Report a problem | ||
| 6/29/2026 | Price change | $345,000-2.8% |
Source: Canopy MLS as distributed by MLS GRID #4380959 Report a problem | ||
| 5/22/2026 | Listed for sale | $355,000 |
Source: Canopy MLS as distributed by MLS GRID #4380959 Report a problem | ||