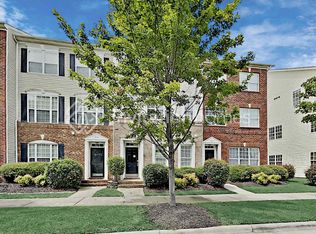
Beautiful 4BR townhome w/3 full baths & 2 car garage! Luxury vinyl flooring on 1st & 2nd floors, with lush carpeting on the 3rd. As you walk in on the 1st fl, you are greeted by the guest bedroom/office, featuring its own full bathroom w/large shower and drop zone & closet just off the 2-car garage. On the 2nd fl you will find an open floor plan that connects the living room, dining room and kitchen beautifully. The kitchen features elegant quartz countertops, a gas range stove, stainless steel appliances, and plenty of cabinetry space. Tankless HWH, whole house air filter, all appliances, plus washer & dryer are included. Nearby, there is a walking trail to Renaissance Park, Harry L. Jones Sr. Golf Course, Leatherman Golf Learning Center, Jeff Adams Tennis Center, Starbuck and shopping; further away is the Whitehall shopping center! Close to uptown, airport, HW-77, small shopping center, restaurants, Starbucks are just minutes way. Garbage service included in rent. Sorry no pets.
Townhouse for rent
Townhouse
Available now
No pets
Air conditioner, central air, zoned
Third level laundry
2 Attached garage spaces parking
Central, forced air, zoned
What's special
Large showerGas range stovePlenty of cabinetry spaceStainless steel appliances
- 56 days |
- -- |
- -- |
Zillow last checked:
Listing updated:
Travel times

Let’s turn your rent into credit progress
Build credit history with every on-time payment and get credit for the payment you’re already making.
Facts & features
Interior
Bedrooms & bathrooms
- Bedrooms: 4
- Bathrooms: 4
- Full bathrooms: 3
- 1/2 bathrooms: 1
Heating
- Central, Forced Air, Zoned
Cooling
- Air Conditioner, Central Air, Zoned
Appliances
- Included: Energy Star Qualified Dishwasher, Energy Star Qualified Light Fixtures, Exhaust Fan, Garbage Disposal, Gas Range, Gas Water Heater, Microwave Oven, Plumbed For Ice Maker, Refrigerator, Self Cleaning Oven, Stove, Washer
- Laundry: Third Level
Features
- Drop Zone, Exhaust Fan, Kitchen Island, Open Floorplan, Pantry, Pantry, Walk-In Closet(s)
- Flooring: Carpet, Tile, Vinyl, Wood
Interior area
- Total interior livable area: 2,003 sqft
Property
Parking
- Total spaces: 2
- Parking features: Attached, Driveway, Garage, On Street, Open
- Has attached garage: Yes
- Has uncovered spaces: Yes
Features
- Exterior features: Drop Zone
Lot
- Features: Level
Details
- Additional structures: Garage(s)
- Parcel number: 14327503
Construction
Type & style
- Home type: Townhouse
- Architectural style: Contemporary
- Property subtype: Townhouse
Materials
- Roof: Architectural Shingle
Condition
- Year built: 2022
Utilities & green energy
- Utilities for property: Garbage
Building
Management
- Pets allowed: No
Community & HOA
Community
- Features: Sidewalks
Location
- Region: Charlotte
Financial & listing details
- Lease term: 12 Months
Nearby apartments for rent

Price history
| Date | Event | Price |
|---|---|---|
| 9/18/2026 | Price change | $2,250-8.2%$1/sqft |
Source: Canopy MLS as distributed by MLS GRID #4412619 Report a problem | ||
| 8/20/2026 | Listed for rent | $2,450$1/sqft |
Source: Canopy MLS as distributed by MLS GRID #4412619 Report a problem | ||
| 9/6/2023 | Listing removed | -- |
Source: Zillow Rentals Report a problem | ||
| 8/15/2023 | Price change | $2,450-2%$1/sqft |
Source: Zillow Rentals Report a problem | ||
| 7/25/2023 | Listed for rent | $2,500$1/sqft |
Source: Zillow Rentals Report a problem | ||
| 2/10/2022 | Sold | $346,900$173/sqft |
Source:  Canopy MLS as distributed by MLS GRID #3683773 Report a problem Canopy MLS as distributed by MLS GRID #3683773 Report a problem | ||