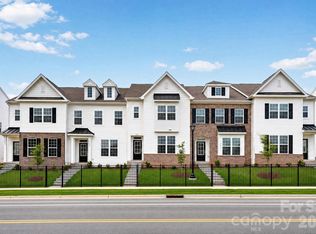
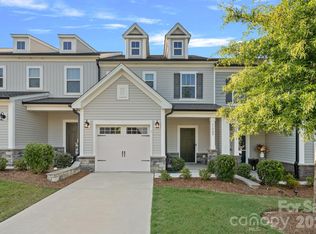
Step inside to an airy main level boasting soaring nine-foot ceilings that frame a grand, interconnected living space. The chef-inspired kitchen features a versatile center island with bar seating, seamless flow into a bright breakfast nook, and an expansive family room that opens directly onto the back patio—making it the ultimate hub for effortless multitasking and entertaining. Strategically situated at the back of the home for optimal privacy, the luxurious owner’s suite acts as a peaceful retreat, complete with a private en-suite bathroom and a generous walk-in closet. Upstairs, the layout opens into a centrally located bonus loft, creating a flexible secondary shared living space perfect for a home office, game room, or media lounge. Located in Charlotte, NC, residents of The Vines will enjoy convenient access to nearby outdoor adventures at the U.S. National Whitewater Center and local retail favorites. Best of all, resort-style living is right around the corner with future community amenities coming soon, including a sparkling swimming pool, a dedicated neighborhood dog park, and a playground!
Under contract-no show
Price cut: $3K (8/15)
$336,000
9431 Old Dowd Rd #159, Charlotte, NC 28214
3beds
1,990sqft
Townhouse
Built in 2026
0.06 Acres Lot
$335,400 Zestimate®
$169/sqft
$224/mo HOA
What's special
Soaring nine-foot ceilingsChef-inspired kitchenGrand interconnected living spaceCentrally located bonus loftGenerous walk-in closetPrivate en-suite bathroomBack patio
- 51 days |
- 41 |
- 1 |
Zillow last checked:
Listing updated:
Listed by:
Suzan Gilson suzan.gilson@lennar.com,
Lennar Sales Corp,
Kennedy Howard,
Lennar Sales Corp
Source: Canopy MLS as distributed by MLS GRID,MLS#: 4401420
Facts & features
Interior
Bedrooms & bathrooms
- Bedrooms: 3
- Bathrooms: 3
- Full bathrooms: 2
- 1/2 bathrooms: 1
- Main level bedrooms: 1
Primary bedroom
- Level: Main
Bedroom s
- Level: Upper
Bedroom s
- Level: Upper
Bathroom half
- Level: Main
Bathroom full
- Level: Upper
Breakfast
- Level: Main
Kitchen
- Level: Main
Laundry
- Level: Upper
Loft
- Level: Upper
Heating
- Central, Natural Gas
Cooling
- Central Air
Appliances
- Included: Disposal, Gas Range, Microwave, Refrigerator, Tankless Water Heater, Washer/Dryer
- Laundry: Electric Dryer Hookup
Features
- Has basement: No
Interior area
- Total structure area: 1,990
- Total interior livable area: 1,990 sqft
- Finished area above ground: 1,990
- Finished area below ground: 0
Property
Parking
- Total spaces: 1
- Parking features: Driveway, Detached Garage, Garage on Main Level
- Garage spaces: 1
- Has uncovered spaces: Yes
Features
- Levels: Two
- Stories: 2
- Entry location: Main
Lot
- Size: 0.06 Acres
Details
- Parcel number: 1136408
- Zoning: Res
- Special conditions: Standard
Construction
Type & style
- Home type: Townhouse
- Property subtype: Townhouse
Materials
- Brick Partial, Vinyl
- Foundation: Slab
Condition
- New construction: Yes
- Year built: 2026
Details
- Builder model: Jordan D
Utilities & green energy
- Sewer: Public Sewer
- Water: City
- Utilities for property: Electricity Connected
Community & HOA
Community
- Subdivision: The Vines
HOA
- Has HOA: Yes
- HOA fee: $224 monthly
- HOA name: CAMS
Location
- Region: Charlotte
Financial & listing details
- Price per square foot: $169/sqft
- Date on market: 7/7/2026
- Cumulative days on market: 51 days
- Listing terms: Cash,Conventional,FHA,VA Loan
- Electric utility on property: Yes
- Road surface type: Concrete, Paved
Estimated market value
$335,400
$319,000 - $352,000
$2,385/mo
Price history
| Date | Event | Price |
|---|---|---|
| 8/22/2026 | Pending sale | $336,000$169/sqft |
Source:  Canopy MLS as distributed by MLS GRID #4401420 Report a problem Canopy MLS as distributed by MLS GRID #4401420 Report a problem | ||
| 8/15/2026 | Price change | $336,000-0.9%$169/sqft |
Source: Canopy MLS as distributed by MLS GRID #4401420 Report a problem | ||
| 7/30/2026 | Price change | $339,000-1.5%$170/sqft |
Source: Canopy MLS as distributed by MLS GRID #4401420 Report a problem | ||
| 7/27/2026 | Price change | $344,000-0.6%$173/sqft |
Source: Canopy MLS as distributed by MLS GRID #4401420 Report a problem | ||
| 7/25/2026 | Price change | $346,000-0.6%$174/sqft |
Source: Canopy MLS as distributed by MLS GRID #4401420 Report a problem | ||
| 7/21/2026 | Price change | $348,000-0.6%$175/sqft |
Source: Canopy MLS as distributed by MLS GRID #4401420 Report a problem | ||
| 7/7/2026 | Listed for sale | $350,000$176/sqft |
Source: Canopy MLS as distributed by MLS GRID #4401420 Report a problem | ||
Public tax history
Tax history is unavailable.
Monthly payment
Est. payment
Payment breakdown
Explore the cost of this home by adjusting the details. Changes won't be saved.Climate risks
Neighborhood: 28214
Nearby schools
GreatSchools rating
- 6/10Berryhill Elementary SchoolGrades: PK-8Distance: 1.5 mi
- 2/10West Mecklenburg HighGrades: 9-12Distance: 2.2 mi
Schools provided by the listing agent
- Elementary: Berryhill
- Middle: Berryhill
- High: West Mecklenburg
Source: Canopy MLS as distributed by MLS GRID. This data may not be complete. We recommend contacting the local school district to confirm school assignments for this home.
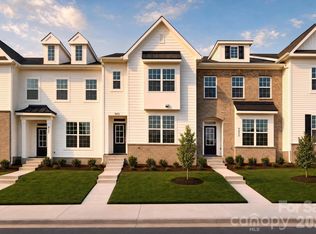
- $330,0003 bd3 ba1.9k sqft9427 Old Dowd Rd #158, Charlotte, NC 28214New Construction
- $342,0003 bd3 ba1.9k sqft9439 Old Dowd Rd #161, Charlotte, NC 28214New Construction

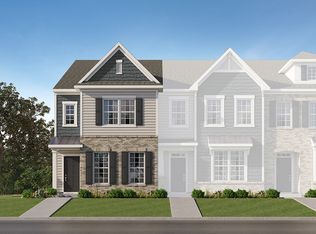
- $341,0003 bd3 ba1.9k sqft9443 Old Dowd Rd #162, Charlotte, NC 28214Pending
- $356,0003 bd2 ba1.9k sqft9423 Old Dowd Rd, Charlotte, NC 28214New Construction
- $332,0003 bd3 ba1.8k sqft9427 Old Dowd Rd, Charlotte, NC 28214New Construction
- $342,0003 bd2 ba1.9k sqft9439 Old Dowd Rd, Charlotte, NC 28214New Construction
- $340,0003 bd3 ba1.9k sqft9415 Old Dowd Rd, Charlotte, NC 28214New Construction
- $347,0003 bd3 ba1.9k sqft9411 Old Dowd Rd #154, Charlotte, NC 28214New Construction
A local agent can set up tours, give advice and negotiate with sellers.
Similar homes
- $342,0003 bd3 ba1.9k sqft9439 Old Dowd Rd #161, Charlotte, NC 28214New Construction
 MLS ID #4413268, Kennedy Howard, Lennar Sales Corp. Canopy MLS as distributed by MLS GRID
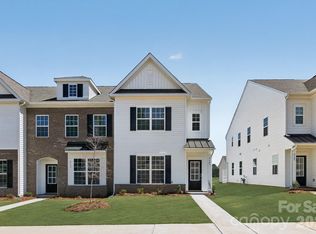
 - $364,0003 bd3 ba1.9k sqft8121 McGarry Trl #188, Charlotte, NC 28214New Construction
 MLS ID #4408988, Suzan Gilson, Lennar Sales Corp. Canopy MLS as distributed by MLS GRID
 - $325,0003 bd3 ba1.7k sqft11908 Basking Dr, Charlotte, NC 28214For Sale
 MLS ID #4402346, Ken Coronet, Realty One Group Revolution. Canopy MLS as distributed by MLS GRID
 - $339,0003 bd3 ba1.6k sqft1125 Township Pkwy, Belmont, NC 28012For Sale
 MLS ID #4398927, Balaji Tatineni, JVC Realty, LLC. Canopy MLS as distributed by MLS GRID
 - $272,0003 bd3 ba1.4k sqft2051 Langer St, Charlotte, NC 28214For SaleMLS ID #4391292, Maeley Miller, R&B Legacy Group. Canopy MLS as distributed by MLS GRID
- $344,8803 bd3 ba1.6k sqft9037 Foggy Brook Loop, Charlotte, NC 28216New ConstructionMLS ID #4411203, Jimmy McClurg, Meritage Homes of the Carolinas. Canopy MLS as distributed by MLS GRID
- $350,0003 bd3 ba1.5k sqftPorters Row, Charlotte, NC 28278For SaleMLS ID #4409246, Nicole McAlister, Keller Williams Ballantyne Area. Canopy MLS as distributed by MLS GRID
- $329,9003 bd3 ba1.6k sqft2930 Clyde Dr, Charlotte, NC 28208New ConstructionCanopy MLS as distributed by MLS GRID
- $314,8803 bd3 ba1.3k sqft9008 Foggy Brook Loop, Charlotte, NC 28216New ConstructionMLS ID #4408817, Jimmy McClurg, Meritage Homes of the Carolinas. Canopy MLS as distributed by MLS GRID
- $338,7303 bd3 ba1.6k sqft6336 Abelia Ave, Charlotte, NC 28269New ConstructionCanopy MLS as distributed by MLS GRID
- $319,9002 bd3 ba1.4k sqft120 Judson Ave, Charlotte, NC 28208For SaleMLS ID #4393574, Cherie Burris, RE/MAX Executive. Canopy MLS as distributed by MLS GRID
- $309,9003 bd3 ba1.4k sqft7109 N Mills Rd, Charlotte, NC 28216For SaleMLS ID #4414685, Essence LeGrande, Keller Williams South Park. Canopy MLS as distributed by MLS GRID
- $349,9903 bd3 ba1.7k sqft6539 Fire Lily Ln, Charlotte, NC 28216New ConstructionCanopy MLS as distributed by MLS GRID
- $325,0703 bd3 ba1.6k sqft6340 Abelia Ave, Charlotte, NC 28269New ConstructionCanopy MLS as distributed by MLS GRID
- $399,9993 bd3 ba1.8k sqft23206 Clarabelle Dr, Charlotte, NC 28273For SaleMLS ID #4381832, Stacey Sauls, Keller Williams Ballantyne Area. Canopy MLS as distributed by MLS GRID
- $349,9903 bd3 ba1.8k sqft1304 Vibrant Rd, Charlotte, NC 28215New ConstructionMLS ID #4389925, Joey Bennett, Mattamy Carolina Corporation. Canopy MLS as distributed by MLS GRID
- $319,9903 bd3 ba1.7k sqft343 Laura Elizabeth Ln, Clover, SC 29710New ConstructionMLS ID #4417366, Jason Ratliff, Mattamy Carolina Corporation. Canopy MLS as distributed by MLS GRID
- $375,0003 bd4 ba1.5k sqftSouthrail Station, Charlotte, NC 28217For SaleMLS ID #4387071, Andy Griesinger, EXP Realty LLC Ballantyne. Canopy MLS as distributed by MLS GRID
- $397,5003 bd3 ba2.2k sqft13905 Castle Nook Dr, Charlotte, NC 28273For SaleMLS ID #4408305, Joel Serepca, RE/MAX Executive. Canopy MLS as distributed by MLS GRID
- $312,9903 bd3 ba1.4k sqft4618 Lakeview Rd, Charlotte, NC 28216New ConstructionCanopy MLS as distributed by MLS GRID
