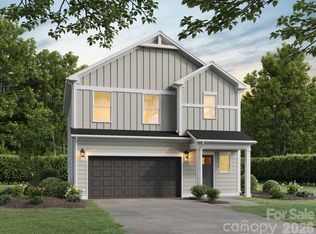
Welcome to the Taggart floorplan in the highly desirable Chase at The Vines. This thoughtfully designed two-story home beautifully showcases a bright, open-concept layout that balances everyday comfort with effortless entertaining. At the heart of the first floor, a modern kitchen with a versatile center island flows seamlessly into a cozy breakfast nook and an expansive family room—perfect for multi-tasking or keeping everyone connected. Tucked away on the main level for ultimate privacy is the luxurious primary owner's suite, complete with an en-suite bathroom and a generous walk-in closet. Upstairs, the home opens up to a sprawling bonus loft area that offers endless possibilities—ideal for a secondary media room, play space, or home office. Two additional well-appointed secondary bedrooms and a full bathroom complete the second floor, providing plenty of room for family or overnight guests. Future amenities include a pool, dog park and playground.
Active
Price cut: $4K (10/26)
$325,000
9443 Old Dowd Rd #162, Charlotte, NC 28214
3beds
1,983sqft
Townhouse
Built in 2026
0.09 Acres Lot
$324,500 Zestimate®
$164/sqft
$224/mo HOA
What's special
Sprawling bonus loft areaGenerous walk-in closetEn-suite bathroomBright open-concept layoutExpansive family roomCozy breakfast nook
- 70 days
- 55
- 10
Zillow last checked:
Listing updated:
Listed by:
Kennedy Howard Kennedy.Howard@lennar.com,
Lennar Sales Corp,
Dana Gowan,
Lennar Sales Corp
Source: Canopy MLS as distributed by MLS GRID,MLS#: 4401393
Facts & features
Interior
Bedrooms & bathrooms
- Bedrooms: 3
- Bathrooms: 3
- Full bathrooms: 2
- 1/2 bathrooms: 1
- Main level bedrooms: 1
Primary bedroom
- Level: Main
Bedroom s
- Level: Upper
Bedroom s
- Level: Upper
Bathroom half
- Level: Main
Bathroom full
- Level: Upper
Bonus room
- Level: Upper
Breakfast
- Level: Main
Kitchen
- Level: Main
Laundry
- Level: Upper
Heating
- Central, Natural Gas
Cooling
- Central Air
Appliances
- Included: Disposal, Gas Range, Microwave, Refrigerator, Tankless Water Heater, Washer/Dryer
- Laundry: Electric Dryer Hookup
Features
- Has basement: No
Interior area
- Total structure area: 1,983
- Total interior livable area: 1,983 sqft
- Finished area above ground: 1,983
- Finished area below ground: 0
Property
Parking
- Total spaces: 1
- Parking features: Driveway, Detached Garage, Garage on Main Level
- Garage spaces: 1
- Has uncovered spaces: Yes
Features
- Levels: Two
- Stories: 2
- Entry location: Main
Lot
- Size: 0.09 Acres
- Features: End Unit
Details
- Parcel number: 1136411
- Zoning: Res
- Special conditions: Standard
Construction
Type & style
- Home type: Townhouse
- Property subtype: Townhouse
Materials
- Brick Partial, Vinyl
- Foundation: Slab
Condition
- New construction: Yes
- Year built: 2026
Details
- Builder model: Taggert B1E
Utilities & green energy
- Sewer: Public Sewer
- Water: City
- Utilities for property: Electricity Connected
Community & HOA
Community
- Subdivision: The Vines
HOA
- Has HOA: Yes
- HOA fee: $224 monthly
- HOA name: CAMS
Location
- Region: Charlotte
Financial & listing details
- Price per square foot: $164/sqft
- Date on market: 7/7/2026
- Cumulative days on market: 132 days
- Listing terms: Cash,Conventional,FHA,VA Loan
- Electric utility on property: Yes
- Road surface type: Concrete, Paved
Estimated market value
$324,500
$308,000 - $341,000
$2,415/mo
Price history
| Date | Event | Price |
|---|---|---|
| 10/26/2026 | Price change | $325,000-1.2%$164/sqft |
Source:  Canopy MLS as distributed by MLS GRID #4401393 Report a problem | ||
| 10/19/2026 | Price change | $329,000-2.4%$166/sqft |
Source: Canopy MLS as distributed by MLS GRID #4401393 Report a problem | ||
| 10/16/2026 | Price change | $337,000-0.9%$170/sqft |
Source: Canopy MLS as distributed by MLS GRID #4401393 Report a problem | ||
| 10/12/2026 | Price change | $340,000-2%$171/sqft |
Source: Canopy MLS as distributed by MLS GRID #4401393 Report a problem | ||
| 10/9/2026 | Price change | $347,000-0.9%$175/sqft |
Source: Canopy MLS as distributed by MLS GRID #4401393 Report a problem | ||
| 10/7/2026 | Price change | $350,000+2.6%$177/sqft |
Source: Canopy MLS as distributed by MLS GRID #4401393 Report a problem | ||
| 8/23/2026 | Pending sale | $341,000$172/sqft |
Source: Canopy MLS as distributed by MLS GRID #4401393 Report a problem | ||
| 8/15/2026 | Price change | $341,000-0.9%$172/sqft |
Source: Canopy MLS as distributed by MLS GRID #4401393 Report a problem | ||
| 8/10/2026 | Price change | $344,000-0.9%$173/sqft |
Source: Canopy MLS as distributed by MLS GRID #4401393 Report a problem | ||
| 8/3/2026 | Price change | $347,000-0.6%$175/sqft |
Source: Canopy MLS as distributed by MLS GRID #4401393 Report a problem | ||
| 7/30/2026 | Price change | $349,000-1.4%$176/sqft |
Source: Canopy MLS as distributed by MLS GRID #4401393 Report a problem | ||
| 7/27/2026 | Price change | $354,000-0.8%$179/sqft |
Source: Canopy MLS as distributed by MLS GRID #4401393 Report a problem | ||
| 7/21/2026 | Price change | $357,000-0.6%$180/sqft |
Source: Canopy MLS as distributed by MLS GRID #4401393 Report a problem | ||
| 7/13/2026 | Price change | $359,000-1.4%$181/sqft |
Source: Canopy MLS as distributed by MLS GRID #4401393 Report a problem | ||
| 7/7/2026 | Listed for sale | $364,000-1.6%$184/sqft |
Source: Canopy MLS as distributed by MLS GRID #4401393 Report a problem | ||
| 6/22/2026 | Listing removed | $370,000$187/sqft |
Source: Canopy MLS as distributed by MLS GRID #4372353 Report a problem | ||
| 6/15/2026 | Price change | $370,000-1.1%$187/sqft |
Source: Canopy MLS as distributed by MLS GRID #4372353 Report a problem | ||
| 6/9/2026 | Price change | $374,000+2.8%$189/sqft |
Source: Canopy MLS as distributed by MLS GRID #4372353 Report a problem | ||
| 5/4/2026 | Price change | $363,679-2%$183/sqft |
Source: Canopy MLS as distributed by MLS GRID #4372353 Report a problem | ||
| 5/1/2026 | Price change | $371,179-2.3%$187/sqft |
Source: Canopy MLS as distributed by MLS GRID #4372353 Report a problem | ||
| 4/21/2026 | Listed for sale | $379,979$192/sqft |
Source: Canopy MLS as distributed by MLS GRID #4372353 Report a problem | ||
Public tax history
Tax history is unavailable.
Monthly payment
Est. payment
Payment breakdown
Explore the cost of this home by adjusting the details. Changes won't be saved.Climate risks
Neighborhood: 28214
Nearby schools
Schools provided by the listing agent
- Elementary: Berryhill
- Middle: Berryhill
- High: West Mecklenburg
Source: Canopy MLS as distributed by MLS GRID. This data may not be complete. We recommend contacting the local school district to confirm school assignments for this home.
- $325,0003 bd3 ba1.9k sqft9439 Old Dowd Rd #161, Charlotte, NC 28214New Construction

- $331,0003 bd3 ba1.9k sqft9431 Old Dowd Rd #159, Charlotte, NC 28214Sold
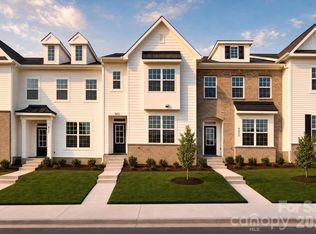
- $312,0003 bd3 ba1.9k sqft9427 Old Dowd Rd #158, Charlotte, NC 28214Pending
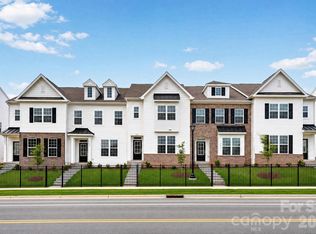
- $325,0003 bd2 ba1.9k sqft9443 Old Dowd Rd, Charlotte, NC 28214New Construction

Similar homes
- $325,0003 bd3 ba1.9k sqft9439 Old Dowd Rd #161, Charlotte, NC 28214New Construction
 MLS ID #4413268, Kennedy Howard, Lennar Sales Corp. Canopy MLS as distributed by MLS GRID
- $350,0003 bd3 ba1.9k sqft8121 McGarry Trl #188, Charlotte, NC 28214New Construction
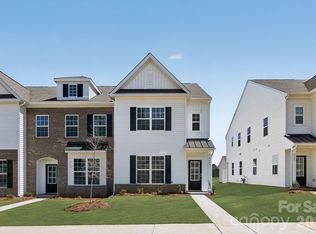 MLS ID #4408988, Kennedy Howard, Lennar Sales Corp. Canopy MLS as distributed by MLS GRID
- $325,0003 bd3 ba1.7k sqft11908 Basking Dr, Charlotte, NC 28214For Sale
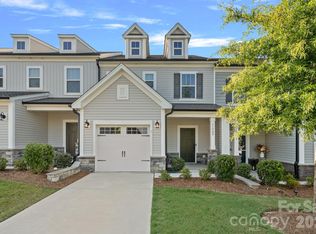 MLS ID #4402346, Ken Coronet, Realty One Group Revolution. Canopy MLS as distributed by MLS GRID
- $359,9003 bd3 ba1.5k sqft3019 Sheets Cir, Charlotte, NC 28214New Construction
 MLS ID #4418652, Xavier Veille, Better Homes and Garden Real Estate Paracle. Canopy MLS as distributed by MLS GRID
- $269,0003 bd3 ba1.4k sqft2051 Langer St, Charlotte, NC 28214For SaleMLS ID #4391292, Maeley Miller, R&B Legacy Group. Canopy MLS as distributed by MLS GRID
- $299,9903 bd3 ba1.5k sqft5853 Tuckaseegee Rd #5, Charlotte, NC 28208New ConstructionCanopy MLS as distributed by MLS GRID
- $479,9994 bd3 ba2.2k sqft4405 Duplin Dr, Charlotte, NC 28214For SaleMLS ID #4418715, Josie Ha, Carolina Living Associates LLC. Canopy MLS as distributed by MLS GRID
- $311,8803 bd3 ba1.4k sqft8009 Hidden Springs Trl, Charlotte, NC 28216New ConstructionCanopy MLS as distributed by MLS GRID
- $291,0003 bd3 ba1.2k sqft3535 Avalon Ave, Charlotte, NC 28208New ConstructionMLS ID #4431703, Dennis Shynkaruk, Voronin Realty. Canopy MLS as distributed by MLS GRID
- $319,9903 bd3 ba1.6k sqft4121 Butler Grove Ln, Charlotte, NC 28269New ConstructionMLS ID #4416879, Chan McCall, Mattamy Carolina Corporation. Canopy MLS as distributed by MLS GRID
- $319,9903 bd3 ba1.6k sqft4117 Butler Grove Ln, Charlotte, NC 28269New ConstructionMLS ID #4416872, Chan McCall, Mattamy Carolina Corporation. Canopy MLS as distributed by MLS GRID
- $361,2803 bd3 ba1.6k sqft8236 Hidden Springs Trl, Charlotte, NC 28216New ConstructionCanopy MLS as distributed by MLS GRID
- $320,0003 bd3 ba1.7k sqft1103 Grays Mill Rd, Charlotte, NC 28215For SaleMLS ID #4392457, Matt Stone, Stone Realty Group. Canopy MLS as distributed by MLS GRID
- $289,0003 bd3 ba1.2k sqft3533 Avalon Ave, Charlotte, NC 28208New ConstructionMLS ID #4431721, Dennis Shynkaruk, Voronin Realty. Canopy MLS as distributed by MLS GRID
- $334,9903 bd3 ba1.6k sqft3209 Meadow Knoll Dr, Charlotte, NC 28269New ConstructionMLS ID #4409591, Chan McCall, Mattamy Carolina Corporation. Canopy MLS as distributed by MLS GRID
- $314,9903 bd3 ba1.6k sqft3205 Meadow Knoll Dr, Charlotte, NC 28269New ConstructionMLS ID #4409596, Chan McCall, Mattamy Carolina Corporation. Canopy MLS as distributed by MLS GRID
- $389,9003 bd3 ba1.8k sqft23206 Clarabelle Dr, Charlotte, NC 28273For SaleMLS ID #4381832, Stacey Sauls, Keller Williams Ballantyne Area. Canopy MLS as distributed by MLS GRID
- $283,2303 bd3 ba1.4k sqft8017 Hidden Springs Trl, Charlotte, NC 28216New ConstructionMLS ID #4425495, Jimmy McClurg, Meritage Homes of the Carolinas. Canopy MLS as distributed by MLS GRID
- $299,9003 bd3 ba1.4k sqft7109 N Mills Rd, Charlotte, NC 28216For SaleMLS ID #4414685, Essence LeGrande, Keller Williams South Park. Canopy MLS as distributed by MLS GRID
- $369,9903 bd3 ba1.8k sqft709 Bowery Pl, Cramterton, NC 28032New ConstructionCanopy MLS as distributed by MLS GRID
